Welcome to your Oasis! A beautiful John Weiland resale found in the well-sought after Starrs Mill School district. Located in The Preserve in south Peachtree City you will find large family home with plenty of upgrades and a gorgeous backyard with resort style pool, pool house, sauna, waterfall, tanning ledge, and outdoor gas grill. As you walk through the front door, you're greeted by a formal living room and formal dining room that can be utilized as home dual offices should your lifestyle dictate. Continuing on through you enter the bright and airy spacious family room with plenty of outdoor light and updated tile fireplace. Additional windows were added to bring the outdoors in. Your upgraded kitchen boasts an induction cooktop (also plumbed for natural gas) and convection oven. The beautiful open kitchen with plenty of countertops and storage flows into the four-season room that is in constant use. Whether it be family dinners, baking spread out, homework or curling up with a good book you feel like you are a part of nature. The resort style backyard is enjoyed as a backdrop from indoors or when you are outside soaking up the sun. The sprawling deck has plenty of room for grilling and entertaining with waterfall sounds in the background. A pool house with kitchenette, bathroom with tile shower and stack washer/dryer can be used for extended stays or live in in-laws. They will share the comforts of your home sitting on their generous front porch deck. As you return to the main home upstairs is home for 4 additional bedrooms with the bonus room as the 5th bedroom. There is plenty of storage and a spacious laundry room located in the bonus room. This home will not disappoint, please call me or your agent for an easy showing appointment.
Closed
$815,000
202 Savannah Walk, Peachtree City, GA 30269
6beds
3,725sqft
Single Family Residence
Built in 1989
0.52 Acres Lot
$805,500 Zestimate®
$219/sqft
$4,506 Estimated rent
Home value
$805,500
$725,000 - $894,000
$4,506/mo
Zestimate® history
Owner options
List your home for rent
$4,506/mo
Rent Zestimate®
Find your next renter with Zillow Rental Manager. Plus, with online applications, you can quickly screen prospective tenants – for free.
$4,506/mo
Rent Zestimate®
Refinance and save
$5,305/mo
Est. payment
Refinancing to a lower rate could help reduce your monthly payments and save thousands over the life of the loan.
$5,305/mo
Est. payment
Explore your selling options
Work with a Zillow partner agent
Leverage their expertise and Zillow's premium Showcase listings to get your home seen by more buyers.
Get startedList with your own agent
Get your home in front of millions of buyers by listing it on Zillow.
Learn how to do itSell it yourself
Take full control of how buyers see your home on Zillow by listing For Sale by Owner (FSBO).
List your homeWhat's special
Pool houseUpdated tile fireplaceSprawling deckPool house with kitchenetteUpgraded kitchenFour-season roomGenerous front porch deck
Zillow last checked:
Listing updated:
Listed by:
Janis Kraft 678-907-4810,
Kraft Realty
Bought with:
Tracy Outhavong, 214116
Boardwalk Realty Associates
Source: GAMLS,MLS#: 10597644
Facts & features
Interior
Bedrooms & bathrooms
- Bedrooms: 6
- Bathrooms: 4
- Full bathrooms: 3
- 1/2 bathrooms: 1
- Main level bathrooms: 1
- Main level bedrooms: 1
Rooms
- Room types: Bonus Room, Laundry, Office, Sun Room
Dining room
- Features: Separate Room
Kitchen
- Features: Breakfast Bar, Kitchen Island, Solid Surface Counters, Walk-in Pantry
Heating
- Central, Dual, Natural Gas
Cooling
- Ceiling Fan(s), Central Air, Dual, Electric
Appliances
- Included: Cooktop, Dishwasher, Stainless Steel Appliance(s)
- Laundry: Upper Level
Features
- Double Vanity, High Ceilings, Separate Shower, Vaulted Ceiling(s), Walk-In Closet(s)
- Flooring: Carpet, Hardwood, Tile, Vinyl
- Windows: Skylight(s), Window Treatments
- Basement: Crawl Space
- Number of fireplaces: 1
- Fireplace features: Family Room, Gas Log
Interior area
- Total structure area: 3,725
- Total interior livable area: 3,725 sqft
- Finished area above ground: 3,725
- Finished area below ground: 0
Property
Parking
- Total spaces: 2
- Parking features: Attached, Garage, Kitchen Level, Side/Rear Entrance
- Has attached garage: Yes
Features
- Levels: Two
- Stories: 2
- Patio & porch: Deck, Patio, Porch
- Exterior features: Garden, Gas Grill, Water Feature
- Has private pool: Yes
- Pool features: In Ground
- Fencing: Fenced,Privacy
Lot
- Size: 0.52 Acres
- Features: Level, Private, Waterfall
Details
- Additional structures: Guest House, Pool House, Shed(s)
- Parcel number: 060202015
Construction
Type & style
- Home type: SingleFamily
- Architectural style: Traditional
- Property subtype: Single Family Residence
Materials
- Concrete
- Foundation: Pillar/Post/Pier
- Roof: Composition
Condition
- Resale
- New construction: No
- Year built: 1989
Utilities & green energy
- Sewer: Public Sewer
- Water: Public
- Utilities for property: Electricity Available, High Speed Internet, Natural Gas Available, Sewer Connected, Underground Utilities
Community & HOA
Community
- Features: Street Lights
- Security: Carbon Monoxide Detector(s), Smoke Detector(s)
- Subdivision: The Preserve
HOA
- Has HOA: Yes
- Services included: Maintenance Grounds
- HOA fee: $300 annually
Location
- Region: Peachtree City
Financial & listing details
- Price per square foot: $219/sqft
- Tax assessed value: $682,896
- Annual tax amount: $7,545
- Date on market: 9/4/2025
- Cumulative days on market: 5 days
- Listing agreement: Exclusive Right To Sell
- Listing terms: Cash,Conventional,FHA,VA Loan
- Electric utility on property: Yes
Price history
| Date | Event | Price |
|---|---|---|
| 9/29/2025 | Sold | $815,000+0.6%$219/sqft |
Source:  GAMLS #10597644 Report a problem GAMLS #10597644 Report a problem | ||
| 9/10/2025 | Pending sale | $810,000$217/sqft |
Source: GAMLS #10597644 Report a problem | ||
| 9/4/2025 | Listed for sale | $810,000+76.1%$217/sqft |
Source: GAMLS #10597644 Report a problem | ||
| 11/5/2018 | Sold | $460,000-3%$123/sqft |
Source: Public Record Report a problem | ||
| 9/25/2018 | Pending sale | $474,000$127/sqft |
Source: Kraft Realty #8458314 Report a problem | ||
| 9/25/2018 | Listed for sale | $474,000+138.2%$127/sqft |
Source: Kraft Realty #8458314 Report a problem | ||
| 5/7/1997 | Sold | $199,000$53/sqft |
Source: Public Record Report a problem | ||
Public tax history
| Year | Property taxes | Tax assessment |
|---|---|---|
| 2025 | $6,157 +1.1% | $273,158 +7% |
| 2024 | $6,089 +13.2% | $255,288 +12% |
| 2023 | $5,378 -4.9% | $227,940 +6% |
| 2022 | $5,656 +6.2% | $214,980 +15% |
| 2021 | $5,324 -0.4% | $186,980 +7.4% |
| 2020 | $5,346 -0.1% | $174,140 +0.9% |
| 2019 | $5,351 +1.8% | $172,620 +3.4% |
| 2018 | $5,257 | $166,940 +4.6% |
| 2017 | $5,257 +10.2% | $159,620 +9.9% |
| 2016 | $4,768 | $145,180 +7.1% |
| 2015 | $4,768 +13.3% | $135,580 +9.2% |
| 2014 | $4,209 | $124,180 +0.5% |
| 2013 | $4,209 -1.7% | $123,540 -1.5% |
| 2012 | $4,281 -7.7% | $125,460 -7.9% |
| 2011 | $4,637 +1.3% | $136,280 |
| 2010 | $4,577 -6.4% | $136,280 -4.9% |
| 2009 | $4,890 +6.7% | $143,262 +2.7% |
| 2008 | $4,584 +9.2% | $139,462 +3.5% |
| 2007 | $4,197 | $134,756 +2.3% |
| 2006 | -- | $131,696 +2.5% |
| 2005 | -- | $128,476 +8.3% |
| 2004 | $3,787 | $118,684 +8.5% |
| 2003 | -- | $109,336 +4.6% |
| 2002 | $3,220 +2.7% | $104,536 +5.4% |
| 2001 | $3,136 +9.7% | $99,176 +15% |
| 2000 | $2,858 | $86,232 |
Find assessor info on the county website
Neighborhood: 30269
Nearby homes
- $577,5004 bd3 ba2.4k sqft200 Savannah Walk, Peachtree City, GA 30269Sold

- $601,6004 bd3 ba2.7k sqft204 Savannah Walk, Peachtree City, GA 30269Off Market

- $716,5004 bd3 ba3k sqft201 Savannah Walk, Peachtree City, GA 30269Off Market
- $612,7004 bd3 ba2.5k sqft311 Cumberland Ct, Peachtree City, GA 30269Off Market
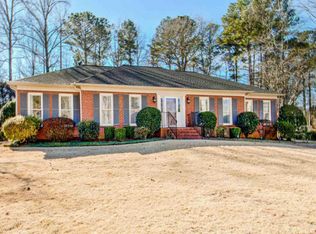
- $575,0004 bd3 ba2.3k sqft203 Savannah Walk, Peachtree City, GA 30269Sold
- $739,0004 bd3 ba2.9k sqft309 Cumberland Ct, Peachtree City, GA 30269Sold
- $602,0004 bd3 ba2.5k sqft415 Holly Grove Church Rd, Peachtree City, GA 30269Off Market
- $594,0004 bd3 ba2.7k sqft206 Savannah Walk, Peachtree City, GA 30269Off Market
Nearby schools
GreatSchools rating
- 9/10Peeples Elementary SchoolGrades: PK-5Distance: 1.2 mi
- 9/10Rising Starr Middle SchoolGrades: 6-8Distance: 1.2 mi
- 10/10Starrs Mill High SchoolGrades: 9-12Distance: 1.3 mi
Schools provided by the listing agent
- Elementary: Peeples
- Middle: Rising Starr
- High: Starrs Mill
Source: GAMLS. This data may not be complete. We recommend contacting the local school district to confirm school assignments for this home.
Get a cash offer in 3 minutes
Find out how much your home could sell for in as little as 3 minutes with a no-obligation cash offer.
Estimated market value
$805,500
Get a cash offer in 3 minutes
Find out how much your home could sell for in as little as 3 minutes with a no-obligation cash offer.
Estimated market value
$805,500
- Georgia
- Fayette County
- Peachtree City
- 30269
- 202 Savannah Walk
Nearby cities
Nearby zip codes
Other Peachtree City Topics
