Stunning, updated multi-level home with pool on the East side of Woodhaven Country Club Estates. Located on a former golf course—now a beautiful green space—with zoning recently approved for a future 18-hole, par-3 course. This spacious 4,334 sq.ft. home features 4 large bedrooms, each with its own ensuite bath (4 full, plus 2 half baths total). The expansive main living area opens into two dining areas and a sleek, modern kitchen—perfect for entertaining. The primary suite offers a private sitting room with fireplace and spa-like ensuite. Smartly designed across four levels - Level 1: Laundry room, garage entry, and dedicated pool bath. Level 2: Three bedrooms, three full bathrooms, and a study. Level 3 (Main Level): Front door entry, grand living room with fireplace, kitchen, dining areas, half bath, and the primary suite with sitting room and second fireplace. Level 4: Game room, full bar, and two oversized storage rooms. The private backyard oasis includes a sparkling pool and mature landscaping. This prime location is just 10 mins to downtown Fort Worth, 15 mins to Arlington Entertainment District, 25 mins to DFW Airport, and 30 mins to downtown Dallas. Just 2 miles south of the new Trinity Lakes Station (TRE line), connecting to Dallas, Fort Worth & Mid-Cities. Don’t miss this rare opportunity to own a luxury retreat in an established, sought-after neighborhood with exciting redevelopment plans.
Sold
Price Unknown
200 Silverleaf Dr, Fort Worth, TX 76112
4beds
4,334sqft
Single Family Residence
Built in 1973
0.4 Acres Lot
$530,500 Zestimate®
$--/sqft
$5,115 Estimated rent
Home value
$530,500
$493,000 - $573,000
$5,115/mo
Zestimate® history
Owner options
List your home for rent
$5,115/mo
Rent Zestimate®
Find your next renter with Zillow Rental Manager. Plus, with online applications, you can quickly screen prospective tenants – for free.
$5,115/mo
Rent Zestimate®
Refinance and save
Refinancing to a lower rate could help reduce your monthly payments and save thousands over the life of the loan.
Explore your selling options
Work with a Zillow partner agent
Leverage their expertise and Zillow's premium Showcase listings to get your home seen by more buyers.
Get startedList with your own agent
Get your home in front of millions of buyers by listing it on Zillow.
Learn how to do itSell it yourself
Take full control of how buyers see your home on Zillow by listing For Sale by Owner (FSBO).
List your homeWhat's special
Former golf coursePrivate backyard oasisLarge bedroomsPrivate sitting roomFull barSpa-like ensuiteSleek modern kitchen
Zillow last checked:
Listing updated:
Listed by:
Theresa Jowell 0657272 817-888-8849,
The Property Shop 817-888-8849
Bought with:
Kim Walker, 0493153
JPAR - Central Metro
Source: NTREIS,MLS#: 21071016
Facts & features
Interior
Bedrooms & bathrooms
- Bedrooms: 4
- Bathrooms: 6
- Full bathrooms: 4
- 1/2 bathrooms: 2
Primary bedroom
- Features: Ceiling Fan(s), En Suite Bathroom, Sitting Area in Primary, Walk-In Closet(s)
- Level: Third
- Dimensions: 19 x 18
Primary bedroom
- Features: Ceiling Fan(s), En Suite Bathroom
- Level: Second
- Dimensions: 14 x 11
Bedroom
- Features: Ceiling Fan(s), En Suite Bathroom
- Level: Second
- Dimensions: 21 x 19
Bedroom
- Features: Ceiling Fan(s), En Suite Bathroom
- Level: Second
- Dimensions: 15 x 14
Primary bathroom
- Features: Built-in Features, En Suite Bathroom, Granite Counters, Garden Tub/Roman Tub, Separate Shower
- Level: Third
- Dimensions: 13 x 11
Breakfast room nook
- Level: Third
- Dimensions: 16 x 10
Dining room
- Level: Third
- Dimensions: 14 x 12
Other
- Features: Built-in Features, Granite Counters, Separate Shower
- Level: Second
- Dimensions: 9 x 4
Other
- Features: Built-in Features, En Suite Bathroom, Granite Counters, Separate Shower
- Level: Second
- Dimensions: 11 x 8
Other
- Features: Built-in Features, Granite Counters, Garden Tub/Roman Tub, Jack and Jill Bath, Separate Shower
- Level: Second
- Dimensions: 15 x 12
Game room
- Features: Built-in Features, Other
- Level: Fourth
- Dimensions: 21 x 13
Half bath
- Features: Granite Counters
- Level: First
- Dimensions: 6 x 5
Half bath
- Features: Granite Counters
- Level: Third
- Dimensions: 5 x 4
Kitchen
- Features: Breakfast Bar, Built-in Features, Granite Counters, Kitchen Island
- Level: Third
- Dimensions: 16 x 12
Laundry
- Level: First
- Dimensions: 14 x 9
Living room
- Features: Ceiling Fan(s), Fireplace
- Level: Third
- Dimensions: 25 x 19
Office
- Features: Ceiling Fan(s)
- Level: Second
- Dimensions: 9 x 9
Heating
- Central, Electric, Fireplace(s)
Cooling
- Central Air, Ceiling Fan(s), Electric
Appliances
- Included: Convection Oven, Dishwasher, Electric Cooktop, Electric Oven, Electric Water Heater, Disposal
- Laundry: Washer Hookup, Dryer Hookup, ElectricDryer Hookup, Laundry in Utility Room
Features
- Dry Bar, Decorative/Designer Lighting Fixtures, High Speed Internet, In-Law Floorplan, Kitchen Island, Multiple Master Suites, Open Floorplan, Walk-In Closet(s)
- Flooring: Luxury Vinyl Plank, Marble
- Windows: Skylight(s)
- Has basement: No
- Number of fireplaces: 2
- Fireplace features: Living Room, Primary Bedroom, Stone, Wood Burning
Interior area
- Total interior livable area: 4,334 sqft
Property
Parking
- Total spaces: 2
- Parking features: Door-Single, Garage, Garage Door Opener, Garage Faces Side
- Attached garage spaces: 2
Features
- Levels: Three Or More
- Patio & porch: Covered, Deck
- Exterior features: Deck, Rain Gutters
- Pool features: Gunite, In Ground, Outdoor Pool, Pool, Pool Sweep
- Fencing: Wrought Iron
- Has view: Yes
- View description: Park/Greenbelt
Lot
- Size: 0.4 Acres
- Features: Backs to Greenbelt/Park, Interior Lot, Landscaped, Many Trees, Steep Slope, Subdivision, Sloped
Details
- Parcel number: 03614352
Construction
Type & style
- Home type: SingleFamily
- Architectural style: Traditional,Detached
- Property subtype: Single Family Residence
Materials
- Foundation: Slab
- Roof: Composition
Condition
- Year built: 1973
Utilities & green energy
- Sewer: Public Sewer
- Water: Public
- Utilities for property: Sewer Available, Separate Meters, Water Available
Community & HOA
Community
- Features: Trails/Paths
- Subdivision: Woodhaven Cntry Club Estates
HOA
- Has HOA: No
Location
- Region: Fort Worth
Financial & listing details
- Tax assessed value: $550,436
- Annual tax amount: $12,351
- Date on market: 10/10/2025
- Cumulative days on market: 34 days
- Listing terms: Cash,Conventional,FHA,VA Loan
Price history
| Date | Event | Price |
|---|---|---|
| 12/10/2025 | Pending sale | $540,000$125/sqft |
Source: NTREIS #21071016 Report a problem | ||
| 12/9/2025 | Sold | -- |
Source: NTREIS #21071016 Report a problem | ||
| 11/12/2025 | Contingent | $540,000$125/sqft |
Source: NTREIS #21071016 Report a problem | ||
| 10/10/2025 | Listed for sale | $540,000-10%$125/sqft |
Source: NTREIS #21071016 Report a problem | ||
| 12/30/2024 | Listing removed | $600,000$138/sqft |
Source:  Coldwell Banker Apex, Realtors #20689420 Report a problem Coldwell Banker Apex, Realtors #20689420 Report a problem | ||
| 11/18/2024 | Price change | $600,000-5.5%$138/sqft |
Source: Coldwell Banker Apex, Realtors #20689420 Report a problem | ||
| 8/9/2024 | Listed for sale | $635,000$147/sqft |
Source: NTREIS #20689420 Report a problem | ||
Public tax history
| Year | Property taxes | Tax assessment |
|---|---|---|
| 2025 | $12,049 -2.4% | $550,436 |
| 2024 | $12,351 +113.8% | $550,436 +4.7% |
| 2023 | $5,777 -2% | $525,960 +12% |
| 2022 | $5,892 +1.6% | $469,575 +14.1% |
| 2021 | $5,797 +1.6% | $411,380 +6.4% |
| 2020 | $5,704 +1.5% | $386,536 -1.4% |
| 2019 | $5,620 +1.8% | $392,148 +29.3% |
| 2018 | $5,520 +1.2% | $303,202 -5.8% |
| 2017 | $5,452 +1.1% | $321,981 +19.4% |
| 2016 | $5,392 +6.3% | $269,668 +18.4% |
| 2015 | $5,073 | $227,800 |
| 2014 | $5,073 | $227,800 -1% |
| 2013 | -- | $230,100 +0.3% |
| 2012 | -- | $229,400 |
| 2011 | -- | $229,400 -0.4% |
| 2010 | -- | $230,300 -6.2% |
| 2009 | -- | $245,500 |
| 2008 | -- | $245,500 |
| 2007 | -- | $245,500 |
| 2006 | -- | $245,500 +11.3% |
| 2005 | -- | $220,500 -4.3% |
| 2004 | -- | $230,300 |
| 2003 | -- | $230,300 |
| 2002 | -- | $230,300 +20.8% |
| 2001 | -- | $190,600 |
| 2000 | -- | $190,600 |
Find assessor info on the county website
Neighborhood: Woodhaven
Nearby homes
- $308,0913 bd3 ba3.7k sqft132 Silverleaf Dr, Fort Worth, TX 76112Off Market
- $451,3004 bd4 ba3k sqft204 Silverleaf Dr, Fort Worth, TX 76112Off Market
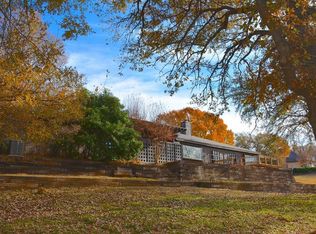
- $431,0004 bd3 ba2.8k sqft201 Silverleaf Dr, Fort Worth, TX 76112Off Market
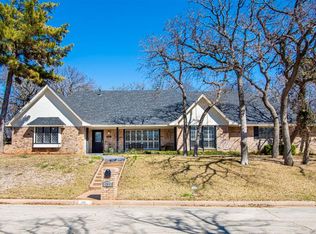
- $431,3004 bd3 ba2.5k sqft128 Silverleaf Dr, Fort Worth, TX 76112Off Market
- $--5 bd4 ba2.8k sqft208 Silverleaf Dr, Fort Worth, TX 76112Sold
- $399,7004 bd3 ba2.8k sqft205 Silverleaf Dr, Fort Worth, TX 76112Off Market
- $461,7005 bd2 ba3.6k sqft129 Silverleaf Dr, Fort Worth, TX 76112Off Market
- $445,3004 bd3 ba2.9k sqft6150 Silverleaf Ct, Fort Worth, TX 76112Off Market
Nearby schools
GreatSchools rating
- 4/10John T White Elementary SchoolGrades: PK-5Distance: 1.8 mi
- 4/10Meadowbrook Middle SchoolGrades: 6-8Distance: 2.7 mi
- 2/10Eastern Hills High SchoolGrades: 9-12Distance: 1.9 mi
Schools provided by the listing agent
- Elementary: John T White
- Middle: Meadowbrook
- High: Eastern Hills
- District: Fort Worth ISD
Source: NTREIS. This data may not be complete. We recommend contacting the local school district to confirm school assignments for this home.
Get a cash offer in 3 minutes
Find out how much your home could sell for in as little as 3 minutes with a no-obligation cash offer.
Estimated market value
$530,500
Get a cash offer in 3 minutes
Find out how much your home could sell for in as little as 3 minutes with a no-obligation cash offer.
Estimated market value
$530,500
- Texas
- Tarrant County
- Fort Worth
- 76112
- Woodhaven
- 200 Silverleaf Dr
