BUYER GETS $10,000 !!! Must be UNDER CONTRACT by JULY 12, 2026 LOCATION!! LOCATION!! LOCATION!! STUNNING new CUSTOM HOME with HIGH-END FINISHES and beautiful view of WALKING TRAIL behind the house. Centrally located in an ESTABLISHED neighborhood with QUICK ACCESS to major roadways — Loop 820, I-30, State Highway 183 & 121 — shopping, dining, and more. NATURAL LIGHT delight home! This beautifully designed 5-BEDROOM, 3.5-BATHROOM home offers a SPACIOUS OPEN LAYOUT with high-end finishes throughout, including a LUXURIOUS PRIMARY SUITE on the first floor with an EN-SUITE BATHROOM and an OPEN FLOOR PLAN ideal for both family living and ENTERTAINING. The GOURMET KITCHEN features upgraded CUSTOM CABINETRY, a HUGE CENTRAL ISLAND, and gorgeous QUARTZ COUNTERTOPS. Elegant interior details include HIGH CEILINGS — 11 ft on the first floor and 10 ft on the second floor — RECESSED LIGHTING, and stylish flooring. The spacious PRIMARY BEDROOM offers a SERENE RETREAT with ample space, while the 2-CAR GARAGE provides convenient access and extra storage. This home combines MODERN COMFORT and EXCEPTIONAL CRAFTSMANSHIP in a well-established community. Make this home yours! Information is deemed reliable. Buyer and buyer's agent are responsible for verifying all information.
Sold
Price Unknown
208 Silverleaf Dr, Fort Worth, TX 76112
5beds
2,812sqft
Single Family Residence
Built in 2026
7,579 Square Feet Lot
$557,000 Zestimate®
$--/sqft
$3,462 Estimated rent
Home value
$557,000
$518,000 - $596,000
$3,462/mo
Zestimate® history
Owner options
List your home for rent
$3,462/mo
Rent Zestimate®
Find your next renter with Zillow Rental Manager. Plus, with online applications, you can quickly screen prospective tenants – for free.
$3,462/mo
Rent Zestimate®
Refinance and save
Refinancing to a lower rate could help reduce your monthly payments and save thousands over the life of the loan.
Explore your selling options
Work with a Zillow partner agent
Leverage their expertise and Zillow's premium Showcase listings to get your home seen by more buyers.
Get startedList with your own agent
Get your home in front of millions of buyers by listing it on Zillow.
Learn how to do itSell it yourself
Take full control of how buyers see your home on Zillow by listing For Sale by Owner (FSBO).
List your homeWhat's special
Stylish flooringRecessed lightingHigh-end finishesGorgeous quartz countertopsNatural light delight homeEn-suite bathroomHuge central island
Zillow last checked:
Listing updated:
Listed by:
Roman Tellez 0649463 915-471-0675,
United Real Estate 972-372-0590
Bought with:
Michael Bustos, 0677878
Realty of America, LLC
Source: NTREIS,MLS#: 21286942
Facts & features
Interior
Bedrooms & bathrooms
- Bedrooms: 5
- Bathrooms: 4
- Full bathrooms: 3
- 1/2 bathrooms: 1
Primary bedroom
- Features: Closet Cabinetry, Dual Sinks, En Suite Bathroom, Garden Tub/Roman Tub, Stone Counters, Separate Shower
- Level: First
- Dimensions: 18 x 15
Bedroom
- Level: Second
- Dimensions: 15 x 13
Bedroom
- Level: Second
- Dimensions: 16 x 13
Bedroom
- Level: Second
- Dimensions: 15 x 12
Bedroom
- Features: Walk-In Closet(s)
- Level: Second
- Dimensions: 11 x 10
Kitchen
- Features: Built-in Features, Eat-in Kitchen, Kitchen Island, Stone Counters, Walk-In Pantry
- Level: First
- Dimensions: 18 x 13
Living room
- Features: Fireplace
- Level: First
- Dimensions: 18 x 17
Heating
- Central
Cooling
- Central Air
Appliances
- Included: Dishwasher, Gas Cooktop, Disposal, Gas Oven, Microwave
- Laundry: Washer Hookup, Electric Dryer Hookup
Features
- Double Vanity, Eat-in Kitchen, Kitchen Island, Open Floorplan, Pantry, Vaulted Ceiling(s), Walk-In Closet(s), Wired for Sound
- Flooring: Carpet, Tile, Vinyl
- Has basement: No
- Number of fireplaces: 1
- Fireplace features: Electric, Heatilator, Other
Interior area
- Total interior livable area: 2,812 sqft
Property
Parking
- Total spaces: 2
- Parking features: Door-Multi, Driveway, Garage, Garage Door Opener, Garage Faces Side, On Street
- Attached garage spaces: 2
Features
- Levels: Two
- Stories: 2
- Exterior features: Other, Rain Gutters
- Pool features: None
Lot
- Size: 7,579 Square Feet
- Features: Subdivision
Details
- Parcel number: 03614336
Construction
Type & style
- Home type: SingleFamily
- Architectural style: Contemporary/Modern,Traditional,Detached
- Property subtype: Single Family Residence
Materials
- Brick, Fiber Cement, Stucco
- Foundation: Slab
- Roof: Shingle
Condition
- Year built: 2026
Utilities & green energy
- Sewer: Public Sewer
- Water: Public
- Utilities for property: Electricity Available, Electricity Connected, Natural Gas Available, Sewer Available, Separate Meters, Water Available
Community & HOA
Community
- Security: Carbon Monoxide Detector(s), Fire Alarm, Smoke Detector(s)
- Subdivision: Woodhaven Cntry Club Estates
HOA
- Has HOA: No
Location
- Region: Fort Worth
Financial & listing details
- Tax assessed value: $87,500
- Annual tax amount: $1,915
- Date on market: 6/8/2026
- Cumulative days on market: 22 days
- Listing terms: Cash,Conventional,FHA,VA Loan
- Exclusions: Staging Items throughout the house.
- Road surface type: Asphalt
Price history
| Date | Event | Price |
|---|---|---|
| 7/21/2026 | Sold | -- |
Source: NTREIS #21286942 Report a problem | ||
| 7/9/2026 | Pending sale | $589,000$209/sqft |
Source: NTREIS #21286942 Report a problem | ||
| 7/1/2026 | Contingent | $589,000$209/sqft |
Source: NTREIS #21286942 Report a problem | ||
| 6/8/2026 | Listed for sale | $589,000+353.4%$209/sqft |
Source: NTREIS #21286942 Report a problem | ||
| 2/14/2025 | Sold | -- |
Source: NTREIS #20788893 Report a problem | ||
| 1/28/2025 | Contingent | $129,900$46/sqft |
Source: NTREIS #20788893 Report a problem | ||
| 1/7/2025 | Price change | $129,900-6.9%$46/sqft |
Source: NTREIS #20788893 Report a problem | ||
| 1/3/2025 | Price change | $139,500-7%$50/sqft |
Source: NTREIS #20788893 Report a problem | ||
| 12/2/2024 | Listed for sale | $150,000$53/sqft |
Source: NTREIS #20788893 Report a problem | ||
| 5/24/2024 | Sold | -- |
Source: NTREIS #20541833 Report a problem | ||
| 5/13/2024 | Pending sale | $150,000$53/sqft |
Source: NTREIS #20541833 Report a problem | ||
| 5/6/2024 | Contingent | $150,000$53/sqft |
Source: NTREIS #20541833 Report a problem | ||
| 2/21/2024 | Listed for sale | $150,000+85.2%$53/sqft |
Source: NTREIS #20541833 Report a problem | ||
| 4/6/2023 | Listing removed | -- |
Source: NTREIS #20218166 Report a problem | ||
| 12/22/2022 | Listing removed | $81,000$29/sqft |
Source: NTREIS #20218166 Report a problem | ||
| 12/16/2022 | Contingent | $81,000$29/sqft |
Source: NTREIS #20218166 Report a problem | ||
| 12/6/2022 | Listed for sale | $81,000+62%$29/sqft |
Source: NTREIS #20218166 Report a problem | ||
| 12/27/2019 | Sold | -- |
Source: Agent Provided Report a problem | ||
| 11/26/2019 | Listed for sale | $50,000-13.8%$18/sqft |
Source: Coldwell Banker Residential Brokerage - Fort Worth Tanglewood #14224661 Report a problem | ||
| 12/25/2017 | Listing removed | $58,000$21/sqft |
Source: Owner Report a problem | ||
| 9/26/2017 | Listed for sale | $58,000$21/sqft |
Source: Owner Report a problem | ||
Public tax history
| Year | Property taxes | Tax assessment |
|---|---|---|
| 2025 | $1,915 -2.4% | $87,500 |
| 2024 | $1,963 -0.8% | $87,500 |
| 2023 | $1,980 +103.1% | $87,500 +133.3% |
| 2022 | $975 -3.3% | $37,500 |
| 2021 | $1,008 -2% | $37,500 |
| 2020 | $1,029 -4% | $37,500 -7.4% |
| 2019 | $1,072 -3.8% | $40,500 |
| 2018 | $1,114 -1.2% | $40,500 |
| 2017 | $1,128 -1.7% | $40,500 |
| 2016 | $1,147 -0.2% | $40,500 |
| 2015 | $1,150 | $40,500 |
| 2014 | $1,150 | $40,500 |
| 2013 | -- | $40,500 |
| 2012 | -- | $40,500 |
| 2011 | -- | $40,500 |
| 2010 | -- | $40,500 |
| 2009 | -- | $40,500 |
| 2008 | -- | $40,500 |
| 2007 | -- | $40,500 |
| 2006 | -- | $40,500 |
| 2005 | -- | $40,500 |
| 2004 | -- | $40,500 |
| 2003 | -- | $40,500 |
| 2002 | -- | $40,500 |
| 2001 | -- | $40,500 |
| 2000 | -- | $40,500 |
Find assessor info on the county website
Neighborhood: Woodhaven
Nearby homes
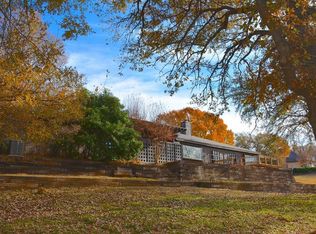
- $451,3004 bd4 ba3k sqft204 Silverleaf Dr, Fort Worth, TX 76112Off Market
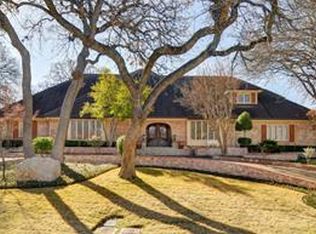
- $633,7005 bd4 ba4k sqft212 Silverleaf Dr, Fort Worth, TX 76112Off Market
- $399,7004 bd3 ba2.8k sqft205 Silverleaf Dr, Fort Worth, TX 76112Off Market
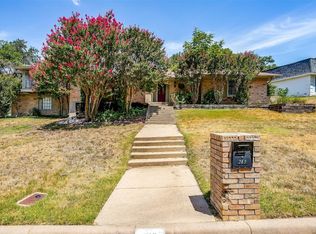
- $418,8003 bd3 ba2.8k sqft213 Silverleaf Dr, Fort Worth, TX 76112Off Market
- $--4 bd6 ba4.3k sqft200 Silverleaf Dr, Fort Worth, TX 76112Sold
- $765,3005 bd5 ba5.2k sqft216 Silverleaf Dr, Fort Worth, TX 76112Off Market
- $431,0004 bd3 ba2.8k sqft201 Silverleaf Dr, Fort Worth, TX 76112Off Market
- $430,7003 bd2 ba3.3k sqft221 Silverleaf Dr, Fort Worth, TX 76112Off Market
Nearby schools
GreatSchools rating
- 4/10John T White Elementary SchoolGrades: PK-5Distance: 1.7 mi
- 4/10Meadowbrook Middle SchoolGrades: 6-8Distance: 2.7 mi
- 2/10Eastern Hills High SchoolGrades: 9-12Distance: 1.8 mi
Schools provided by the listing agent
- Elementary: John T White
- Middle: Meadowbrook
- High: Eastern Hills
- District: Fort Worth ISD
Source: NTREIS. This data may not be complete. We recommend contacting the local school district to confirm school assignments for this home.
Get a cash offer in 3 minutes
Find out how much your home could sell for in as little as 3 minutes with a no-obligation cash offer.
Estimated market value
$557,000
Get a cash offer in 3 minutes
Find out how much your home could sell for in as little as 3 minutes with a no-obligation cash offer.
Estimated market value
$557,000
- Texas
- Tarrant County
- Fort Worth
- 76112
- Woodhaven
- 208 Silverleaf Dr
