Skip main navigation
Off market
  • $487,700

    200 Slater Ct, Liberty Hill, TX 78642

    4beds
    2,755sqft
    Single Family Residence
    Built in 2026
    -- sqft lot
    $487,700 Zestimate®
    $177/sqft
    $2,826 Estimated rent

    Home value

    $487,700

    $458,000 - $517,000

    $2,826/mo

    Zestimate® history
    Loading
    Loading...

    Owner options

    List your home for rent

    $2,826/mo

    Rent Zestimate®

    Find your next renter with Zillow Rental Manager. Plus, with online applications, you can quickly screen prospective tenants – for free.

    Learn more

    $2,826/mo

    Rent Zestimate®

    Refinance and save

    $3,270/mo

    Est. payment

    Refinancing to a lower rate could help reduce your monthly payments and save thousands over the life of the loan.

    See today's rates

    $3,270/mo

    Est. payment

    Explore your selling options

    Work with a Zillow partner agent

    Leverage their expertise and Zillow's premium Showcase listings to get your home seen by more buyers.

    Get started

    List with your own agent

    Get your home in front of millions of buyers by listing it on Zillow.

    Learn how to do it

    Sell it yourself

    Take full control of how buyers see your home on Zillow by listing For Sale by Owner (FSBO).

    List your home

    What's special

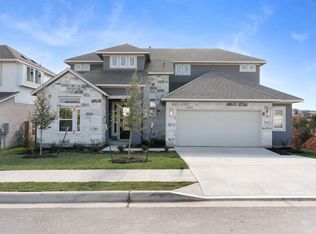
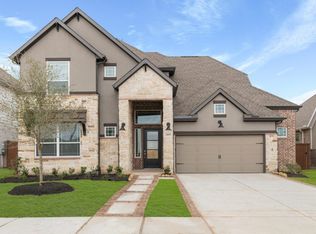
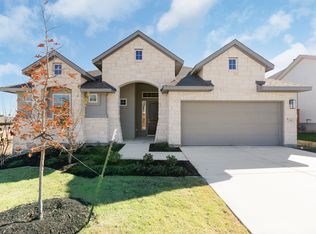
    MOVE IN READY | 4 Beds | 3 Baths | Game Room | Covered Outdoor Living | 2-Story | 2-Car Garage | 2,823 Sq Ft The Hattie is a beautifully designed 2-story home offering 2,823 sq ft of flexible living space with 4 bedrooms, 3 full baths, a game room with tech center, and covered outdoor living-perfect for everyday comfort and entertaining. The foyer leads to a private front bedroom, full bath, and utility room before opening into a vaulted family room filled with natural light. A 60" electric fireplace with porcelain surround creates a modern focal point, while oversized windows provide backyard views. The open kitchen overlooks the family and dining areas and features upgraded cabinets with soft-close doors and drawers, matte black hardware, stacked mosaic backsplash, upgraded quartz countertops, a center island, and walk-in pantry. Stairs tucked behind the dining area keep the layout open and inviting. The primary suite spans the depth of the home, highlighted by tray ceilings and French doors leading to a spa-like bath with dual vanities separated by a soaking tub, a mudset walk-in shower with herringbone tile, linen storage, and a spacious walk-in closet. Upstairs, a large game room with storage closet offers the perfect retreat. Two additional bedrooms with walk-in closets, a tech center, and a full bath with dual vanities complete the second floor. Additional highlights include: Farmhouse-style front door Upgraded LVP, carpet, and tile throughout Covered out

    This property is off market, which means it's not currently listed for sale or rent on Zillow. This may be different from what's available on other websites or public sources.

    Zillow last checked:

    Listing updated:

    Source: Chesmar Homes

    Facts & features

    Interior

    Bedrooms & bathrooms
    • Bedrooms: 4
    • Bathrooms: 3
    • Full bathrooms: 3
    Interior area
    • Total interior livable area: 2,755 sqft

    Property

    Parking
    • Total spaces: 2
    • Parking features: Garage
    • Garage spaces: 2
    Features
    • Levels: 2.0
    • Stories: 2
    Details
    • Parcel number: R152745050H0018

    Construction

    Type & style
    • Home type: SingleFamily
    • Property subtype: Single Family Residence
    Condition
    • New Construction
    • New construction: Yes
    • Year built: 2026
    Details
    • Builder name: Chesmar Homes Austin

    Community & HOA

    Community
    • Subdivision: Lariat
    Location
    • Region: Liberty Hill

    Financial & listing details

    • Price per square foot: $177/sqft
    • Tax assessed value: $87,000
    • Annual tax amount: $1,491
    • Date on market: 7/16/2025

    Price history

    DateEventPrice
    6/18/2026Listing removed$489,995$178/sqft
    Source: Unlock MLS #2004288 Report a problem
    4/16/2026Pending sale$489,995$178/sqft
    Source: Unlock MLS #2004288 Report a problem
    3/3/2026Price change$489,995-6.6%$178/sqft
    Source: Unlock MLS #2004288 Report a problem
    1/15/2026Price change$524,505+7.2%$190/sqft
    Source: Unlock MLS #2004288 Report a problem
    12/8/2025Price change$489,505-2%$178/sqft
    Source: Unlock MLS #2004288 Report a problem
    12/5/2025Price change$499,505-7.5%$181/sqft
    Source: Unlock MLS #2004288 Report a problem
    10/21/2025Price change$540,112-5.2%$196/sqft
    Source: Unlock MLS #2004288 Report a problem
    9/15/2025Price change$569,999-3.4%$207/sqft
    Source: Unlock MLS #2004288 Report a problem
    7/9/2025Listed for sale$589,999$214/sqft
    Source: Unlock MLS #2004288 Report a problem

    Public tax history

    YearProperty taxesTax assessment
    2025$1,491 -26.8%$87,000 -27.5%
    2024$2,037 $120,000
    Find assessor info on the county website

    Neighborhood: 78642

    Nearby schools

    GreatSchools rating
    Get a cash offer in 3 minutes
    Find out how much your home could sell for in as little as 3 minutes with a no-obligation cash offer.
    Estimated market value
    $487,700
    Get a cash offer in 3 minutes
    Find out how much your home could sell for in as little as 3 minutes with a no-obligation cash offer.
    Estimated market value
    $487,700