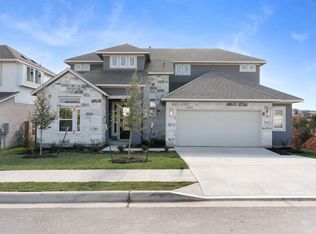
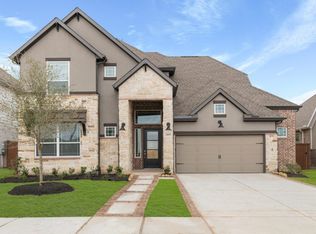
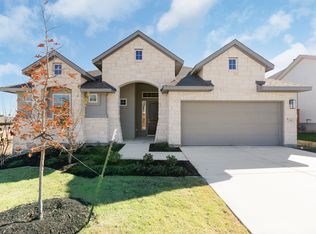
The Hattie | 4 Beds | 3 Baths | Game Room | Covered Outdoor Living | 2-Story | 2-Car Garage | 2,823 Sq Ft | Ready Early 2026 The Hattie is a beautifully designed 2-story home offering 2,823 sq ft of flexible living space with 4 bedrooms, 3 full baths, a game room with tech center, and covered outdoor living-perfect for everyday comfort and entertaining. The foyer leads to a private front bedroom, full bath, and utility room before opening into a vaulted family room filled with natural light. A 60" electric fireplace with tile surround creates a modern focal point, while oversized windows provide backyard views. The open kitchen overlooks the family and dining areas and features upgraded shaker cabinets with soft-close doors and drawers, matte black hardware, upgraded quartz countertops, a center island, and walk-in pantry. Stairs tucked behind the dining area keep the layout open and inviting. The primary suite spans the depth of the home, highlighted by tray ceilings and French doors leading to a spa-like bath with dual vanities separated by a soaking tub, a mudset walk-in shower, linen storage, and a spacious walk-in closet. Upstairs, a large game room with storage closet offers the perfect retreat. Two additional bedrooms with walk-in closets, a tech center, and a full bath with dual vanities complete the second floor. Additional highlights include: Farmhouse-style front door Upgraded LVP, carpet, and tile throughout Covered outdoor living area Extended 2-
This property is not currently displayed as for sale or rent on Zillow. This may be different from what's on other websites or public sources.