Gracious custom home in sought-after Kirkwood Hollow! A Cul-de-sac lot offering .362 Acres with a diving pool (refinished and updated in 2023) and a separate yard space for play and outdoor entertaining… Create your own retreat! The Grand foyer with 8-inch baseboards and moulding welcomes you home with an executive's office featuring: 8’ ft French doors, Beautifully paneled walls, coffered ceilings, and built-in book cases! Lots of architectural details from crown moldings, sweeping staircase, custom built-ins, Art niches with integrated lighting, and a dramatic two-story ceiling from entry to back living. Plenty of storage with Walk-in closets in all bedrooms and two large linen closets! Timeless and spacious! The large living area offers a wall of windows with a view of your backyard and pool, and a double mantle cast stone gas start fireplace! The heart of your home is a chef’s kitchen featuring an Island with Jenn-Air gas cooktop, stainless steel appliances, double ovens- convection, microwave, built-in KitchenAid fridge and a large walk-in storage pantry, along with beautiful wood cabinetry. The connected breakfast area features a built-in desk and is open to the large living room! The formal dining room is also easy for entertaining! Bedrooms are spacious with the owner’s suite on first level with three additional bedrooms upstairs! A generous four-car garage has built-in shelves and plenty of parking space, where your driveway could be an ideal sports court as well! Your entertainer’s paradise on the second level! Fabulous game room 22 X 18 with built-in 8’ ft wet bar and fridge. Adjacent, the large media room with light sconces and columns on two walls, is wired for surround sound and provides a great place to relax and create your own home theatre experiences! A 12’ ft Large storage closet is tucked behind the media room! Home warranty through First American offered for your buyer! A smart investment to make your own!
Sold
Price Unknown
200 Stockton Dr, Southlake, TX 76092
4beds
4,187sqft
Single Family Residence
Built in 2003
0.36 Acres Lot
$1,096,300 Zestimate®
$--/sqft
$7,810 Estimated rent
Home value
$1,096,300
$1.01M - $1.18M
$7,810/mo
Zestimate® history
Owner options
List your home for rent
$7,810/mo
Rent Zestimate®
Find your next renter with Zillow Rental Manager. Plus, with online applications, you can quickly screen prospective tenants – for free.
$7,810/mo
Rent Zestimate®
Refinance and save
$1,200/mo
Est. payment
Refinancing to a lower rate could help reduce your monthly payments and save thousands over the life of the loan.
$1,200/mo
Est. payment
Explore your selling options
Work with a Zillow partner agent
Leverage their expertise and Zillow's premium Showcase listings to get your home seen by more buyers.
Get startedList with your own agent
Get your home in front of millions of buyers by listing it on Zillow.
Learn how to do itSell it yourself
Take full control of how buyers see your home on Zillow by listing For Sale by Owner (FSBO).
List your homeWhat's special
Diving poolGrand foyerWall of windowsFormal dining roomSeparate yard spaceCustom built-insBuilt-in shelves
Zillow last checked:
Listing updated:
Listed by:
Karen Marti 0427633 940-891-3229,
Ebby Halliday, REALTORS 940-891-3229,
Gayla Lowke 0440980 972-741-6021,
Ebby Halliday, REALTORS
Bought with:
Alan Schrock
Compass RE Texas, LLC.
Source: NTREIS,MLS#: 21034731
Facts & features
Interior
Bedrooms & bathrooms
- Bedrooms: 4
- Bathrooms: 4
- Full bathrooms: 3
- 1/2 bathrooms: 1
Primary bedroom
- Features: En Suite Bathroom, Sitting Area in Primary
- Level: First
- Dimensions: 15 x 19
Bedroom
- Features: Ceiling Fan(s), En Suite Bathroom, Walk-In Closet(s)
- Level: Second
- Dimensions: 11 x 15
Bedroom
- Features: Ceiling Fan(s), Walk-In Closet(s)
- Level: Second
- Dimensions: 15 x 13
Bedroom
- Features: Ceiling Fan(s), Walk-In Closet(s)
- Level: Second
- Dimensions: 13 x 12
Primary bathroom
- Features: Built-in Features, Dual Sinks, Double Vanity, En Suite Bathroom, Granite Counters, Garden Tub/Roman Tub, Jetted Tub, Sink, Separate Shower
- Level: First
- Dimensions: 12 x 12
Breakfast room nook
- Features: Breakfast Bar, Built-in Features, Eat-in Kitchen, Granite Counters
- Level: First
- Dimensions: 15 x 10
Dining room
- Level: First
- Dimensions: 11 x 13
Other
- Features: Built-in Features, En Suite Bathroom, Linen Closet, Solid Surface Counters, Separate Shower
- Level: Second
- Dimensions: 0 x 0
Other
- Features: Built-in Features, Solid Surface Counters
- Level: Second
- Dimensions: 0 x 0
Game room
- Features: Built-in Features, Ceiling Fan(s)
- Level: Second
- Dimensions: 22 x 18
Half bath
- Features: Granite Counters
- Level: First
- Dimensions: 0 x 0
Kitchen
- Features: Breakfast Bar, Built-in Features, Eat-in Kitchen, Granite Counters, Kitchen Island, Pantry, Walk-In Pantry
- Level: First
- Dimensions: 11 x 17
Laundry
- Features: Built-in Features, Utility Sink
- Level: First
- Dimensions: 8 x 6
Living room
- Features: Built-in Features, Ceiling Fan(s), Fireplace
- Level: First
- Dimensions: 25 x 15
Media room
- Features: Ceiling Fan(s)
- Level: Second
- Dimensions: 22 x 18
Office
- Features: Built-in Features, Ceiling Fan(s)
- Level: First
- Dimensions: 11 x 15
Heating
- Central, Fireplace(s), Natural Gas
Cooling
- Central Air, Ceiling Fan(s), Electric, Zoned
Appliances
- Included: Some Gas Appliances, Built-In Refrigerator, Convection Oven, Double Oven, Dishwasher, Gas Cooktop, Disposal, Gas Water Heater, Indoor Grill, Microwave, Plumbed For Gas, Refrigerator, Vented Exhaust Fan
- Laundry: Washer Hookup, Dryer Hookup, ElectricDryer Hookup, Laundry in Utility Room
Features
- Wet Bar, Built-in Features, Chandelier, Decorative/Designer Lighting Fixtures, Double Vanity, Eat-in Kitchen, Granite Counters, High Speed Internet, Kitchen Island, Open Floorplan, Pantry, Paneling/Wainscoting, Cable TV, Vaulted Ceiling(s), Natural Woodwork, Walk-In Closet(s), Wired for Sound
- Flooring: Carpet, Combination, Ceramic Tile, Granite
- Windows: Bay Window(s), Window Coverings
- Has basement: No
- Number of fireplaces: 1
- Fireplace features: Family Room, Gas, Gas Starter, Wood Burning
Interior area
- Total interior livable area: 4,187 sqft
Property
Parking
- Total spaces: 4
- Parking features: Concrete, Door-Multi, Direct Access, Driveway, Garage, Garage Door Opener, Inside Entrance, Kitchen Level, Oversized, Garage Faces Side, Secured, Storage
- Attached garage spaces: 4
- Has uncovered spaces: Yes
Features
- Levels: Two
- Stories: 2
- Patio & porch: Rear Porch, Front Porch, Covered
- Exterior features: Private Yard, Rain Gutters
- Pool features: Diving Board, Fenced, Gunite, In Ground, Outdoor Pool, Pool, Pool Sweep, Waterfall, Water Feature
- Fencing: Fenced,Full,Wood,Wrought Iron
Lot
- Size: 0.36 Acres
Details
- Additional structures: None
- Parcel number: 40081206
Construction
Type & style
- Home type: SingleFamily
- Architectural style: Traditional,Detached
- Property subtype: Single Family Residence
Materials
- Brick, Fiber Cement, Rock, Stone
- Foundation: Slab
- Roof: Composition
Condition
- Year built: 2003
Utilities & green energy
- Sewer: Public Sewer
- Water: Public
- Utilities for property: Natural Gas Available, Sewer Available, Separate Meters, Water Available, Cable Available
Community & HOA
Community
- Features: Curbs, Sidewalks
- Security: Security System
- Subdivision: Kirkwood Hollow Add
HOA
- Has HOA: Yes
- Services included: Association Management
- HOA fee: $1,200 annually
- HOA name: CMA Management
- HOA phone: 000-000-0000
Location
- Region: Southlake
Financial & listing details
- Tax assessed value: $1,161,493
- Annual tax amount: $18,735
- Date on market: 8/18/2025
- Cumulative days on market: 2 days
- Listing terms: Cash,Conventional,FHA,VA Loan
Price history
| Date | Event | Price |
|---|---|---|
| 9/16/2025 | Sold | -- |
Source: NTREIS #21034731 Report a problem | ||
| 9/8/2025 | Pending sale | $1,100,000$263/sqft |
Source: NTREIS #21034731 Report a problem | ||
| 8/21/2025 | Contingent | $1,100,000$263/sqft |
Source: NTREIS #21034731 Report a problem | ||
| 8/18/2025 | Listed for sale | $1,100,000+104.1%$263/sqft |
Source: NTREIS #21034731 Report a problem | ||
| 7/6/2010 | Sold | -- |
Source: Agent Provided Report a problem | ||
| 5/23/2010 | Price change | $539,000-3.7%$129/sqft |
Source: RE/MAX Premier Properties #11383813 Report a problem | ||
| 4/16/2010 | Listed for sale | $559,900+13897.5%$134/sqft |
Source: RE/MAX Premier Properties #11383813 Report a problem | ||
| 4/30/2009 | Listing removed | $4,000$1/sqft |
Source: Sweetwater Mortgage Commpany #1110664 Report a problem | ||
| 3/27/2009 | Listed for sale | $4,000$1/sqft |
Source: Sweetwater Mortgage Commpany #1110664 Report a problem | ||
Public tax history
| Year | Property taxes | Tax assessment |
|---|---|---|
| 2025 | $16,789 +2.9% | $1,161,493 |
| 2024 | $16,315 +3.7% | $1,161,493 -0.3% |
| 2023 | $15,736 -12.5% | $1,165,567 +10.7% |
| 2022 | $17,974 +5.1% | $1,053,016 +30.8% |
| 2021 | $17,101 +7% | $804,813 +8.6% |
| 2020 | $15,975 +3.5% | $741,084 +4.3% |
| 2019 | $15,430 -9.9% | $710,766 -5.1% |
| 2018 | $17,122 +4.5% | $749,000 -6.1% |
| 2017 | $16,381 +8.3% | $797,528 +9.3% |
| 2016 | $15,127 +9.9% | $729,899 +24.8% |
| 2015 | $13,764 | $585,000 |
| 2014 | $13,764 | $585,000 +13.2% |
| 2013 | -- | $517,000 |
| 2012 | -- | $517,000 |
| 2011 | -- | $517,000 +1.5% |
| 2010 | -- | $509,200 -3.9% |
| 2009 | -- | $530,000 |
| 2008 | -- | $530,000 +8.2% |
| 2007 | -- | $490,000 |
| 2006 | -- | $490,000 |
| 2005 | -- | $490,000 +13.3% |
| 2004 | -- | $432,600 +528.3% |
| 2003 | -- | $68,850 |
Find assessor info on the county website
Neighborhood: Kirkwood Hollow
Nearby homes
- $1,621,7005 bd5 ba5.1k sqft204 Stockton Dr, Southlake, TX 76092Off Market
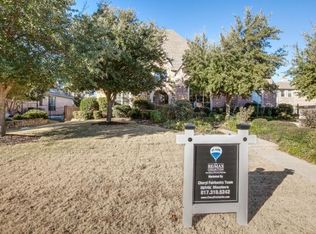
- $1,566,5005 bd5 ba4.7k sqft406 Orchard Hill Dr, Southlake, TX 76092Off Market
- $1,229,8004 bd4 ba4.2k sqft404 Orchard Hill Dr, Southlake, TX 76092Off Market
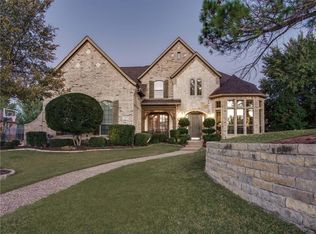
- $1,551,2005 bd4 ba5.3k sqft208 Stockton Dr, Southlake, TX 76092Off Market
- $1,377,6005 bd4 ba4.6k sqft201 Stockton Dr, Southlake, TX 76092Off Market
- $1,142,1004 bd4 ba4.1k sqft205 Stockton Dr, Southlake, TX 76092Off Market
- $--5 bd5 ba5.1k sqft402 Orchard Hill Dr, Southlake, TX 76092Sold
- $1,107,7005 bd4 ba5.1k sqft402 Orchard Hill Dr, Southlake, TX 76092Off Market
Nearby schools
GreatSchools rating
- 10/10Walnut Grove Elementary SchoolGrades: K-4Distance: 0.1 mi
- 10/10Carroll Middle SchoolGrades: 7-8Distance: 2.2 mi
- 8/10Carroll High SchoolGrades: 9-10Distance: 1.4 mi
Schools provided by the listing agent
- Elementary: Walnut Grove
- Middle: Carroll
- High: Carroll
- District: Carroll ISD
Source: NTREIS. This data may not be complete. We recommend contacting the local school district to confirm school assignments for this home.
Get a cash offer in 3 minutes
Find out how much your home could sell for in as little as 3 minutes with a no-obligation cash offer.
Estimated market value
$1,096,300
Get a cash offer in 3 minutes
Find out how much your home could sell for in as little as 3 minutes with a no-obligation cash offer.
Estimated market value
$1,096,300
- Texas
- Tarrant County
- Southlake
- 76092
- Kirkwood Hollow
- 200 Stockton Dr
Nearby cities
Nearby neighborhoods
Nearby zip codes
Other Southlake Topics
