Welcome to this well maintained home, nestled in the prestigious Kirkwood Hollow neighborhood and within walking distance to Walnut Grove Elementary, this beautifully remodeled home offers the perfect blend of modern luxury and timeless elegance. Featuring five spacious bedrooms, a private executive office, and formal living and dining areas, the home is thoughtfully designed for both everyday living and sophisticated entertaining. An oversized game room and dedicated media room provide plenty of space for relaxation and fun. The heart of the home is the stunning, light-filled kitchen that opens seamlessly to the family room, highlighted by expansive windows that frame views of the backyard retreat. Step outside to your own private oasis, complete with a sparkling pool, outdoor kitchen, cozy fireplace, and generous green space, ideal for entertaining or unwinding. Perfectly located within walking distance to award-winning Walnut Grove Elementary and zoned to highly acclaimed Carroll ISD, this home offers an exceptional lifestyle in one of the area’s most sought-after communities.
Sold
Price Unknown
402 Orchard Hill Dr, Southlake, TX 76092
5beds
5,102sqft
Single Family Residence
Built in 2003
0.39 Acres Lot
$-- Zestimate®
$--/sqft
$7,278 Estimated rent
Home value
Not available
Estimated sales range
Not available
$7,278/mo
Zestimate® history
Owner options
List your home for rent
$7,278/mo
Rent Zestimate®
Find your next renter with Zillow Rental Manager. Plus, with online applications, you can quickly screen prospective tenants – for free.
$7,278/mo
Rent Zestimate®
Refinance and save
$1,569/mo
Est. payment
Refinancing to a lower rate could help reduce your monthly payments and save thousands over the life of the loan.
$1,569/mo
Est. payment
Explore your selling options
Work with a Zillow partner agent
Leverage their expertise and Zillow's premium Showcase listings to get your home seen by more buyers.
Get startedList with your own agent
Get your home in front of millions of buyers by listing it on Zillow.
Learn how to do itSell it yourself
Take full control of how buyers see your home on Zillow by listing For Sale by Owner (FSBO).
List your homeWhat's special
Sparkling poolCozy fireplaceOutdoor kitchenPrivate oasisFive spacious bedroomsPrivate executive officeOversized game room
Zillow last checked:
Listing updated:
Listed by:
Laurie Wall 0254910 817-427-1200,
The Wall Team Realty Assoc 817-427-1200,
Tonya Wuertemberger 0634827 817-707-1498,
The Wall Team Realty Assoc
Bought with:
Denise Mccormick, 0692555
Allie Beth Allman & Associates
Source: NTREIS,MLS#: 21239238
Facts & features
Interior
Bedrooms & bathrooms
- Bedrooms: 5
- Bathrooms: 5
- Full bathrooms: 4
- 1/2 bathrooms: 1
Primary bedroom
- Level: First
- Dimensions: 1 x 1
Bedroom
- Level: Second
- Dimensions: 1 x 1
Bedroom
- Level: Second
- Dimensions: 1 x 1
Bedroom
- Level: Second
- Dimensions: 1 x 1
Bedroom
- Level: Second
- Dimensions: 1 x 1
Primary bathroom
- Level: First
- Dimensions: 1 x 1
Other
- Level: Second
- Dimensions: 1 x 1
Other
- Level: Second
- Dimensions: 1 x 1
Other
- Level: Second
- Dimensions: 1 x 1
Game room
- Level: Second
- Dimensions: 1 x 1
Half bath
- Level: First
- Dimensions: 1 x 1
Kitchen
- Level: First
- Dimensions: 1 x 1
Laundry
- Level: First
- Dimensions: 1 x 1
Living room
- Level: First
- Dimensions: 1 x 1
Media room
- Level: Second
- Dimensions: 1 x 1
Office
- Level: First
- Dimensions: 1 x 1
Heating
- Central
Cooling
- Central Air
Appliances
- Included: Dishwasher, Disposal
Features
- Cable TV
- Has basement: No
- Number of fireplaces: 1
- Fireplace features: Living Room
Interior area
- Total interior livable area: 5,102 sqft
Property
Parking
- Total spaces: 3
- Parking features: Garage
- Attached garage spaces: 3
Features
- Levels: Two
- Stories: 2
- Pool features: Pool
Lot
- Size: 0.39 Acres
Details
- Parcel number: 40081133
Construction
Type & style
- Home type: SingleFamily
- Architectural style: Traditional,Detached
- Property subtype: Single Family Residence
Materials
- Stone Veneer
- Foundation: Slab
- Roof: Composition
Condition
- Year built: 2003
Utilities & green energy
- Sewer: Public Sewer
- Water: Public
- Utilities for property: Sewer Available, Water Available, Cable Available
Community & HOA
Community
- Subdivision: Kirkwood Hollow Add
HOA
- Has HOA: Yes
- Services included: Association Management
- HOA fee: $1,569 annually
- HOA name: Guardian Association Management
- HOA phone: 972-458-2200
Location
- Region: Southlake
Financial & listing details
- Tax assessed value: $1,170
- Annual tax amount: $22,523
- Date on market: 4/23/2026
- Listing terms: Cash,Conventional,FHA,VA Loan
Price history
| Date | Event | Price |
|---|---|---|
| 5/21/2026 | Sold | -- |
Source: NTREIS #21239238 Report a problem | ||
| 5/3/2026 | Pending sale | $1,699,000$333/sqft |
Source: NTREIS #21239238 Report a problem | ||
| 4/23/2026 | Contingent | $1,699,000$333/sqft |
Source: NTREIS #21239238 Report a problem | ||
| 4/23/2026 | Listed for sale | $1,699,000+6.2%$333/sqft |
Source: NTREIS #21239238 Report a problem | ||
| 8/8/2024 | Sold | -- |
Source: NTREIS #20595726 Report a problem | ||
| 6/24/2024 | Contingent | $1,600,000$314/sqft |
Source: NTREIS #20595726 Report a problem | ||
| 6/7/2024 | Price change | $1,600,000-4.5%$314/sqft |
Source: NTREIS #20595726 Report a problem | ||
| 5/30/2024 | Listed for sale | $1,675,000$328/sqft |
Source: NTREIS #20595726 Report a problem | ||
| 5/28/2024 | Contingent | $1,675,000$328/sqft |
Source: NTREIS #20595726 Report a problem | ||
| 4/26/2024 | Listed for sale | $1,675,000+103%$328/sqft |
Source: NTREIS #20595726 Report a problem | ||
| 9/22/2018 | Sold | -- |
Source: Agent Provided Report a problem | ||
| 9/18/2018 | Pending sale | $825,000$162/sqft |
Source: Keller Williams Realty #13930353 Report a problem | ||
| 9/11/2018 | Listed for sale | $825,000+21.7%$162/sqft |
Source: Keller Williams Realty #13930353 Report a problem | ||
| 6/11/2009 | Listing removed | $678,000$133/sqft |
Source: Luxury Real Estate #929301 Report a problem | ||
| 12/11/2008 | Price change | $678,000-3%$133/sqft |
Source: Listhub #11093772 Report a problem | ||
| 10/19/2008 | Listed for sale | $698,800$137/sqft |
Source: Listhub #11093772 Report a problem | ||
Public tax history
| Year | Property taxes | Tax assessment |
|---|---|---|
| 2020 | -- | $1,170 -99.9% |
| 2019 | $17,336 -12.4% | $796,743 -7.7% |
| 2018 | $19,789 +6.6% | $863,349 -3.6% |
| 2017 | $18,571 +8.3% | $895,935 +9% |
| 2016 | $17,153 +6.9% | $821,703 +24.2% |
| 2015 | $16,047 | $661,600 |
| 2014 | $16,047 | $661,600 +9% |
| 2013 | -- | $607,100 -1.3% |
| 2012 | -- | $614,800 |
| 2011 | -- | $614,800 +1.5% |
| 2010 | -- | $605,500 -6.8% |
| 2009 | -- | $650,000 -3% |
| 2008 | -- | $670,000 +3.8% |
| 2007 | -- | $645,500 +3.1% |
| 2006 | -- | $625,900 +7.6% |
| 2005 | -- | $581,800 +1.3% |
| 2004 | -- | $574,100 +733.8% |
| 2003 | -- | $68,850 |
Find assessor info on the county website
Neighborhood: Kirkwood Hollow
Nearby homes
- $1,138,4005 bd4 ba5.1k sqft402 Orchard Hill Dr, Southlake, TX 76092Off Market
- $1,223,7004 bd4 ba4.2k sqft404 Orchard Hill Dr, Southlake, TX 76092Off Market
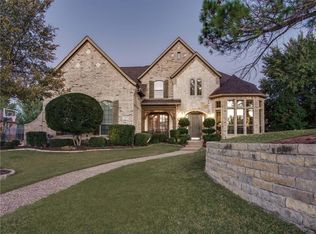
- $1,559,8005 bd4 ba5.3k sqft400 Orchard Hill Dr, Southlake, TX 76092Off Market

- $1,521,5005 bd4 ba5.3k sqft208 Stockton Dr, Southlake, TX 76092Off Market
- $--5 bd5 ba4.9k sqft212 Stockton Dr, Southlake, TX 76092Sold
- $1,418,8005 bd5 ba4.8k sqft410 Copperfield St, Southlake, TX 76092Off Market
- $1,589,3005 bd5 ba5.1k sqft204 Stockton Dr, Southlake, TX 76092Off Market
- $1,448,2005 bd5 ba5k sqft216 Stockton Dr, Southlake, TX 76092Off Market
Nearby schools
GreatSchools rating
- 10/10Walnut Grove Elementary SchoolGrades: K-4Distance: 0.1 mi
- 10/10Carroll Middle SchoolGrades: 7-8Distance: 2.2 mi
- 8/10Carroll High SchoolGrades: 9-10Distance: 1.4 mi
Schools provided by the listing agent
- Elementary: Walnut Grove
- Middle: Carroll,Durham
- High: Carroll
- District: Carroll ISD
Source: NTREIS. This data may not be complete. We recommend contacting the local school district to confirm school assignments for this home.
- Texas
- Tarrant County
- Southlake
- 76092
- Kirkwood Hollow
- 402 Orchard Hill Dr
