East Facing Southlake home in award-winning Carroll ISD! This Drees Custom built, 5 bedroom 5 bath home is nestled among the wooded neighborhood of Kirkwood Hollow. Recently renovated kitchen, baths and freshly painted home seamlessly combines comfort and elegance. This well maintained home boasts exceptional curb appeal featuring a veranda that creates a lasting impression. Inside, offers generously sized rooms creating a haven for family and guests, First floor includes a primary suite over seeing the pool, guest suite with ensuite bath, an office and a powder bath. Living room has lofted ceilings with views of the trees. Notable features include hail resistant roof, water softener, reverse osmosis, an inviting salt pool area with an outdoor grill, perfect for Texas summers. The convenience of shopping and highway accessibility makes it ideal for families seeking both style and functionality. Don't miss the opportunity to make this stunning home yours BUY NOW REFINANCE LATER FOR FREE
Sold
Price Unknown
212 Stockton Dr, Southlake, TX 76092
5beds
4,964sqft
Single Family Residence
Built in 2004
0.37 Acres Lot
$1,451,500 Zestimate®
$--/sqft
$7,929 Estimated rent
Home value
$1,451,500
$1.36M - $1.55M
$7,929/mo
Zestimate® history
Owner options
List your home for rent
$7,929/mo
Rent Zestimate®
Find your next renter with Zillow Rental Manager. Plus, with online applications, you can quickly screen prospective tenants – for free.
$7,929/mo
Rent Zestimate®
Refinance and save
$1,385/mo
Est. payment
Refinancing to a lower rate could help reduce your monthly payments and save thousands over the life of the loan.
$1,385/mo
Est. payment
Explore your selling options
Work with a Zillow partner agent
Leverage their expertise and Zillow's premium Showcase listings to get your home seen by more buyers.
Get startedList with your own agent
Get your home in front of millions of buyers by listing it on Zillow.
Learn how to do itSell it yourself
Take full control of how buyers see your home on Zillow by listing For Sale by Owner (FSBO).
List your homeWhat's special
Zillow last checked:
Listing updated:
Listed by:
Tahrima Arshad 0684204 817-329-9005,
Coldwell Banker Realty 817-329-9005
Bought with:
Ananth Mallavarapu
R2 Realty LLC
Source: NTREIS,MLS#: 20575896
Facts & features
Interior
Bedrooms & bathrooms
- Bedrooms: 5
- Bathrooms: 5
- Full bathrooms: 4
- 1/2 bathrooms: 1
Primary bedroom
- Features: Dual Sinks, Fireplace, Linen Closet, Walk-In Closet(s)
- Level: First
- Dimensions: 21 x 14
Bedroom
- Level: First
- Dimensions: 12 x 12
Bedroom
- Level: Second
- Dimensions: 12 x 15
Bedroom
- Level: Second
- Dimensions: 18 x 13
Bedroom
- Level: Second
- Dimensions: 12 x 14
Breakfast room nook
- Level: First
- Dimensions: 12 x 13
Dining room
- Level: First
- Dimensions: 12 x 14
Other
- Level: First
Other
- Level: First
Game room
- Dimensions: 15 x 20
Great room
- Level: First
- Dimensions: 11 x 14
Half bath
- Level: First
Kitchen
- Features: Breakfast Bar, Built-in Features, Eat-in Kitchen, Granite Counters, Kitchen Island, Pantry
- Level: First
- Dimensions: 13 x 20
Laundry
- Level: First
- Dimensions: 9 x 9
Living room
- Features: Built-in Features, Fireplace
- Level: First
- Dimensions: 20 x 21
Media room
- Level: Second
- Dimensions: 22 x 17
Office
- Features: Built-in Features
- Level: First
- Dimensions: 14 x 13
Appliances
- Included: Dishwasher, Gas Cooktop, Disposal, Microwave, Water Softener
Features
- Dry Bar, Eat-in Kitchen, High Speed Internet, Kitchen Island, Multiple Staircases, Pantry, Walk-In Closet(s)
- Flooring: Carpet, Ceramic Tile, Hardwood
- Has basement: No
- Number of fireplaces: 2
- Fireplace features: Bedroom, Bath, Family Room
Interior area
- Total interior livable area: 4,964 sqft
Property
Parking
- Total spaces: 3
- Parking features: Door-Multi, Door-Single
- Attached garage spaces: 3
Features
- Levels: Two
- Stories: 2
- Pool features: In Ground, Outdoor Pool, Pool
Lot
- Size: 0.37 Acres
Details
- Parcel number: 40081176
Construction
Type & style
- Home type: SingleFamily
- Architectural style: Traditional,Detached
- Property subtype: Single Family Residence
Materials
- Brick, Frame
- Foundation: Slab
- Roof: Shingle
Condition
- Year built: 2004
Utilities & green energy
- Sewer: Public Sewer
- Water: Public
- Utilities for property: Cable Available, Electricity Connected, Natural Gas Available, Phone Available, Sewer Available, Separate Meters, Water Available
Community & HOA
Community
- Features: Curbs
- Security: Carbon Monoxide Detector(s), Fire Alarm
- Subdivision: Kirkwood Hollow Add
HOA
- Has HOA: Yes
- Services included: Maintenance Grounds
- HOA fee: $1,385 annually
- HOA name: Guardian Assoc. Mgmt
- HOA phone: 972-458-2200
Location
- Region: Southlake
Financial & listing details
- Tax assessed value: $1,179,779
- Annual tax amount: $15,048
- Date on market: 4/18/2024
- Cumulative days on market: 40 days
- Electric utility on property: Yes
Price history
| Date | Event | Price |
|---|---|---|
| 6/21/2024 | Sold | -- |
Source: NTREIS #20575896 Report a problem | ||
| 6/2/2024 | Pending sale | $1,499,000$302/sqft |
Source: NTREIS #20575896 Report a problem | ||
| 5/29/2024 | Contingent | $1,499,000$302/sqft |
Source: NTREIS #20575896 Report a problem | ||
| 4/18/2024 | Listed for sale | $1,499,000$302/sqft |
Source: NTREIS #20575896 Report a problem | ||
| 10/19/2023 | Listing removed | -- |
Source: Zillow Rentals Report a problem | ||
| 9/27/2023 | Listed for rent | $6,800$1/sqft |
Source: Zillow Rentals Report a problem | ||
| 9/27/2023 | Listing removed | -- |
Source: NTREIS #20374295 Report a problem | ||
| 8/16/2023 | Price change | $1,499,000-5.7%$302/sqft |
Source: NTREIS #20374295 Report a problem | ||
| 7/21/2023 | Listed for sale | $1,590,000$320/sqft |
Source: NTREIS #20374295 Report a problem | ||
Public tax history
| Year | Property taxes | Tax assessment |
|---|---|---|
| 2025 | $19,913 +15.8% | $1,179,779 |
| 2024 | $17,199 +31.5% | $1,179,779 -0.4% |
| 2023 | $13,083 -13.1% | $1,183,987 +58.9% |
| 2022 | $15,049 -4.8% | $745,000 |
| 2021 | $15,806 -1.6% | $745,000 |
| 2020 | $16,061 -3% | $745,000 -2.2% |
| 2019 | $16,552 -4.8% | $761,405 +0.2% |
| 2018 | $17,379 0% | $760,000 |
| 2017 | $17,385 +8.3% | $760,000 -1.4% |
| 2016 | $16,055 +3.2% | $771,000 +24.3% |
| 2015 | $15,555 | $620,100 -3.4% |
| 2014 | $15,555 | $641,600 +8.9% |
| 2013 | -- | $589,000 -1.2% |
| 2012 | -- | $596,400 |
| 2011 | -- | $596,400 +2.4% |
| 2010 | -- | $582,400 -7.6% |
| 2009 | -- | $630,000 +0.2% |
| 2008 | -- | $628,900 +1.6% |
| 2007 | -- | $619,000 |
| 2006 | -- | $619,000 +6.1% |
| 2005 | -- | $583,300 +747.2% |
| 2004 | -- | $68,850 |
| 2003 | -- | $68,850 |
Find assessor info on the county website
Neighborhood: Kirkwood Hollow
Nearby homes
- $1,533,8005 bd4 ba5.3k sqft208 Stockton Dr, Southlake, TX 76092Off Market
- $1,454,4005 bd5 ba5k sqft216 Stockton Dr, Southlake, TX 76092Off Market
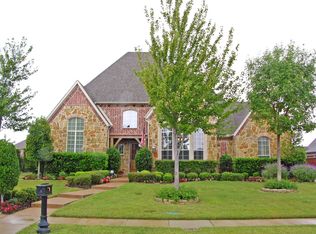
- $1,568,1005 bd4 ba5.3k sqft400 Orchard Hill Dr, Southlake, TX 76092Off Market

- $--5 bd5 ba5.1k sqft402 Orchard Hill Dr, Southlake, TX 76092Sold

- $1,117,3005 bd4 ba5.1k sqft402 Orchard Hill Dr, Southlake, TX 76092Off Market
- $1,491,0005 bd4 ba5.7k sqft213 Stockton Dr, Southlake, TX 76092Off Market
- $1,600,8005 bd5 ba5.1k sqft204 Stockton Dr, Southlake, TX 76092Off Market
- $1,391,7004 bd4 ba4.3k sqft209 Stockton Dr, Southlake, TX 76092Off Market
Nearby schools
GreatSchools rating
- 10/10Walnut Grove Elementary SchoolGrades: K-4Distance: 0.1 mi
- 10/10Carroll Middle SchoolGrades: 7-8Distance: 2.2 mi
- 8/10Carroll High SchoolGrades: 9-10Distance: 1.4 mi
Schools provided by the listing agent
- Elementary: Walnut Grove
- Middle: Carroll
- High: Carroll
- District: Carroll ISD
Source: NTREIS. This data may not be complete. We recommend contacting the local school district to confirm school assignments for this home.
Get a cash offer in 3 minutes
Find out how much your home could sell for in as little as 3 minutes with a no-obligation cash offer.
Estimated market value
$1,451,500
Get a cash offer in 3 minutes
Find out how much your home could sell for in as little as 3 minutes with a no-obligation cash offer.
Estimated market value
$1,451,500
- Texas
- Tarrant County
- Southlake
- 76092
- Kirkwood Hollow
- 212 Stockton Dr
Nearby cities
Nearby neighborhoods
Nearby zip codes
Other Southlake Topics
