Sited on a most desirable beautiful cul-de-sac close to everything, this 1963 mid-century modern 1.5 story house is set back from the street providing a sense of privacy and retreat. Inside the light and bright house there are 3 bedrooms, 3 baths, an attic bonus room/studio, and a fantastic family room addition with direct access to a full bath. The overall appeal of the house is architecturally understated with a clean lined interior and a great flexible floor plan for changing needs. Inside you'll find a great backdrop for art and there is a decidedly gallery feel throughout. Front double doors to an entry hall with floor to ceiling window wall. Six steps down to the lower level: A hall with built-in bookcase connects living room and kitchen and has a full bath with stall shower (also with access from family room), laundry closet with front coat hanging area, storage closet. Living room with fireplace flanked by glass doors to patio, beamed ceiling. Glass doors from living room to big, bright family room addition with 2 closets and many windows (could be great main bedroom/guest suite with a direct entrance to hall bath with some ADA access modifications and a stall shower). Warm, inviting kitchen with wood cabinets, great looking marble and quartz counters with tile backsplash, newer appliances including 2 convection wall ovens and induction cooktop with retractable exhaust venting to outside, open dining area big enough for a sizable table and chairs, beamed ceiling, wall cabinet, mechanical closet, glass sliding doors and another glass door to patio with steps up to the driveway for convenient access. A stair from the entry hall leads to the upper level: Main bedroom with large windows and smaller window niche; big main bath with beautiful tile/counters, extra wide vanity with 2 sinks, bidet, shower over tub with glass doors, storage cabinets. 2nd bedroom with large window and closet. 3rd bedroom used as an office with built-in desk/cabinetry, large window, closet. Interesting hall tile bath with shower over tub, vanity sink. Hall ceiling drop stair to cool attic bonus room/studio with skylight, large side privacy windows, electric baseboard heat; middle storage area; big walk-in closet. Outside, two patios allow for great lounging and entertaining. Beautiful trees and plantings accent the open green front and back lawns perfect for recreation and gardening. 4+ car driveway parking. A rare opportunity to own a true modern house in one of Chestnut Hill's best locations. Walk to the center of Chestnut Hill shopping and restaurants, train to center city, Pastorius Park, Wissahickon trails /Fairmount Park.
Sold for $950,000
Zillow last checked:
Listing updated:
Bought with:
Kelley Maturo, RS331394
Long & Foster Real Estate, Inc.
Source: Bright MLS,MLS#: PAPH2465018
Price history
| Date | Event | Price |
|---|---|---|
| 6/12/2025 | Sold | $950,000-13.2%$469/sqft |
Source:  Bright MLS #PAPH2465018 Report a problem Bright MLS #PAPH2465018 Report a problem | ||
| 5/20/2025 | Pending sale | $1,095,000$540/sqft |
Source: Bright MLS #PAPH2465018 Report a problem | ||
| 5/2/2025 | Price change | $1,095,000-12.4%$540/sqft |
Source: Bright MLS #PAPH2465018 Report a problem | ||
| 4/10/2025 | Listed for sale | $1,250,000+390.2%$617/sqft |
Source: Bright MLS #PAPH2465018 Report a problem | ||
| 4/14/1999 | Sold | $255,000$126/sqft |
Source: Public Record Report a problem | ||
Nearby homes
- $1,014,1003 bd2 ba2.4k sqft3115 Sunrise Walk, Philadelphia, PA 19125Off Market
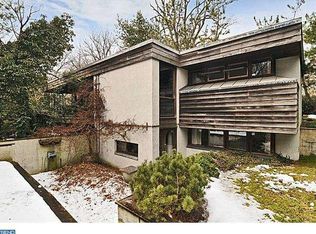
- $1,399,5003 bd3 ba2.8k sqft201 Sunrise Ln, Philadelphia, PA 19118Off Market
- $1,301,2003 bd1 ba4.2k sqft202 Sunrise Ln, Philadelphia, PA 19118Off Market
- $720,2004 bd1 ba1.8k sqft8310 Shawnee St, Philadelphia, PA 19118Off Market
Get a cash offer in 3 minutes
Find out how much your home could sell for in as little as 3 minutes with a no-obligation cash offer.
Estimated market value
$970,500
