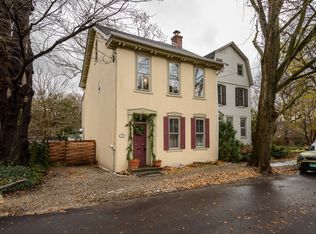
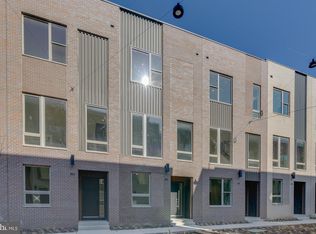
A unique post-modern home designed by architect Gunter Buchholz as his personal residence. Constructed in 1967, this 3 Bedroom, 3 Full Bath home was designed with attention to every detail, from the placement and design of the windows to the mortise locksets on the doors, no detail was overlooked. The layout of the lower level consists of the Entrance Foyer/Stair Hall, the 2nd Bedroom and 3rd Bedroom, 2 Full Baths and a Utility/Storage Room. The 2nd Bedroom can also function as an in-law suite as the room has its own mini Kitchen, Full Bath and exit to an outside patio. The 3rd Bedroom features a corner fireplace and could also be used as a home office or den. The upper/main level boasts the Dining Room and Living Room with floor-to-ceiling windows, Library, Kitchen, Mudroom and Master Bedroom. The living room has two walls of floor-to-ceiling windows that flood the space with natural light and offer unrestricted views of the landscaped grounds. Directly off of the living room is the wraparound deck that brings the indoor and outdoor space together. The library has floor-to-ceiling shelving just waiting to be filled with a collection of books. The master bedroom has built-in closets and a full bathroom. The property is fully landscaped with mature plantings. Off-street covered parking in the two-car car port. Located in the northwest Philadelphia neighborhood of Historic Chestnut Hill. Just down the street from Pastorius Park and a short walk to the regional rail stations, shops, and restaurants on Germantown Ave and Fairmount Park.
This property is not currently displayed as for sale or rent on Zillow. This may be different from what's on other websites or public sources.