This luxury property located in the heart of Northlake, TX near major commuter routes, shopping, dining, and award-winning Northwest ISD schools, combines privacy, space, and convenience. A brand new HEB will be less than 10 minutes away once completed! If you're dreaming of spacious country living with all of your favorite amenities- including Chick-Fil-A- this is the home for you!
Families will fall in love with the open-concept floor plan filled with natural light, soaring vaulted ceilings, designer finishes, and a dedicated office space. A chef-inspired kitchen complete with a large island, Cafe appliances, and expansive entertaining space. The luxurious primary suite features a spa-like bath with soaking tub, separate shower, and TWO oversized walk-in closets.
The upstairs offers two bedrooms and one bathroom with a game room that offers flexible living for guests, media, or recreation. Both bedrooms upstairs have access to two separate walk in attics- ensuring holidays are stress free!
The 1.29 acre property has an expansive salt water pool with an updated pool pump & salt block, an amazing outdoor living area with gas grill, fridge & private pool bath! The in law suite can be used as living suite with a bedroom and full bathroom OR as a private office space outside of the house for professionals who need to be close but need privacy.
This home is the perfect match for families who prioritize entertaining and family lifestyle.
Sold
Price Unknown
200 Sutherland Cres, Northlake, TX 76247
5beds
3,631sqft
Single Family Residence
Built in 2018
1.29 Acres Lot
$1,072,600 Zestimate®
$--/sqft
$5,117 Estimated rent
Home value
$1,072,600
$1.01M - $1.14M
$5,117/mo
Zestimate® history
Owner options
List your home for rent
$5,117/mo
Rent Zestimate®
Find your next renter with Zillow Rental Manager. Plus, with online applications, you can quickly screen prospective tenants – for free.
$5,117/mo
Rent Zestimate®
Refinance and save
$960/mo
Est. payment
Refinancing to a lower rate could help reduce your monthly payments and save thousands over the life of the loan.
$960/mo
Est. payment
Explore your selling options
Work with a Zillow partner agent
Leverage their expertise and Zillow's premium Showcase listings to get your home seen by more buyers.
Get startedList with your own agent
Get your home in front of millions of buyers by listing it on Zillow.
Learn how to do itSell it yourself
Take full control of how buyers see your home on Zillow by listing For Sale by Owner (FSBO).
List your homeWhat's special
Designer finishesDedicated office spaceExpansive entertaining spaceCafe appliancesExpansive salt water poolTwo oversized walk-in closetsSoaring vaulted ceilings
Zillow last checked:
Listing updated:
Listed by:
Brandie Scales 0740145 972-632-7433,
Compass RE Texas, LLC 214-814-8100
Bought with:
Brandie Scales, 0740145
Compass RE Texas, LLC
Source: NTREIS,MLS#: 21184550
Facts & features
Interior
Bedrooms & bathrooms
- Bedrooms: 5
- Bathrooms: 4
- Full bathrooms: 4
Primary bedroom
- Level: First
- Dimensions: 17 x 16
Bedroom
- Level: First
- Dimensions: 13 x 12
Bedroom
- Level: First
- Dimensions: 11 x 13
Bedroom
- Level: Second
- Dimensions: 12 x 12
Bedroom
- Level: Second
- Dimensions: 17 x 12
Primary bathroom
- Level: First
- Dimensions: 14 x 17
Dining room
- Level: First
- Dimensions: 12 x 17
Other
- Level: First
- Dimensions: 11 x 5
Other
- Level: First
- Dimensions: 7 x 9
Other
- Level: Second
- Dimensions: 8 x 7
Kitchen
- Level: First
- Dimensions: 20 x 13
Laundry
- Level: First
- Dimensions: 8 x 8
Living room
- Features: Fireplace
- Level: First
- Dimensions: 22 x 20
Living room
- Level: First
- Dimensions: 13 x 12
Living room
- Level: Second
- Dimensions: 22 x 15
Heating
- Central, Natural Gas
Cooling
- Central Air, Electric
Appliances
- Included: Some Gas Appliances, Convection Oven, Double Oven, Dishwasher, Electric Oven, Gas Cooktop, Disposal, Gas Water Heater, Plumbed For Gas, Some Commercial Grade, Vented Exhaust Fan
Features
- Built-in Features
- Has basement: No
- Number of fireplaces: 2
- Fireplace features: Gas, Living Room, Outside
Interior area
- Total interior livable area: 3,631 sqft
Property
Parking
- Total spaces: 3
- Parking features: Driveway, Garage Faces Front, Garage, Garage Door Opener, Garage Faces Side
- Attached garage spaces: 3
Features
- Levels: Two
- Stories: 2
- Patio & porch: Covered
- Exterior features: Basketball Court, Built-in Barbecue, Barbecue, Lighting, Outdoor Grill, Outdoor Kitchen, Outdoor Living Area, Playground, Rain Gutters
- Pool features: In Ground, Pool, Pool/Spa Combo
- Fencing: Wood
Lot
- Size: 1.29 Acres
- Features: Back Yard, Corner Lot, Lawn, Landscaped, Subdivision, Sprinkler System, Few Trees
Details
- Additional structures: Cabana, Guest House, Outdoor Kitchen, Pool House, Second Residence
- Parcel number: R669986
Construction
Type & style
- Home type: SingleFamily
- Architectural style: Farmhouse,Modern,Traditional,Detached
- Property subtype: Single Family Residence
Materials
- Frame, Rock, Stone, Wood Siding
- Foundation: Slab
- Roof: Composition
Condition
- Year built: 2018
Utilities & green energy
- Sewer: Septic Tank
- Water: Public
- Utilities for property: Natural Gas Available, Septic Available, Water Available
Community & HOA
Community
- Security: Security System Owned, Smoke Detector(s)
- Subdivision: The Highlands Ph I
HOA
- Has HOA: Yes
- Services included: Association Management
- HOA fee: $960 annually
- HOA name: The Highlands Of Northlake
- HOA phone: 877-378-2388
Location
- Region: Northlake
Financial & listing details
- Tax assessed value: $1,413,952
- Annual tax amount: $21,968
- Date on market: 3/6/2026
- Cumulative days on market: 98 days
- Listing terms: Cash,Conventional
Price history
| Date | Event | Price |
|---|---|---|
| 7/1/2026 | Sold | -- |
Source: NTREIS #21184550 Report a problem | ||
| 6/24/2026 | Pending sale | $1,375,000$379/sqft |
Source: NTREIS #21184550 Report a problem | ||
| 6/13/2026 | Contingent | $1,375,000$379/sqft |
Source: NTREIS #21184550 Report a problem | ||
| 6/13/2026 | Pending sale | $1,375,000$379/sqft |
Source: NTREIS #21184550 Report a problem | ||
| 6/12/2026 | Contingent | $1,375,000$379/sqft |
Source: NTREIS #21184550 Report a problem | ||
| 6/11/2026 | Listed for sale | $1,375,000$379/sqft |
Source: NTREIS #21184550 Report a problem | ||
| 6/8/2026 | Contingent | $1,375,000$379/sqft |
Source: NTREIS #21184550 Report a problem | ||
| 6/1/2026 | Price change | $1,375,000-5.2%$379/sqft |
Source: NTREIS #21184550 Report a problem | ||
| 5/15/2026 | Price change | $1,450,000-3.3%$399/sqft |
Source: NTREIS #21184550 Report a problem | ||
| 3/13/2026 | Price change | $1,499,999-3.2%$413/sqft |
Source: NTREIS #21184550 Report a problem | ||
| 3/6/2026 | Listed for sale | $1,550,000$427/sqft |
Source: NTREIS #21184550 Report a problem | ||
| 1/5/2026 | Listing removed | $1,550,000$427/sqft |
Source: NTREIS #20962025 Report a problem | ||
| 9/25/2025 | Price change | $1,550,000-3.1%$427/sqft |
Source: NTREIS #20962025 Report a problem | ||
| 6/20/2025 | Price change | $1,599,000-2.9%$440/sqft |
Source: NTREIS #20962025 Report a problem | ||
| 6/7/2025 | Listed for sale | $1,647,500$454/sqft |
Source: NTREIS #20962025 Report a problem | ||
| 6/4/2025 | Listing removed | $1,647,500$454/sqft |
Source: NTREIS #20844476 Report a problem | ||
| 4/30/2025 | Price change | $1,647,500-0.2%$454/sqft |
Source: NTREIS #20844476 Report a problem | ||
| 3/17/2025 | Price change | $1,650,000-2.9%$454/sqft |
Source: NTREIS #20844476 Report a problem | ||
| 2/14/2025 | Listed for sale | $1,700,000+4.6%$468/sqft |
Source: NTREIS #20844476 Report a problem | ||
| 11/24/2024 | Listing removed | $1,625,000$448/sqft |
Source: NTREIS #20743001 Report a problem | ||
| 11/7/2024 | Price change | $1,625,000-3%$448/sqft |
Source: NTREIS #20743001 Report a problem | ||
| 10/18/2024 | Listed for sale | $1,675,000+8.1%$461/sqft |
Source: NTREIS #20743001 Report a problem | ||
| 4/6/2023 | Listing removed | -- |
Source: NTREIS #20095751 Report a problem | ||
| 1/3/2023 | Sold | -- |
Source: NTREIS #20178992 Report a problem | ||
| 11/22/2022 | Pending sale | $1,550,000$427/sqft |
Source: NTREIS #20178992 Report a problem | ||
| 11/16/2022 | Contingent | $1,550,000$427/sqft |
Source: NTREIS #20178992 Report a problem | ||
| 10/7/2022 | Listed for sale | $1,550,000$427/sqft |
Source: NTREIS #20178992 Report a problem | ||
Public tax history
| Year | Property taxes | Tax assessment |
|---|---|---|
| 2025 | $26,068 +4.4% | $1,413,952 +6.9% |
| 2024 | $24,978 +73.9% | $1,322,748 +49% |
| 2023 | $14,361 +748.8% | $888,040 +14.1% |
| 2022 | $1,692 +1.6% | $778,111 +10% |
| 2021 | $1,665 -76.1% | $707,374 +24.1% |
| 2020 | $6,957 -20.9% | $569,826 +226.9% |
| 2019 | $8,797 +155% | $174,320 +314.6% |
| 2018 | $3,450 | $42,046 -38.8% |
| 2017 | -- | $68,675 -41.2% |
| 2016 | -- | $116,795 |
Find assessor info on the county website
Neighborhood: 76247
Nearby homes
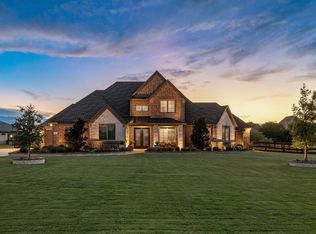
- $--4 bd3 ba3.2k sqft250 Sutherland Cres, Northlake, TX 76247Sold
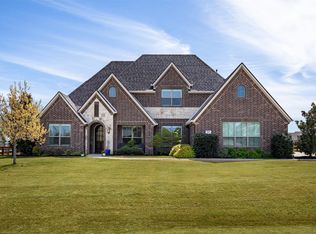
- $--4 bd3 ba3k sqft3217 Glenmore Ave, Northlake, TX 76247Sold
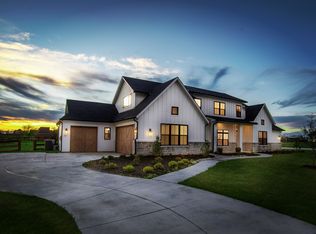
- $1,005,2004 bd3 ba3.3k sqft200 Sutherland Crescent Ave, Northlake, TX 76247Off Market
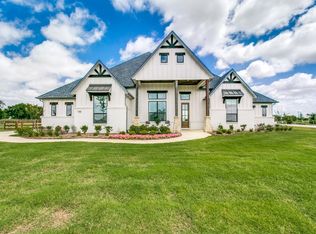
- $--3 bd3 ba3.1k sqft3200 Glenmore Ave, Northlake, TX 76247Sold
- $1,085,4003 bd4 ba3.1k sqft3225 Glenmore Ave, Northlake, TX 76247Off Market
- $1,856,9004 bd4 ba5k sqft300 Sutherland Cres, Northlake, TX 76247Off Market
- $1,109,5004 bd4 ba3.9k sqft3216 Glenmore Ave, Northlake, TX 76247Off Market
- $928,3004 bd3 ba2.7k sqft3224 Glenmore Ave, Northlake, TX 76247Off Market
Nearby schools
GreatSchools rating
- 8/10Johnie R Daniel Elementary SchoolGrades: PK-5Distance: 1.2 mi
- 7/10Gene Pike Middle SchoolGrades: 6-8Distance: 6.1 mi
- 5/10Northwest High SchoolGrades: 9-12Distance: 6 mi
Schools provided by the listing agent
- Elementary: Johnie Daniel
- Middle: Pike
- High: Northwest
- District: Northwest ISD
Source: NTREIS. This data may not be complete. We recommend contacting the local school district to confirm school assignments for this home.
Get a cash offer in 3 minutes
Find out how much your home could sell for in as little as 3 minutes with a no-obligation cash offer.
Estimated market value
$1,072,600
Get a cash offer in 3 minutes
Find out how much your home could sell for in as little as 3 minutes with a no-obligation cash offer.
Estimated market value
$1,072,600
- Texas
- Denton County
- Northlake
- 76247
- 200 Sutherland Cres
