Enjoy this beautiful 4-bedroom, 3-bath home set on a full acre in a highly sought-after neighborhood, offering the perfect blend of space, style, and comfort. Thoughtfully upgraded throughout, the home features modern finishes, spacious living areas, and a functional layout ideal for both everyday living and entertaining. Enjoy the privacy and possibilities that come with acreage while still being close to everything you need. Ideal layout with open concept floor plan for family and entertaining. The primary bath is an oasis of calm and waiting to be enjoyed. Every touch is well thought out and has a beautiful chandelier to finish off the appeal. Two bedrooms share a Jack-and-Jill bath. The bedrooms boast high vaulted ceilings and large closets. A fourth bedroom is currently being used as a craft room and has a Murphy Bed for ultimate flexibility. The laundry room has tons of storage and a lot of counter space. Designed with purpose and style, the tile floors make a statement and a hamper that connects to the Primary Closet makes laundry convenient. The covered patio is large and private. The Detached garage is oversized and is perfect for extra cars or storage or a hang out space for kids. Raised beds are ready to be planted and enjoy an evening around the fire pit making memories. Don't miss this opportunity to live in a setting that feels removed from the hustle and bustle but close to all the amenities.
Sold
Price Unknown
3217 Glenmore Ave, Northlake, TX 76247
4beds
3,044sqft
Single Family Residence
Built in 2018
1 Acres Lot
$962,000 Zestimate®
$--/sqft
$3,543 Estimated rent
Home value
$962,000
$914,000 - $1.02M
$3,543/mo
Zestimate® history
Owner options
List your home for rent
$3,543/mo
Rent Zestimate®
Find your next renter with Zillow Rental Manager. Plus, with online applications, you can quickly screen prospective tenants – for free.
$3,543/mo
Rent Zestimate®
Refinance and save
$1,400/mo
Est. payment
Refinancing to a lower rate could help reduce your monthly payments and save thousands over the life of the loan.
$1,400/mo
Est. payment
Explore your selling options
Work with a Zillow partner agent
Leverage their expertise and Zillow's premium Showcase listings to get your home seen by more buyers.
Get startedList with your own agent
Get your home in front of millions of buyers by listing it on Zillow.
Learn how to do itSell it yourself
Take full control of how buyers see your home on Zillow by listing For Sale by Owner (FSBO).
List your homeWhat's special
Modern finishesThoughtfully upgraded throughoutBeautiful chandelierLarge closets
Zillow last checked:
Listing updated:
Listed by:
Debra Sieben 0710667 541-281-2822,
Independent Realty 817-907-2506
Bought with:
Keith Mathews, 0748471
Real Broker, LLC
Source: NTREIS,MLS#: 21212761
Facts & features
Interior
Bedrooms & bathrooms
- Bedrooms: 4
- Bathrooms: 3
- Full bathrooms: 3
Primary bedroom
- Features: Closet Cabinetry, Ceiling Fan(s), Dual Sinks, Double Vanity, En Suite Bathroom, Garden Tub/Roman Tub, Separate Shower, Walk-In Closet(s)
- Level: First
- Dimensions: 18 x 16
Primary bathroom
- Features: Dual Sinks, Double Vanity, Granite Counters, Garden Tub/Roman Tub, Separate Shower
- Level: First
- Dimensions: 12 x 12
Dining room
- Features: Built-in Features
- Level: First
- Dimensions: 12 x 14
Kitchen
- Features: Breakfast Bar, Built-in Features, Eat-in Kitchen, Granite Counters, Kitchen Island, Pantry
- Level: First
- Dimensions: 15 x 14
Living room
- Features: Fireplace
- Level: First
- Dimensions: 22 x 15
Heating
- Central, Electric, Fireplace(s)
Cooling
- Central Air, Ceiling Fan(s), Electric
Appliances
- Included: Dishwasher, Gas Cooktop, Disposal, Microwave
- Laundry: Washer Hookup, Dryer Hookup, ElectricDryer Hookup, Laundry in Utility Room
Features
- Chandelier, Decorative/Designer Lighting Fixtures, Granite Counters, High Speed Internet, Kitchen Island, Open Floorplan, Pantry, Cable TV, Vaulted Ceiling(s), Walk-In Closet(s)
- Flooring: Carpet, Ceramic Tile, Hardwood, Tile
- Windows: Window Coverings
- Has basement: No
- Number of fireplaces: 1
- Fireplace features: Blower Fan, Gas Log, Gas Starter, Living Room
Interior area
- Total interior livable area: 3,044 sqft
Property
Parking
- Total spaces: 4
- Parking features: Garage, Garage Door Opener
- Attached garage spaces: 4
Features
- Levels: Two
- Stories: 2
- Patio & porch: Covered
- Pool features: None
- Fencing: Wood
Lot
- Size: 1 Acres
- Features: Landscaped, Subdivision, Sprinkler System
Details
- Additional structures: Garage(s)
- Parcel number: R670000
Construction
Type & style
- Home type: SingleFamily
- Architectural style: Traditional,Detached
- Property subtype: Single Family Residence
Materials
- Brick
- Foundation: Slab
- Roof: Composition
Condition
- Year built: 2018
Utilities & green energy
- Sewer: Aerobic Septic, Septic Tank
- Water: Public
- Utilities for property: Electricity Connected, Natural Gas Available, Septic Available, Separate Meters, Underground Utilities, Water Available, Cable Available
Community & HOA
Community
- Features: Sidewalks, Trails/Paths
- Subdivision: The Highlands Ph I
HOA
- Has HOA: Yes
- Services included: Association Management
- HOA fee: $1,400 annually
- HOA name: Real Management
- HOA phone: 877-378-2388
Location
- Region: Northlake
Financial & listing details
- Tax assessed value: $1,089,019
- Annual tax amount: $18,098
- Date on market: 3/20/2026
- Cumulative days on market: 29 days
- Listing terms: Cash,Conventional,FHA,VA Loan
Price history
| Date | Event | Price |
|---|---|---|
| 6/1/2026 | Sold | -- |
Source: NTREIS #21212761 Report a problem | ||
| 4/25/2026 | Pending sale | $1,024,900$337/sqft |
Source: NTREIS #21212761 Report a problem | ||
| 4/18/2026 | Contingent | $1,024,900$337/sqft |
Source: NTREIS #21212761 Report a problem | ||
| 4/14/2026 | Price change | $1,024,900-2.4%$337/sqft |
Source: NTREIS #21212761 Report a problem | ||
| 3/20/2026 | Listed for sale | $1,050,000$345/sqft |
Source: NTREIS #21212761 Report a problem | ||
Public tax history
| Year | Property taxes | Tax assessment |
|---|---|---|
| 2025 | $12,058 -4.2% | $1,049,133 +10% |
| 2024 | $12,592 +8.6% | $953,757 +10% |
| 2023 | $11,591 -16.4% | $867,052 +10% |
| 2022 | $13,872 -0.5% | $788,229 +10% |
| 2021 | $13,935 +10.2% | $716,572 +23.7% |
| 2020 | $12,644 -1.5% | $579,454 +2.6% |
| 2019 | $12,834 +216.3% | $565,033 +332.4% |
| 2018 | $4,057 | $130,680 +104.1% |
| 2017 | -- | $64,033 -41.2% |
| 2016 | -- | $108,900 |
Find assessor info on the county website
Neighborhood: 76247
Nearby homes
- $1,077,1003 bd4 ba3.1k sqft3225 Glenmore Ave, Northlake, TX 76247Off Market

- $1,000,2004 bd3 ba3.3k sqft200 Sutherland Crescent Ave, Northlake, TX 76247Off Market
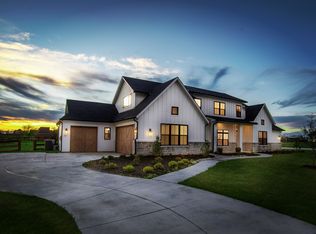
- $--4 bd3 ba3.2k sqft250 Sutherland Cres, Northlake, TX 76247Sold
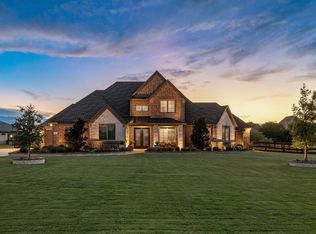
- $--5 bd4 ba3.6k sqft200 Sutherland Cres, Northlake, TX 76247Sold
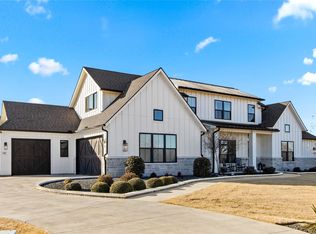
- $1,882,3004 bd4 ba5k sqft300 Sutherland Cres, Northlake, TX 76247Off Market
- $1,169,8004 bd3 ba3.7k sqft3233 Glenmore Ave, Northlake, TX 76247Off Market
- $64,9188,664 Square FeetOakcrest Dr, Justin, TX 76247Off Market
- $70,0410.258 AcresOakcrest Dr, Justin, TX 76247Off Market
Nearby schools
GreatSchools rating
- 8/10Johnie R Daniel Elementary SchoolGrades: PK-5Distance: 1.3 mi
- 7/10Gene Pike Middle SchoolGrades: 6-8Distance: 6.1 mi
- 5/10Northwest High SchoolGrades: 9-12Distance: 5.9 mi
Schools provided by the listing agent
- Elementary: Johnie Daniel
- Middle: Pike
- High: Northwest
- District: Northwest ISD
Source: NTREIS. This data may not be complete. We recommend contacting the local school district to confirm school assignments for this home.
Get a cash offer in 3 minutes
Find out how much your home could sell for in as little as 3 minutes with a no-obligation cash offer.
Estimated market value
$962,000
Get a cash offer in 3 minutes
Find out how much your home could sell for in as little as 3 minutes with a no-obligation cash offer.
Estimated market value
$962,000
- Texas
- Denton County
- Northlake
- 76247
- 3217 Glenmore Ave
Nearby cities
Nearby zip codes
Other Northlake Topics
