Located in highly sought-after Sweetwater Club of Seminole County, this exquisite 4-bedroom, 3.5-bathroom pool home is a hidden gem. Nestled on nearly an acre of lush, wooded landscape with picturesque views of the Sweetwater Country Club Golf Course, this property offers a serene retreat. Inside, the home boasts TWO master suites, each with tastefully remodeled bathrooms and ample closet space. The family room features a built-in wet bar, perfect for entertaining guests. Outside, the screened pool area is a true oasis, complete with a large Summer Kitchen featuring a bar, outdoor cabinets, grill, and pizza oven. The perfect setting for hosting gatherings and creating lasting memories. The property also features a large circular driveway with a covered entrance, adding a touch of elegance to the arrival experience. Additionally, there is a separate side driveway leading to the oversized side entrance garage. Recent updates include a NEW ROOF in August 2020, refurbished pool cage, new irrigation well pump, freshly resurfaced driveway, and a fresh coat of paint on the house. The irrigation system is serviced and under contract with Massey, and there is a transferable termite bond. Located in the exclusive Sweetwater Club neighborhood, residents enjoy access to a range of amenities including lighted pickleball/tennis courts and deeded access to Lake Brantley Beach/Park. With its convenient location near shopping, restaurants, top-rated schools, and easy access to I-4, this home offers the perfect blend of luxury, privacy, and convenience.
Sold for $875,000
$875,000
200 SWEETWATER CLUB COURT, LONGWOOD, FL 32779
4beds
3,875sqft
Single Family Residence
Built in 1974
1.01 Acres Lot
$957,200 Zestimate®
$226/sqft
$4,331 Estimated rent
Home value
$957,200
$890,000 - $1.03M
$4,331/mo
Zestimate® history
Owner options
List your home for rent
$4,331/mo
Rent Zestimate®
Find your next renter with Zillow Rental Manager. Plus, with online applications, you can quickly screen prospective tenants – for free.
$4,331/mo
Rent Zestimate®
Refinance and save
$6,006/mo
Est. payment
Refinancing to a lower rate could help reduce your monthly payments and save thousands over the life of the loan.
$6,006/mo
Est. payment
Explore your selling options
Work with a Zillow partner agent
Leverage their expertise and Zillow's premium Showcase listings to get your home seen by more buyers.
Get startedList with your own agent
Get your home in front of millions of buyers by listing it on Zillow.
Learn how to do itSell it yourself
Take full control of how buyers see your home on Zillow by listing For Sale by Owner (FSBO).
List your homeWhat's special
Zillow last checked:
Listing updated:
Listed by:
John Campese 407-310-8974,
RE/MAX MARKETPLACE 321-939-3004
Bought with:
Suzette Curry, 3488855
THE KEYES COMPANY
Source: Stellar MLS,MLS#: O6182394 Originating MLS: Orlando Regional
Originating MLS: Orlando Regional
Facts & features
Interior
Bedrooms & bathrooms
- Bedrooms: 4
- Bathrooms: 4
- Full bathrooms: 3
- 1/2 bathrooms: 1
Rooms
- Room types: Dining Room, Living Room, Great Room, Utility Room
Other
- Features: Dual Sinks, En Suite Bathroom, Shower No Tub, Stone Counters, Walk-In Closet(s)
- Level: First
- Dimensions: 14x14
Primary bedroom
- Features: Dual Sinks, En Suite Bathroom, Makeup/Vanity Space, Water Closet/Priv Toilet, Walk-In Closet(s)
- Level: First
- Dimensions: 25x15
Bedroom 2
- Features: Built-in Closet
- Level: First
- Dimensions: 13x11
Bedroom 3
- Features: Built-in Closet
- Level: First
- Dimensions: 14x13
Dining room
- Level: First
- Dimensions: 14x13
Family room
- Level: First
- Dimensions: 26x15
Kitchen
- Features: Granite Counters, Pantry
- Level: First
- Dimensions: 20x12
Living room
- Level: First
- Dimensions: 18x16
Heating
- Central
Cooling
- Central Air
Appliances
- Included: Disposal, Microwave, Range, Refrigerator
- Laundry: Inside, Laundry Room
Features
- Ceiling Fan(s), Open Floorplan, Split Bedroom, Stone Counters, Walk-In Closet(s), In-Law Floorplan
- Flooring: Carpet, Ceramic Tile, Laminate
- Doors: Outdoor Grill, Outdoor Kitchen, Sliding Doors
- Has fireplace: No
Interior area
- Total structure area: 5,420
- Total interior livable area: 3,875 sqft
Property
Parking
- Total spaces: 3
- Parking features: Circular Driveway, Garage Door Opener, Garage Faces Side, Open
- Attached garage spaces: 3
- Has uncovered spaces: Yes
- Details: Garage Dimensions: 30x22
Features
- Levels: One
- Stories: 1
- Patio & porch: Front Porch
- Exterior features: Irrigation System, Lighting, Outdoor Grill, Outdoor Kitchen
- Has private pool: Yes
- Pool features: Gunite, In Ground
- Fencing: Fenced
- Has view: Yes
- View description: Golf Course
- Waterfront features: Lake Privileges, Fishing Pier, Skiing Allowed
- Body of water: LAKE BRANTLEY
Lot
- Size: 1.01 Acres
- Features: Cul-De-Sac
- Residential vegetation: Mature Landscaping, Oak Trees, Trees/Landscaped
Details
- Additional structures: Outdoor Kitchen
- Parcel number: 3120295050B000150
- Zoning: PUD
- Special conditions: None
Construction
Type & style
- Home type: SingleFamily
- Architectural style: Custom
- Property subtype: Single Family Residence
Materials
- Block, Stucco
- Foundation: Slab
- Roof: Shingle
Condition
- New construction: No
- Year built: 1974
Utilities & green energy
- Sewer: Septic Tank
- Water: Public
- Utilities for property: BB/HS Internet Available, Cable Available
Community & HOA
Community
- Features: Deed Restrictions, Gated Community - Guard
- Pet fee: $0 monthly
- Subdivision: SWEETWATER CLUB
HOA
- Has HOA: Yes
- Amenities included: Gated, Pickleball Court(s)
- Services included: 24-Hour Guard
- HOA fee: $250 monthly
- HOA name: Sweetwater Club HOA
Location
- Region: Longwood
Financial & listing details
- Price per square foot: $226/sqft
- Tax assessed value: $826,072
- Annual tax amount: $7,735
- Date on market: 3/7/2024
- Cumulative days on market: 55 days
- Listing terms: Cash,Conventional,FHA,VA Loan
- Ownership: Fee Simple
- Total actual rent: 0
- Road surface type: Paved
Price history
| Date | Event | Price |
|---|---|---|
| 6/18/2024 | Sold | $875,000-2.7%$226/sqft |
Source:  Stellar MLS #O6182394 Report a problem Stellar MLS #O6182394 Report a problem | ||
| 5/2/2024 | Pending sale | $899,000$232/sqft |
Source: Stellar MLS #O6182394 Report a problem | ||
| 4/15/2024 | Price change | $899,000-4.3%$232/sqft |
Source: Stellar MLS #O6182394 Report a problem | ||
| 3/25/2024 | Price change | $939,000-1.1%$242/sqft |
Source: Stellar MLS #O6182394 Report a problem | ||
| 3/7/2024 | Listed for sale | $949,000+65%$245/sqft |
Source: Stellar MLS #O6182394 Report a problem | ||
| 3/23/2020 | Listing removed | $575,000$148/sqft |
Source: RE/MAX SELECT #O5850479 Report a problem | ||
| 3/11/2020 | Listed for sale | $575,000+22.3%$148/sqft |
Source: RE/MAX SELECT #O5850479 Report a problem | ||
| 9/13/2017 | Sold | $470,000-5.9%$121/sqft |
Source: Public Record Report a problem | ||
| 8/6/2017 | Pending sale | $499,500$129/sqft |
Source: BHHS FLORIDA REALTY #O5473417 Report a problem | ||
| 7/19/2017 | Price change | $499,500-2.1%$129/sqft |
Source: BHHS FLORIDA REALTY #O5473417 Report a problem | ||
| 7/14/2017 | Listed for sale | $510,000$132/sqft |
Source: BHHS FLORIDA REALTY #O5473417 Report a problem | ||
| 7/11/2017 | Pending sale | $510,000$132/sqft |
Source: BHHS FLORIDA REALTY #O5473417 Report a problem | ||
| 6/21/2017 | Price change | $510,000-1%$132/sqft |
Source: BHHS FLORIDA REALTY #O5473417 Report a problem | ||
| 6/6/2017 | Listed for sale | $515,000$133/sqft |
Source: BHHS FLORIDA REALTY #O5473417 Report a problem | ||
| 4/23/2017 | Pending sale | $515,000$133/sqft |
Source: BHHS FLORIDA REALTY #O5473417 Report a problem | ||
| 4/18/2017 | Price change | $515,000-0.9%$133/sqft |
Source: BHHS FLORIDA REALTY #O5473417 Report a problem | ||
| 4/9/2017 | Price change | $519,500-1.9%$134/sqft |
Source: BHHS FLORIDA REALTY #O5473417 Report a problem | ||
| 3/26/2017 | Pending sale | $529,500$137/sqft |
Source: BHHS FLORIDA REALTY #O5473417 Report a problem | ||
| 2/21/2017 | Price change | $529,500-3%$137/sqft |
Source: BHHS FLORIDA REALTY #O5473417 Report a problem | ||
| 2/10/2017 | Price change | $545,900-0.7%$141/sqft |
Source: BHHS FLORIDA REALTY #O5473417 Report a problem | ||
| 1/23/2017 | Price change | $549,900-1.8%$142/sqft |
Source: BHHS FLORIDA REALTY #O5473417 Report a problem | ||
| 10/28/2016 | Listed for sale | $559,900+69.7%$144/sqft |
Source: BHHS FLORIDA REALTY #O5473417 Report a problem | ||
| 6/21/2016 | Sold | $330,000-52.8%$85/sqft |
Source: Public Record Report a problem | ||
| 3/24/2011 | Listing removed | $699,000$180/sqft |
Source: Owner Report a problem | ||
| 1/21/2009 | Listed for sale | $699,000-10.6%$180/sqft |
Source: Owner Report a problem | ||
| 9/18/2006 | Sold | $782,000$202/sqft |
Source: Public Record Report a problem | ||
Public tax history
| Year | Property taxes | Tax assessment |
|---|---|---|
| 2025 | $10,792 +36.2% | $807,508 +26.2% |
| 2024 | $7,922 +2.4% | $639,782 +3% |
| 2023 | $7,735 +2.4% | $621,148 +3% |
| 2022 | $7,552 +2.5% | $603,056 +16.7% |
| 2021 | $7,369 +0.9% | $516,777 +1.7% |
| 2020 | $7,301 +4% | $507,891 +5.7% |
| 2019 | $7,023 | $480,557 +4.1% |
| 2018 | $7,023 +2.7% | $461,765 -0.1% |
| 2017 | $6,837 -1.8% | $462,068 +16.8% |
| 2016 | $6,963 +14.4% | $395,572 +4.1% |
| 2015 | $6,084 | $380,027 +3.3% |
| 2014 | $6,084 +12.7% | $367,963 +8.6% |
| 2013 | $5,398 +15.1% | $338,744 +11% |
| 2012 | $4,691 -4.6% | $305,193 -3.6% |
| 2011 | $4,918 -8% | $316,479 -7% |
| 2010 | $5,345 -9.7% | $340,392 -18.2% |
| 2009 | $5,917 -26.5% | $416,320 -27.3% |
| 2008 | $8,054 -8.2% | $572,291 -7.6% |
| 2007 | $8,776 +5% | $619,255 +13.9% |
| 2006 | $8,356 +63.9% | $543,539 +61.7% |
| 2005 | $5,097 +0.1% | $336,052 +3% |
| 2004 | $5,092 +0.6% | $326,264 +1.9% |
| 2003 | $5,061 +1% | $320,181 +2.4% |
| 2002 | $5,013 +22.3% | $312,677 +21.5% |
| 2000 | $4,097 | $257,253 |
Find assessor info on the county website
Neighborhood: 32779
Nearby homes
- $1,105,0005 bd6 ba4.7k sqft501 Sweetwater Club Cir, Longwood, FL 32779Sold

- $932,2007 bd5 ba3.9k sqft2953 Rapollo Ln, Apopka, FL 32712Off Market
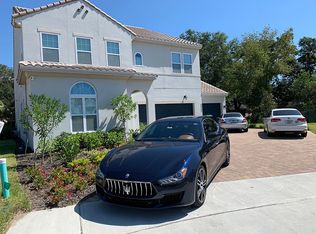
- $1,494,0006 bd5 ba5.2k sqft300 Sweetwater Club Ct, Longwood, FL 32779Off Market

- $657,100-- bd-- ba2.7k sqft2959 Rapollo Ln, Apopka, FL 32712Off Market
- $100-- bd-- ba-- sqftRapollo Ln, Apopka, FL 32712Off Market
- $751,0002 bd3 ba2.8k sqft2965 Rapollo Ln, Apopka, FL 32712Off Market
- $398,200-- bd-- ba2.1k sqft2935 Rapollo Ln, Apopka, FL 32712Off Market
- $545,0003 bd2 ba2k sqft2983 Rapollo Ln, Apopka, FL 32712Sold
Nearby schools
GreatSchools rating
- 10/10Sabal Point Elementary SchoolGrades: PK-5Distance: 2.5 mi
- 8/10Rock Lake Middle SchoolGrades: 6-8Distance: 5.4 mi
- 6/10Lake Brantley High SchoolGrades: 9-12Distance: 2.7 mi
Schools provided by the listing agent
- Elementary: Sabal Point Elementary
- Middle: Rock Lake Middle
- High: Lake Brantley High
Source: Stellar MLS. This data may not be complete. We recommend contacting the local school district to confirm school assignments for this home.
Get a cash offer in 3 minutes
Find out how much your home could sell for in as little as 3 minutes with a no-obligation cash offer.
Estimated market value
$957,200
Get a cash offer in 3 minutes
Find out how much your home could sell for in as little as 3 minutes with a no-obligation cash offer.
Estimated market value
$957,200
- Florida
- Seminole County
- Longwood
- 32779
- 200 SWEETWATER CLUB COURT
Nearby cities
Nearby zip codes
Other Longwood Topics
