Skip main navigation
Closed
  • $890,000

    200 Symphony Ave, Summerville, SC 29486

    5beds
    3,551sqft
    Single Family Residence
    Built in 2022
    8,712 Square Feet Lot
    $890,200 Zestimate®
    $251/sqft
    $4,185 Estimated rent

    Home value

    $890,200

    $846,000 - $935,000

    $4,185/mo

    Zestimate® history
    Loading
    Loading...

    Owner options

    List your home for rent

    $4,185/mo

    Rent Zestimate®

    Find your next renter with Zillow Rental Manager. Plus, with online applications, you can quickly screen prospective tenants – for free.

    Learn more

    $4,185/mo

    Rent Zestimate®

    Refinance and save

    $5,096/mo

    Est. payment

    Refinancing to a lower rate could help reduce your monthly payments and save thousands over the life of the loan.

    See today's rates

    $5,096/mo

    Est. payment

    Explore your selling options

    Work with a Zillow partner agent

    Leverage their expertise and Zillow's premium Showcase listings to get your home seen by more buyers.

    Get started

    List with your own agent

    Get your home in front of millions of buyers by listing it on Zillow.

    Learn how to do it

    Sell it yourself

    Take full control of how buyers see your home on Zillow by listing For Sale by Owner (FSBO).

    List your home

    What's special

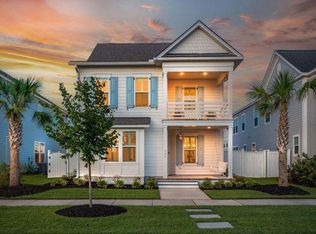
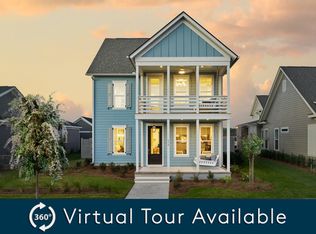
    Fully fenced yardCharming wraparound front porchLarge islandUpgraded appliancesIrrigation systemOpen light-filled floor planDedicated office
    MOVE-IN READY. Luxury Upgrades. Income-Producing FROG. Multi-Generational Living. BETTER THAN NEW !This exceptional property offers 4,161 sq ft of beautifully finished living space, including a private apartment above the detached garage. (Main home: 3,551 sq ft + Detached FROG/Guest Suite: 610 sq ft.) Whether you need a spacious primary residence, a true in-law suite, or built-in rental income, this home delivers flexibility that's nearly impossible to find in Nexton.Step inside to an open, light-filled floor plan enhanced by wide-plank flooring, tall ceilings, and custom millwork that elevates every room. The gourmet kitchen anchors the main level with a large island, upgraded appliances, and abundant storage--perfect for both entertaining and everyday living.The living room features custom built-ins, adding both style and functionality. A first-floor mother-in-law suite provides exceptional versatility, complete with its own entrance, private bedroom, and full bath--ideal for guests, extended family, or multi-generational living. Additional main-level spaces include a dedicated office, a formal dining room, and a bright screened porch that seamlessly extends the living area outdoors. Upstairs, the spacious primary suite offers multiple closets, a sitting area, and a spa-inspired bath with a soaking tub and separate shower. Additional bedrooms are generously sized, each with access to their own bathrooms. One of the standout features of this property is the fully finished apartment above the detached garage. This turnkey space includes its own kitchen, washer and dryer, full bathroom, and private entrance. It can be sold fully furnished and fully outfitted. The apartment has rented consistently for $1,600/month, and the existing lease can be ended at closing, giving the next owner immediate control of the space. Outside, the home continues to impress with a fully fenced yard, irrigation system, and programmable exterior trim lighting that enhances curb appeal day and night. The charming wraparound front porch provides the perfect spot to unwind and enjoy the neighborhood atmosphere. Located in one of Summerville's most desirable communities, this home offers access to resort-style pools, tennis and pickleball courts, fitness facilities, walking and biking trails, parks, clubhouse, and the vibrant shops and restaurants that make Nexton such a sought-after destination. Both The Midtown Club and Brighton Park Swim Club host year-round social events and recreational activities.

    Zillow last checked:

    Listing updated:

    Listed by:

    Coldwell Banker Realty

    Bought with:

    BHHS Carolina Sun Real Estate

    Source: CTMLS,MLS#: 26008603MLS Logo

    Facts & features

    Interior

    Bedrooms & bathrooms
    • Bedrooms: 5
    • Bathrooms: 6
    • Full bathrooms: 5
    • 1/2 bathrooms: 1
    Rooms
    • Room types: Bonus Room, Office, Dining Room, Bonus, Breakfast Room, Eat-In-Kitchen, Frog Detached, Laundry, Mother-In-Law Suite, Pantry, Separate Dining
    Heating
    • Natural Gas
    Cooling
    • Central Air
    Appliances
    • Laundry: Electric Dryer Hookup, Washer Hookup, Laundry Room
    Features
    • Ceiling - Smooth, High Ceilings, Kitchen Island, Walk-In Closet(s), Eat-in Kitchen, Frog Detached, In-Law Floorplan, Pantry
    • Flooring: Ceramic Tile, Luxury Vinyl
    • Windows: Window Treatments
    • Number of fireplaces: 1
    • Fireplace features: Gas Log, Living Room, One
    Interior area
    • Total structure area: 3,551
    • Total interior livable area: 3,551 sqft

    Property

    Parking
    • Total spaces: 2
    • Parking features: Garage, Detached, Other, Garage Door Opener
    • Garage spaces: 2
    Features
    • Levels: Two
    • Stories: 2
    • Patio & porch: Front Porch, Screened, Wrap Around
    • Fencing: Privacy
    Lot
    • Size: 8,712 Square Feet
    • Features: 0 - .5 Acre
    Details
    • Parcel number: 2090902025

    Construction

    Type & style
    • Home type: SingleFamily
    • Architectural style: Craftsman
    • Property subtype: Single Family Residence
    Materials
    • Cement Siding
    • Foundation: Slab
    • Roof: Architectural
    Condition
    • New construction: No
    • Year built: 2022

    Utilities & green energy

    • Sewer: Public Sewer
    • Water: Public

    Community & HOA

    Community
    • Features: Clubhouse, Dog Park, Fitness Center, Park, Pool, Tennis Court(s), Walk/Jog Trails
    • Subdivision: Nexton
    Location
    • Region: Summerville

    Financial & listing details

    • Price per square foot: $251/sqft
    • Tax assessed value: $793,700
    • Annual tax amount: $4,081
    • Date on market: 3/27/2026
    • Listing terms: Any

    Price history

    DateEventPrice
    7/7/2026Sold$890,000-1.1%$251/sqft
    Source: CTMLS #26008603 Report a problem
    4/21/2026Price change$899,900-2.7%$253/sqft
    Source: CTMLS #26008603 Report a problem
    4/6/2026Price change$924,900-2.6%$260/sqft
    Source: CTMLS #26008603 Report a problem
    3/27/2026Listed for sale$949,900+17%$268/sqft
    Source: CTMLS #26008603 Report a problem
    8/26/2022Sold$812,170$229/sqft
    Source: CTMLS #22010222 Report a problem
    4/24/2022Pending sale$812,170$229/sqft
    Source: CTMLS #22010222 Report a problem

    Public tax history

    YearProperty taxesTax assessment
    2024$4,081 +4.6%$31,750 +3.6%
    2023$3,902 +57.1%$30,650 +410.8%
    2022$2,484 $6,000
    Find assessor info on the county website

    Neighborhood: 29486

    Nearby schools

    GreatSchools rating
    Schools provided by the listing agent
    • Elementary: Nexton Elementary
    • Middle: Midtown Middle
    • High: Cane Bay High School

    Source: CTMLS. This data may not be complete. We recommend contacting the local school district to confirm school assignments for this home.

    Get a cash offer in 3 minutes
    Find out how much your home could sell for in as little as 3 minutes with a no-obligation cash offer.
    Estimated market value
    $890,200
    Get a cash offer in 3 minutes
    Find out how much your home could sell for in as little as 3 minutes with a no-obligation cash offer.
    Estimated market value
    $890,200