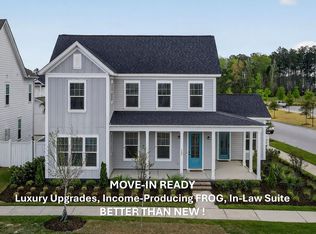
Elevated location. Elevated lifestyle. Perfectly positioned in the heart of Midtown Nexton, this extensively upgraded three-story home offers refined finishes, exceptional outdoor living, and is just steps from the community's most sought-after amenities, including the clubhouse, resort-style pool, fitness center, pickleball courts, walking trails, and more. The yard is a true showpiece--professionally designed with a custom paver layout, premium artificial turf, and six lush palm trees, all within a fully fenced setting that provides privacy and expansive space for relaxed outdoor living and entertaining. This coastal-inspired outdoor environment is designed to make a statement.Curb appeal is immediate with double front porches, a classic gas lantern, and palm trees framing the entryway. Inside, brand-new luxury vinyl plank flooring adds warmth and character from the moment you enter. Natural light fills the home, enhanced by a custom three-panel sliding glass door that replaced a solid wall and opens the space seamlessly to the stunning backyard. A shiplap feature wall with a modern fireplace anchors the main living area, highlighted by a custom wood mantle that creates a striking yet inviting focal point. The space flows seamlessly into the open-concept kitchen, featuring white quartz countertops and a large gathering island. Custom plantation shutters have been added to every window in the home, enhancing both privacy and architectural charm. The main level also includes a formal dining room, a dedicated study, and a discreetly placed powder room near the drop zone. The second level features the owner's suite, which opens onto a private balcony and includes a spa-inspired bath with a large glass shower, dual vanities, and a spacious walk-in closet. A long hallway leads to a versatile loft area, two additional bedrooms, a full bathroom, and the stairway to the third level. LVP continues throughout the second and third levels, replacing prior carpeting and creating a cohesive, modern aesthetic. The third level offers a spacious bonus room added during construction with its own full bathroom, ideal as a fourth bedroom, guest suite, playroom, or media space. Midtown is a nationally recognized neighborhood within the award-winning master-planned community of Nexton, featured on HGTV's Rock the Block and celebrated for its walkable design, vibrant atmosphere, and resort-style amenities. Move-in ready and thoughtfully upgraded beyond builder standards, this home delivers lifestyle, design, and location in one exceptional offering.
Closed
Zillow last checked:
Listing updated:
Bought with:
Better Homes And Gardens Real Estate Palmetto
Source: CTMLS,MLS#: 26000637
Price history
| Date | Event | Price |
|---|---|---|
| 3/16/2026 | Sold | $625,000-3.7%$233/sqft |
Source:  CTMLS #26000637 Report a problem CTMLS #26000637 Report a problem | ||
| 1/8/2026 | Listed for sale | $649,000-2.4%$242/sqft |
Source: CTMLS #26000637 Report a problem | ||
| 12/27/2025 | Listing removed | $665,000$248/sqft |
Source: CTMLS #25021346 Report a problem | ||
| 8/8/2025 | Price change | $665,000-2.1%$248/sqft |
Source: CTMLS #25021346 Report a problem | ||
| 8/4/2025 | Listed for sale | $679,000+23.6%$254/sqft |
Source: CTMLS #25021346 Report a problem | ||
| 8/4/2023 | Sold | $549,240$205/sqft |
Source: CTMLS #23000252 Report a problem | ||
| 6/29/2023 | Pending sale | $549,240$205/sqft |
Source: CTMLS #23000252 Report a problem | ||
| 6/8/2023 | Listed for sale | $549,240-4.4%$205/sqft |
Source: CTMLS #23000252 Report a problem | ||
| 4/25/2023 | Listing removed | -- |
Source: CTMLS #23000252 Report a problem | ||
| 3/16/2023 | Price change | $574,240+0.9%$214/sqft |
Source: CTMLS #23000252 Report a problem | ||
| 3/9/2023 | Price change | $569,365-0.8%$213/sqft |
Source: CTMLS #23000252 Report a problem | ||
| 2/21/2023 | Price change | $574,240-5.7%$214/sqft |
Source: CTMLS #23000252 Report a problem | ||
| 2/17/2023 | Price change | $609,240-2.4%$227/sqft |
Source: CTMLS #23000252 Report a problem | ||
| 1/5/2023 | Listed for sale | $624,240$233/sqft |
Source: CTMLS #23000252 Report a problem | ||
| 12/1/2022 | Listing removed | -- |
Source: CTMLS #22013042 Report a problem | ||
| 10/21/2022 | Price change | $624,240-2.2%$233/sqft |
Source: CTMLS #22013042 Report a problem | ||
| 8/30/2022 | Price change | $638,240+0.3%$238/sqft |
Source: CTMLS #22013042 Report a problem | ||
| 8/19/2022 | Price change | $636,165-2.7%$238/sqft |
Source: CTMLS #22013042 Report a problem | ||
| 7/26/2022 | Price change | $653,665+0.6%$244/sqft |
Source: CTMLS #22013042 Report a problem | ||
| 7/6/2022 | Price change | $649,740+0.1%$243/sqft |
Source: CTMLS #22013042 Report a problem | ||
| 6/28/2022 | Price change | $649,365+0.3%$242/sqft |
Source: CTMLS #22013042 Report a problem | ||
| 5/19/2022 | Listed for sale | $647,640+39.9%$242/sqft |
Source: CTMLS #22013042 Report a problem | ||
| 5/14/2022 | Listing removed | -- |
Source:  Pulte Report a problem Pulte Report a problem | ||
| 5/12/2022 | Listed for sale | $462,990+2.9%$173/sqft |
Source: Pulte Report a problem | ||
| 3/27/2022 | Listing removed | -- |
Source: Pulte Report a problem | ||
| 3/25/2022 | Listed for sale | $449,990$168/sqft |
Source: Pulte Report a problem | ||
Get a cash offer in 3 minutes
Find out how much your home could sell for in as little as 3 minutes with a no-obligation cash offer.
Estimated market value
$627,700
