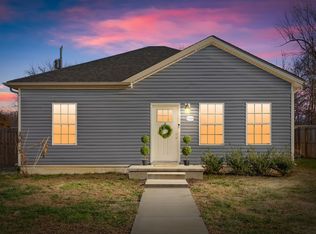
Make this one a priority on your home tour! The oversized lot, upgraded outdoor living spaces, and custom finishes make this Oak Grove home a standout. Offering 4 bedrooms, 2.5 baths, and 1,976 square feet, this well-designed home sits on a spacious .58-acre lot with plenty of room to enjoy both inside and out. The attractive brick-front exterior creates inviting curb appeal, while inside you'll find a functional floor plan featuring a custom kitchen island, dedicated laundry room, and comfortable living spaces designed for everyday living. The primary suite is a true retreat with an eye-catching octagonal tray ceiling, a generous walk-in closet, and plenty of room to relax. Step outside to enjoy the stamped concrete front porch, covered elevated deck, and additional outdoor living area—perfect for entertaining guests, grilling with family, or unwinding after a long day. Conveniently located just minutes from Fort Campbell, shopping, dining, and everyday conveniences, this VA approved home combines space, style, and a location that's hard to beat.
Closed
Zillow last checked:
Listing updated:
Bought with:
Lisa Boyd, 306721
Coldwell Banker Southern Realty
Source: RealTracs MLS as distributed by MLS GRID,MLS#: 3160914
Price history
| Date | Event | Price |
|---|---|---|
| 8/26/2026 | Sold | $300,000$152/sqft |
Source:  RealTracs MLS as distributed by MLS GRID #3160914 Report a problem RealTracs MLS as distributed by MLS GRID #3160914 Report a problem | ||
| 7/18/2026 | Contingent | $300,000$152/sqft |
Source: RealTracs MLS as distributed by MLS GRID #3160914 Report a problem | ||
| 6/22/2026 | Listed for sale | $300,000$152/sqft |
Source: RealTracs MLS as distributed by MLS GRID #3160914 Report a problem | ||
| 6/15/2026 | Pending sale | $300,000$152/sqft |
Source:  HCTCBOR #45966 Report a problem HCTCBOR #45966 Report a problem | ||
| 6/1/2026 | Contingent | $300,000$152/sqft |
Source: RealTracs MLS as distributed by MLS GRID #3160914 Report a problem | ||
| 5/12/2026 | Price change | $300,000-3.2%$152/sqft |
Source: RealTracs MLS as distributed by MLS GRID #3160914 Report a problem | ||
| 3/26/2026 | Listed for sale | $310,000+8.8%$157/sqft |
Source: RealTracs MLS as distributed by MLS GRID #3160914 Report a problem | ||
| 7/11/2022 | Sold | $285,000+5.6%$144/sqft |
Source: Public Record Report a problem | ||
| 5/15/2022 | Contingent | $270,000$137/sqft |
Source: RealTracs MLS as distributed by MLS GRID #2385729 Report a problem | ||
| 5/13/2022 | Listed for sale | $270,000+19%$137/sqft |
Source: RealTracs MLS as distributed by MLS GRID #2385729 Report a problem | ||
| 3/31/2021 | Sold | $226,900-7%$115/sqft |
Source: Public Record Report a problem | ||
| 2/7/2021 | Contingent | $244,000$123/sqft |
Source: RealTracs MLS as distributed by MLS GRID #2226272 Report a problem | ||
| 2/4/2021 | Listed for sale | $244,000+389%$123/sqft |
Source: RealTracs MLS as distributed by MLS GRID #2226272 Report a problem | ||
| 9/2/2020 | Listing removed | $49,900+6.2%$25/sqft |
Source: West Ky Realty Team #33216 Report a problem | ||
| 2/13/2020 | Sold | $47,000-5.8%$24/sqft |
Source: Public Record Report a problem | ||
| 1/27/2020 | Pending sale | $49,900$25/sqft |
Source: West Ky Realty Team #33216 Report a problem | ||
| 1/10/2020 | Price change | $49,900-16.7%$25/sqft |
Source: West Ky Realty Team #33216 Report a problem | ||
| 12/5/2019 | Listed for sale | $59,900$30/sqft |
Source: West Ky Realty Team #33216 Report a problem | ||


Get pre-qualified for a loan
At Zillow Home Loans, we can pre-qualify you in as little as 5 minutes with no impact to your credit score.An equal housing lender. NMLS #10287.
