Welcome to this nearly new 2-bedroom, 1.5-bath ranch home, built just two years ago and enhanced with a detached one-car garage. Conveniently located near I-24, this home offers an easy commute to Fort Campbell while maintaining a peaceful, country feel.
Inside, you’ll find an open-concept kitchen, living, and dining area designed for both everyday living and entertaining. The kitchen features stainless steel appliances, while LVP flooring flows throughout the main living areas. Both bathrooms are finished with tile flooring, and the bedrooms offer comfortable carpeted spaces.
Step outside to a fully fenced backyard with an oversized patio, ideal for relaxing, entertaining, or enjoying outdoor meals. The chicken coop remains, adding a unique touch for those interested in a more self-sustaining lifestyle. From the front windows, enjoy uninterrupted farmland views, providing privacy and a scenic backdrop rarely found with newer construction.
This home combines modern finishes, functional layout, and a convenient location, making it an excellent option for buyers seeking low-maintenance living with room to breathe.
Closed
$225,000
210A Texas Ave, Oak Grove, KY 42262
2beds
1,044sqft
Single Family Residence, Residential
Built in 2023
0.26 Acres Lot
$226,500 Zestimate®
$216/sqft
$1,209 Estimated rent
Home value
$226,500
$186,000 - $276,000
$1,209/mo
Zestimate® history
Owner options
List your home for rent
$1,209/mo
Rent Zestimate®
Find your next renter with Zillow Rental Manager. Plus, with online applications, you can quickly screen prospective tenants – for free.
$1,209/mo
Rent Zestimate®
Refinance and save
$1,388/mo
Est. payment
Refinancing to a lower rate could help reduce your monthly payments and save thousands over the life of the loan.
$1,388/mo
Est. payment
Explore your selling options
Work with a Zillow partner agent
Leverage their expertise and Zillow's premium Showcase listings to get your home seen by more buyers.
Get startedList with your own agent
Get your home in front of millions of buyers by listing it on Zillow.
Learn how to do itSell it yourself
Take full control of how buyers see your home on Zillow by listing For Sale by Owner (FSBO).
List your homeWhat's special
Zillow last checked:
Listing updated:
Listed by:
Ashlee Jankovich 931-257-6506,
Berkshire Hathaway HomeServices PenFed Realty
Bought with:
Angie McCormick, 271840
Apex Realty and Auction, LLC
Source: RealTracs MLS as distributed by MLS GRID,MLS#: 3067247
Facts & features
Interior
Bedrooms & bathrooms
- Bedrooms: 2
- Bathrooms: 2
- Full bathrooms: 1
- 1/2 bathrooms: 1
- Main level bedrooms: 2
Living room
- Features: Combination
- Level: Combination
- Area: 209 Square Feet
- Dimensions: 19x11
Heating
- Central
Cooling
- Central Air
Appliances
- Included: Electric Oven, Electric Range, Dishwasher, Disposal, Microwave, Refrigerator, Stainless Steel Appliance(s)
- Laundry: Electric Dryer Hookup, Washer Hookup
Features
- Ceiling Fan(s), Extra Closets, High Ceilings, Open Floorplan, Pantry, High Speed Internet
- Flooring: Carpet, Tile, Vinyl
- Basement: Crawl Space
- Has fireplace: No
Interior area
- Total structure area: 1,044
- Total interior livable area: 1,044 sqft
- Finished area above ground: 1,044
Property
Parking
- Total spaces: 9
- Parking features: Detached, Concrete, Driveway, Gravel
- Garage spaces: 1
- Uncovered spaces: 8
Features
- Levels: One
- Stories: 1
- Patio & porch: Patio, Porch
- Fencing: Privacy
Lot
- Size: 0.26 Acres
- Features: Level
- Topography: Level
Details
- Parcel number: 16303 00 123.00
- Special conditions: Standard
- Other equipment: Satellite Dish
Construction
Type & style
- Home type: SingleFamily
- Architectural style: Ranch
- Property subtype: Single Family Residence, Residential
Materials
- Vinyl Siding
- Roof: Shingle
Condition
- New construction: No
- Year built: 2023
Utilities & green energy
- Sewer: Public Sewer
- Water: Public
- Utilities for property: Water Available, Cable Connected
Community & HOA
Community
- Subdivision: Beels
HOA
- Has HOA: No
Location
- Region: Oak Grove
Financial & listing details
- Price per square foot: $216/sqft
- Annual tax amount: $1,540
- Date on market: 12/19/2025
Price history
| Date | Event | Price |
|---|---|---|
| 1/23/2026 | Sold | $225,000$216/sqft |
Source:  RealTracs MLS as distributed by MLS GRID #3067247 Report a problem RealTracs MLS as distributed by MLS GRID #3067247 Report a problem | ||
| 12/24/2025 | Pending sale | $225,000$216/sqft |
Source: RealTracs MLS as distributed by MLS GRID #3067247 Report a problem | ||
| 12/19/2025 | Listed for sale | $225,000$216/sqft |
Source: RealTracs MLS as distributed by MLS GRID #3067247 Report a problem | ||
Public tax history
Tax history is unavailable.
Neighborhood: 42262
Nearby homes
- $195,0002 bd2 ba1k sqft210 Texas Ave LOT 210-A, Oak Grove, KY 42262Sold
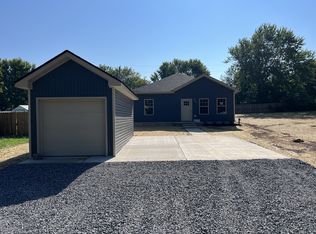
- $195,000-- bd-- ba970 sqft210 Texas Ave, Oak Grove, KY 42262Sold
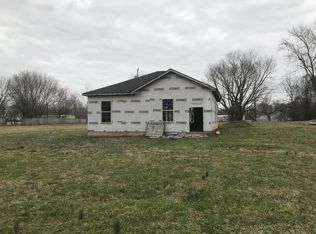
- $225,000-- bd-- ba-- sqft210 Texas Ave, Oak Grove, KY 42262Sold
- $103,0003 bd2 ba1.2k sqft220 Texas Ave, Oak Grove, KY 42262Sold
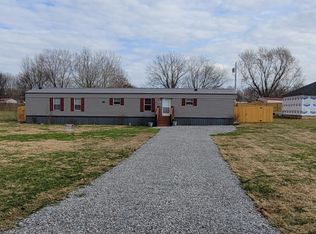
- $300,0004 bd3 ba1.9k sqft200 Texas Ave, Oak Grove, KY 42262For Sale
- $229,9003 bd2 ba1.1k sqft210B Texas Ave, Oak Grove, KY 42262Sold
- $50,000-- bd-- ba-- sqft230 Texas Ave, Oak Grove, KY 42262Off Market
- $145,0003 bd2 ba1.1k sqft215 Alabama Ave, Oak Grove, KY 42262Sold
Nearby schools
GreatSchools rating
- 4/10Pembroke Elementary SchoolGrades: PK-5Distance: 7.1 mi
- 3/10Hopkinsville Middle SchoolGrades: 6-8Distance: 12.1 mi
- 5/10Hopkinsville High SchoolGrades: 9-12Distance: 13 mi
Schools provided by the listing agent
- Elementary: Pembroke Elementary School
- Middle: Hopkinsville Middle School
- High: Hopkinsville High School
Source: RealTracs MLS as distributed by MLS GRID. This data may not be complete. We recommend contacting the local school district to confirm school assignments for this home.


Get pre-qualified for a loan
At Zillow Home Loans, we can pre-qualify you in as little as 5 minutes with no impact to your credit score.An equal housing lender. NMLS #10287.
- Kentucky
- Christian County
- Oak Grove
- 42262
- 210A Texas Ave
Nearby cities
Nearby zip codes
Other Oak Grove Topics
