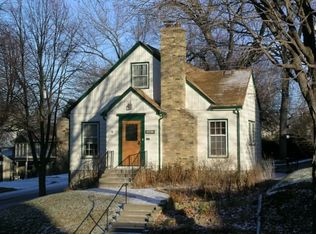
This exceptional property showcases tasteful, thoughtful renovations and a newer addition, all carefully completed to preserve the home’s original character and aesthetic appeal. Situated on one of the largest double lots in the sought after neighborhood of Byrn Mawr, the property offers an impressive combination of functional space and charm. The original kitchen cabinetry was expertly duplicated and enhanced with elegant marble countertops, abundant storage, and sought-after modern conveniences. A built-in dining nook plus a mudroom/pantry area provide additional functionality and storage options. Beautiful oak hardwood floors extend throughout the entire home, bringing timeless style and warmth to the residence. The gracious living room invites you in with a large bay window, gas fireplace, coved ceilings and a beautiful open staircase. This area of the main level includes a beautiful formal dining room and light-filled 3 season porch.
The inviting family room is filled with natural light from windows in 3 directions and offers direct access to a large wraparound porch featuring newer composite decking, creating an ideal space for relaxing or entertaining. Upstairs, you’ll find four bedrooms, including a recently renovated primary ensuite bathroom. The primary bedroom also enjoys access to a private balcony complete with a powered awning and treetop views.
The lower level has a newly remodeled rec room, spacious laundry area and storage. The original garage has been converted into a workshop alongside the newer spacious 2 car garage with 2 EV charging stations.
Other enhancements include a new HVAC in 2026, new roof in 2023, newer windows throughout, added insulation and new siding for added comfort and efficiency.
The beautifully landscaped, park-like yard further enhances the home’s appeal with entertaining spaces, fencing and perennial gardens, while the exceptional location places you just two blocks from the renowned Eloise Butler Wildflower Garden and Bird Sanctuary, offering easy access to nature, walking trails, and year-round beauty.
Closed
Zillow last checked:
Listing updated:
Bought with:
Jordan Botten
RE/MAX Results
Source: NorthstarMLS as distributed by MLS GRID,MLS#: 7074818
Price history
| Date | Event | Price |
|---|---|---|
| 8/18/2026 | Sold | $925,000$321/sqft |
Source:  NorthstarMLS as distributed by MLS GRID #7074818 Report a problem NorthstarMLS as distributed by MLS GRID #7074818 Report a problem | ||
| 6/9/2026 | Pending sale | $925,000$321/sqft |
Source: NorthstarMLS as distributed by MLS GRID #7074818 Report a problem | ||
| 5/21/2026 | Listed for sale | $925,000+131.3%$321/sqft |
Source: NorthstarMLS as distributed by MLS GRID #7074818 Report a problem | ||
| 9/27/2010 | Sold | $400,000$139/sqft |
Source: Public Record Report a problem | ||
| 4/23/2010 | Sold | $400,000-10.1%$139/sqft |
Source:  Lake Superior Area Realtors as distributed by MLS GRID #1546150 Report a problem Lake Superior Area Realtors as distributed by MLS GRID #1546150 Report a problem | ||
| 2/23/2010 | Listed for sale | $445,000$155/sqft |
Source: NRT Minneapolis #3884817 Report a problem | ||
Nearby homes


Get a cash offer in 3 minutes
Find out how much your home could sell for in as little as 3 minutes with a no-obligation cash offer.
Estimated market value
$921,500
