Skip main navigation
Closed
  • $767,000

    44 Thomas Ave S, Minneapolis, MN 55405

    4beds
    2,798sqft
    Single Family Residence
    Built in 1954
    6,098.4 Square Feet Lot
    $769,600 Zestimate®
    $274/sqft
    $2,838 Estimated rent

    Home value

    $769,600

    $716,000 - $831,000

    $2,838/mo

    Zestimate® history
    Loading
    Loading...

    Owner options

    List your home for rent

    $2,838/mo

    Rent Zestimate®

    Find your next renter with Zillow Rental Manager. Plus, with online applications, you can quickly screen prospective tenants – for free.

    Learn more

    $2,838/mo

    Rent Zestimate®

    Refinance and save

    $4,871/mo

    Est. payment

    Refinancing to a lower rate could help reduce your monthly payments and save thousands over the life of the loan.

    See today's rates

    $4,871/mo

    Est. payment

    Explore your selling options

    Work with a Zillow partner agent

    Leverage their expertise and Zillow's premium Showcase listings to get your home seen by more buyers.

    Get started

    List with your own agent

    Get your home in front of millions of buyers by listing it on Zillow.

    Learn how to do it

    Sell it yourself

    Take full control of how buyers see your home on Zillow by listing For Sale by Owner (FSBO).

    List your home

    What's special

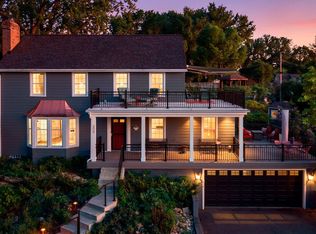
    OFFERS DUE 6 pm Saturday 2-21-26 City living meets peaceful retreat in this corner-lot Bryn Mawr home, where contemporary comfort blends seamlessly with a tree-filled, Zen-inspired landscape. Just steps from the trails of Theodore Wirth Regional Park with Bassett Creek playground, sports areas, and a dog park nearby, this location is hard to beat. “Clean” is an understatement; this home shines with sustainable, toxin-free upgrades throughout, including a whole-home advanced water purification system. Light-filled living spaces span both levels, with a stylish mix of hardwood and tile flooring. A remodeled main-level sunroom with heated floors and views of the patio. The sleek kitchen features vibrant Euro-style cabinetry, a center island, and stainless steel appliances. Three bedrooms and a full bath complete the main level. The fully remodeled walk-out lower level provides an expansive, multi-functional recreation space, plus a private fourth bedroom with a walk-in closet and spa-like bath featuring a shower, Japanese soaking tub, and heated floors. Two gas fireplaces, one on each level, add warmth and ambiance. Designed for the naturalist at heart, the serene outdoor space features gardens, a paver patio, and peaceful surroundings. Detached two-car garage with storage, and extensive updates including new windows, roof, exterior, and mechanicals. A rare blend of thoughtful design, wellness-forward living, and park-side serenity, this is where nature, style, and everyday comfort come together beautifully.

    Zillow last checked:

    Listing updated:

    Listed by:

    Kim Pease 612-386-3046,

    Coldwell Banker Realty - Lakes,

    Marcy L Libby 612-920-5605

    Bought with:

    Kathryn A Jamison

    Coldwell Banker Realty

    Source: NorthstarMLS as distributed by MLS GRID,MLS#: 7003787MLS Logo

    Facts & features

    Interior

    Bedrooms & bathrooms
    • Bedrooms: 4
    • Bathrooms: 2
    • Full bathrooms: 2
    Bedroom
    • Level: Main
    • Area: 195 Square Feet
    • Dimensions: 15 x 13
    Bedroom 2
    • Level: Main
    • Area: 165 Square Feet
    • Dimensions: 15 x 11
    Bedroom 3
    • Level: Main
    • Area: 120 Square Feet
    • Dimensions: 12 x 10
    Bedroom 4
    • Level: Lower
    • Area: 210 Square Feet
    • Dimensions: 15 x 14
    Dining room
    • Level: Main
    • Area: 180 Square Feet
    • Dimensions: 15 x 12
    Exercise room
    • Level: Lower
    Family room
    • Level: Lower
    • Area: 630 Square Feet
    • Dimensions: 42 x 15
    Kitchen
    • Level: Main
    • Area: 144 Square Feet
    • Dimensions: 12 x 12
    Laundry
    • Level: Lower
    • Area: 180 Square Feet
    • Dimensions: 15 x 12
    Living room
    • Level: Main
    • Area: 465 Square Feet
    • Dimensions: 31 x 15
    Patio
    • Level: Lower
    Sun room
    • Level: Main
    • Area: 108 Square Feet
    • Dimensions: 12 x 09
    Heating
    • Ductless Mini-Split, Forced Air, In-Floor Heating
    Cooling
    • Central Air, Ductless Mini-Split
    Appliances
    • Included: Air-To-Air Exchanger, Cooktop, Dishwasher, Disposal, Double Oven, Dryer, Freezer, Humidifier, Gas Water Heater, Water Filtration System, Water Osmosis System, Microwave, Refrigerator, Stainless Steel Appliance(s), Washer
    • Laundry: Gas Dryer Hookup, Lower Level, Laundry Room, Sink, Washer Hookup
    Features
    • Basement: Daylight,Drain Tiled,Finished,Full,Storage Space,Sump Pump,Tile Shower,Walk-Out Access
    • Number of fireplaces: 2
    • Fireplace features: Family Room, Gas, Living Room
    Interior area
    • Total structure area: 2,798
    • Total interior livable area: 2,798 sqft
    • Finished area above ground: 1,454
    • Finished area below ground: 1,100

    Property

    Parking
    • Total spaces: 2
    • Parking features: Detached Garage, Concrete, Garage Door Opener, Storage
    • Garage spaces: 2
    • Has uncovered spaces: Yes
    • Details: Garage Dimensions (21 x 22)
    Accessibility
    • Accessibility features: None
    Features
    • Levels: One
    • Stories: 1
    • Patio & porch: Patio
    • Pool features: None
    • Fencing: Full,Wire,Wood
    Lot
    • Size: 6,098 sqft
    • Dimensions: 50 x 128
    • Features: Near Public Transit, Corner Lot, Tree Coverage - Medium
    Details
    • Foundation area: 1344
    • Parcel number: 2902924120128
    • Zoning description: Residential-Single Family

    Construction

    Type & style
    • Home type: SingleFamily
    • Property subtype: Single Family Residence
    Materials
    • Roof: Age 8 Years or Less,Asphalt
    Condition
    • New construction: No
    • Year built: 1954

    Utilities & green energy

    • Electric: Power Company: Xcel Energy
    • Gas: Natural Gas
    • Sewer: City Sewer/Connected
    • Water: City Water/Connected

    Community & neighborhood

    Location
    • Region: Minneapolis
    • Subdivision: Nallicks Add

    HOA & financial

    HOA
    • Has HOA: No

    Other

    Other facts
    • Road surface type: Paved

    Price history

    DateEventPrice
    3/12/2026Sold$767,000+9.7%$274/sqft
    Source: NorthstarMLS as distributed by MLS GRID #7003787 Report a problem
    2/22/2026Pending sale$699,000$250/sqft
    Source: NorthstarMLS as distributed by MLS GRID #7003787 Report a problem
    2/19/2026Listed for sale$699,000+76.6%$250/sqft
    Source: NorthstarMLS as distributed by MLS GRID #7003787 Report a problem
    11/10/2010Sold$395,900-6.8%$141/sqft
    Source: Lake Superior Area Realtors as distributed by MLS GRID #1547099 Report a problem
    10/10/2010Price change$425,000-5.3%$152/sqft
    Source: RE/MAX Results #3905452 Report a problem
    4/20/2010Price change$449,000-2.2%$160/sqft
    Source: RE/MAX Results #3905452 Report a problem
    4/5/2010Listed for sale$459,000+61.1%$164/sqft
    Source: RE/MAX Results #3905452 Report a problem
    2/14/2005Sold$285,000+146.2%$102/sqft
    Source: Public Record Report a problem
    4/10/1998Sold$115,750$41/sqft
    Source: Public Record Report a problem

    Public tax history

    YearProperty taxesTax assessment
    2025$9,416 +12.8%$620,800 +1.6%
    2024$8,348 +13.7%$611,000 -0.8%
    2023$7,343 +10.6%$616,000 +12.2%
    2022$6,639 +14.1%$549,000 +14.1%
    2021$5,821 -7.7%$481,000 +10.1%
    2020$6,305 +8.3%$437,000
    2019$5,821 -7.7%$437,000
    2018$6,305 +5.6%$437,000 +11.8%
    2017$5,974 +0.3%$391,000 +3.6%
    2016$5,955 +0.7%$377,500
    2015$5,915 -8.3%$377,500 +11.4%
    2014$6,451 +7.2%$339,000 +3%
    2013$6,016 +2.5%$329,000
    2012$5,869 +4.9%$329,000 +17.9%
    2011$5,593 +14.2%$279,000 -3%
    2010$4,898 -1.7%$287,500
    2009$4,980 +60.8%$287,500 +23.9%
    2006$3,097 +11.1%$232,100 +15%
    2005$2,788 +8.1%$201,900 +15%
    2004$2,579 +13.3%$175,600 +12%
    2002$2,277 -55.5%$156,800
    2001$5,114 --

    Find assessor info on the county website

    Neighborhood: Bryn Mawr

    Nearby schools

    GreatSchools rating
    Get a cash offer in 3 minutes
    Find out how much your home could sell for in as little as 3 minutes with a no-obligation cash offer.
    Estimated market value
    $769,600
    Get a cash offer in 3 minutes
    Find out how much your home could sell for in as little as 3 minutes with a no-obligation cash offer.
    Estimated market value
    $769,600