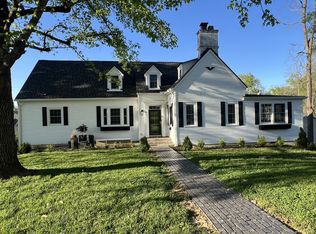
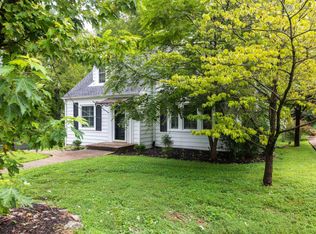
Spectacular Find! Featuring high-end finishes throughout, exposed wood beams, hardwood flooring, heated tile floors in the primary suite bathroom, multiple living and entertaining levels, and sitting on a large corner lot with side and rear loading garages. Remarkable entertaining area downstairs with open-air seating or could be used as a showroom floor to impress your guests. Separate guest house that features a two car garage with over 700sq.ft. of open concept living. The guesthouse could be used as in-law quarters or even an income producing property with close proximity to Downtown Clarksville. Be sure to check out all the photos for additional info on all the upgraded features of this one of a kind property.
Closed
$748,800
175 Porters Bluff Rd, Clarksville, TN 37040
5beds
3,628sqft
Single Family Residence, Residential
Built in 2023
0.63 Acres Lot
$196,700 Zestimate®
$206/sqft
$2,713 Estimated rent
Home value
$196,700
$179,000 - $214,000
$2,713/mo
Zestimate® history
Owner options
List your home for rent
$2,713/mo
Rent Zestimate®
Find your next renter with Zillow Rental Manager. Plus, with online applications, you can quickly screen prospective tenants – for free.
$2,713/mo
Rent Zestimate®
Refinance and save
$4,383/mo
Est. payment
Refinancing to a lower rate could help reduce your monthly payments and save thousands over the life of the loan.
$4,383/mo
Est. payment
Explore your selling options
Work with a Zillow partner agent
Leverage their expertise and Zillow's premium Showcase listings to get your home seen by more buyers.
Get startedList with your own agent
Get your home in front of millions of buyers by listing it on Zillow.
Learn how to do itSell it yourself
Take full control of how buyers see your home on Zillow by listing For Sale by Owner (FSBO).
List your homeWhat's special
Zillow last checked:
Listing updated:
Listing Provided by:
Melissa L. Crabtree 931-802-5466,
Keystone Realty and Management
Bought with:
Lindsay Askins-Realtor®-ABR, MRP, 365774
E4 Real Estate Group, LLC
Source: RealTracs MLS as distributed by MLS GRID,MLS#: 2744281
Facts & features
Interior
Bedrooms & bathrooms
- Bedrooms: 5
- Bathrooms: 4
- Full bathrooms: 4
- Main level bedrooms: 4
Bedroom 1
- Features: Suite
- Level: Suite
- Area: 224 Square Feet
- Dimensions: 14x16
Bedroom 2
- Features: Bath
- Level: Bath
- Area: 156 Square Feet
- Dimensions: 12x13
Bedroom 3
- Features: Extra Large Closet
- Level: Extra Large Closet
- Area: 144 Square Feet
- Dimensions: 12x12
Bedroom 4
- Features: Bath
- Level: Bath
- Area: 132 Square Feet
- Dimensions: 12x11
Bonus room
- Area: 252 Square Feet
- Dimensions: 21x12
Dining room
- Area: 180 Square Feet
- Dimensions: 15x12
Kitchen
- Area: 216 Square Feet
- Dimensions: 18x12
Living room
- Area: 285 Square Feet
- Dimensions: 19x15
Heating
- Central, Electric, Natural Gas
Cooling
- Central Air, Electric
Appliances
- Included: Dishwasher, Refrigerator, Double Oven, Electric Oven, Built-In Gas Range
Features
- Flooring: Carpet, Concrete, Wood, Tile
- Basement: Finished
- Number of fireplaces: 1
- Fireplace features: Gas
Interior area
- Total structure area: 3,628
- Total interior livable area: 3,628 sqft
- Finished area above ground: 2,441
- Finished area below ground: 1,187
Property
Parking
- Total spaces: 5
- Parking features: Attached/Detached
- Garage spaces: 5
Features
- Levels: Three Or More
- Stories: 3
- Patio & porch: Deck, Covered, Patio, Porch, Screened
Lot
- Size: 0.63 Acres
Details
- Parcel number: 063066L F 00300 00012066E
- Special conditions: Standard
Construction
Type & style
- Home type: SingleFamily
- Property subtype: Single Family Residence, Residential
Materials
- Brick
- Roof: Shingle
Condition
- New construction: No
- Year built: 2023
Utilities & green energy
- Sewer: Public Sewer
- Water: Public
- Utilities for property: Electricity Available, Water Available
Community & neighborhood
Security
- Security features: Smoke Detector(s)
Location
- Region: Clarksville
- Subdivision: None
Price history
| Date | Event | Price |
|---|---|---|
| 7/9/2026 | Listing removed | $1,500 |
Source: Zillow Rentals Report a problem | ||
| 7/6/2026 | Price change | $1,500+20% |
Source: Zillow Rentals Report a problem | ||
| 7/5/2026 | Listed for rent | $1,250 |
Source: Zillow Rentals Report a problem | ||
| 12/3/2024 | Sold | $748,800-2.8%$206/sqft |
Source:  RealTracs MLS as distributed by MLS GRID #2744281 Report a problem RealTracs MLS as distributed by MLS GRID #2744281 Report a problem | ||
| 11/15/2024 | Pending sale | $770,000$212/sqft |
Source: RealTracs MLS as distributed by MLS GRID #2744281 Report a problem | ||
| 10/7/2024 | Listed for sale | $770,000$212/sqft |
Source: RealTracs MLS as distributed by MLS GRID #2744281 Report a problem | ||
| 7/22/2024 | Listing removed | -- |
Source: RealTracs MLS as distributed by MLS GRID #2672843 Report a problem | ||
| 7/6/2024 | Price change | $770,000-1.3%$212/sqft |
Source: RealTracs MLS as distributed by MLS GRID #2672843 Report a problem | ||
| 6/28/2024 | Listed for sale | $780,000+2%$215/sqft |
Source: RealTracs MLS as distributed by MLS GRID #2672843 Report a problem | ||
| 12/11/2023 | Sold | $765,000-1.3%$211/sqft |
Source: RealTracs MLS as distributed by MLS GRID #2561163 Report a problem | ||
| 11/16/2023 | Contingent | $775,000$214/sqft |
Source: RealTracs MLS as distributed by MLS GRID #2561163 Report a problem | ||
| 8/18/2023 | Listed for sale | $775,000-2.9%$214/sqft |
Source: RealTracs MLS as distributed by MLS GRID #2561163 Report a problem | ||
| 8/14/2023 | Listing removed | -- |
Source: RealTracs MLS as distributed by MLS GRID #2491266 Report a problem | ||
| 5/30/2023 | Price change | $797,750-6.1%$220/sqft |
Source: RealTracs MLS as distributed by MLS GRID #2491266 Report a problem | ||
| 4/4/2023 | Price change | $849,750-5.1%$234/sqft |
Source: RealTracs MLS as distributed by MLS GRID #2491266 Report a problem | ||
| 2/27/2023 | Listed for sale | $895,000+70.5%$247/sqft |
Source: RealTracs MLS as distributed by MLS GRID #2491266 Report a problem | ||
| 9/2/2018 | Listing removed | $524,950$145/sqft |
Source: Byers & Harvey, Inc. #1938448 Report a problem | ||
| 8/22/2018 | Price change | $524,950+218.2%$145/sqft |
Source: Byers & Harvey, Inc. #1938448 Report a problem | ||
| 8/21/2018 | Price change | $165,000-68.6%$45/sqft |
Source: Byers & Harvey, Inc. #1938440 Report a problem | ||
| 7/23/2018 | Price change | $524,950+218.2%$145/sqft |
Source: Byers & Harvey, Inc. #1938440 Report a problem | ||
| 6/14/2018 | Price change | $165,000-68.6%$45/sqft |
Source: Byers & Harvey, Inc. #1938440 Report a problem | ||
| 6/8/2018 | Listed for sale | $524,950+1399.9%$145/sqft |
Source: Byers & Harvey, Inc. #1938440 Report a problem | ||
| 5/1/2013 | Sold | $35,000-11.4%$10/sqft |
Source: Public Record Report a problem | ||
| 7/13/2011 | Listing removed | $39,500$11/sqft |
Source: Conroy, Marable & Holleman #1252240 Report a problem | ||
| 2/24/2011 | Listed for sale | $39,500-33.6%$11/sqft |
Source: Coldwell Banker Conroy, Marable & Holleman #1252240 Report a problem | ||
| 1/23/2010 | Listing removed | $59,500$16/sqft |
Source: Coldwell Banker Conroy, Marable & Holleman #1056994 Report a problem | ||
| 10/23/2009 | Listed for sale | $59,500$16/sqft |
Source: Coldwell Banker Conroy, Marable & Holleman #1056994 Report a problem | ||
| 8/24/2009 | Listing removed | $59,500$16/sqft |
Source: Coldwell Banker Conroy, Marable & Holleman #1056994 Report a problem | ||
Public tax history
| Year | Property taxes | Tax assessment |
|---|---|---|
| 2024 | $5,679 +300.5% | $190,575 +467.2% |
| 2023 | $1,418 | $33,600 |
| 2022 | $1,418 +40.7% | $33,600 -0.3% |
| 2021 | $1,008 -25.6% | $33,700 |
| 2020 | $1,355 0% | $33,700 |
| 2019 | $1,355 | $33,700 +6.7% |
| 2018 | $1,355 +39.7% | $31,575 -0.1% |
| 2017 | $970 -28.8% | $31,600 |
| 2016 | $1,362 +48.9% | $31,600 +45.6% |
| 2015 | $915 +1.4% | $21,700 |
| 2014 | $902 +68.7% | $21,700 +77.7% |
| 2011 | $535 +6.3% | $12,213 |
| 2010 | $503 | $12,213 |
| 2009 | $503 | $12,213 |
| 2008 | -- | $12,213 +20% |
| 2007 | $453 +0% | $10,178 |
| 2006 | $453 +10.8% | $10,178 +18% |
| 2005 | $409 +5.6% | $8,625 |
| 2004 | $387 | $8,625 |
| 2002 | $387 | $8,625 +15% |
| 2001 | -- | $7,500 -75% |
| 2000 | -- | $30,000 |
Find assessor info on the county website
Neighborhood: 37040
Nearby schools
GreatSchools rating
- 7/10Moore Magnet Elementary SchoolGrades: PK-5Distance: 0.6 mi
- 7/10Rossview Middle SchoolGrades: 6-8Distance: 4.9 mi
- 8/10Rossview High SchoolGrades: 9-12Distance: 4.9 mi
Schools provided by the listing agent
- Elementary: Moore Elementary
- Middle: Rossview Middle
- High: Rossview High
Source: RealTracs MLS as distributed by MLS GRID. This data may not be complete. We recommend contacting the local school district to confirm school assignments for this home.
Get a cash offer in 3 minutes
Find out how much your home could sell for in as little as 3 minutes with a no-obligation cash offer.
Estimated market value
$196,700
Get a cash offer in 3 minutes
Find out how much your home could sell for in as little as 3 minutes with a no-obligation cash offer.
Estimated market value
$196,700
- Tennessee
- Montgomery County
- Clarksville
- 37040
- 175 Porters Bluff Rd
Nearby cities
Nearby neighborhoods
Nearby zip codes
Other Clarksville Topics
