**Own a Piece of Clarksville History!** Once the residence of former Clarksville Mayor Charles Wesley Crow Sr., this remarkable home offers a rare opportunity to experience the city's rich heritage! Nestled in Clarksville's historic district, Porters Bluff, this spacious 2,705-square-foot residence featuring 3 bedrooms, 3 full bathrooms, gorgeous hardwood floors throughout, elegant oversized baseboards and trim, 2 inviting gas fireplaces.Extra room attached to primary suite, which would be perfect for a nursery, walk in closet or office, this home is filled with character and warmth. Recent upgrades include a new roof and gutters (2024), serviced HVAC twice a year, electrical and plumbing improvements/updated, fresh exterior paint, updated landscaping ($8000), and new ceiling fans, brand new toilets. Additional highlights include a 1 car heated attached garage, with 2 separate rooms that are currently used as storage, an extra carport with a large driveway, abundant storage throughout the home.replacement vinyl windows with beautiful copper awnings and a covered patio with lighting.Stunning backyard oasis with a waterfall, $2000 patio addition along with a new aluminum fence ($12000) and large well kept detached garage for great storage/workshop.Large kitchen with pantry opens up to Den/family room This home checks all your boxes! Rich in history and thoughtfully updated, this distinctive property offers exceptional character, generous living space, and modern conveniences in one of Clarksville's established neighborhoods. **A truly special home with a story worth preserving!**
Active
$489,999
206 Trahern Ln, Clarksville, TN 37040
3beds
2,705sqft
Single Family Residence, Residential
Built in 1958
0.39 Acres Lot
$-- Zestimate®
$181/sqft
$-- HOA
What's special
Fresh exterior paintCovered patio with lightingWalk in closetLarge kitchen with pantryBrand new toiletsNew ceiling fansGorgeous hardwood floors throughout
- 4 hours
- 65
- 8
Zillow last checked:
Listing updated:
Listed by:
Maya Torabi 917-804-4395,
Benchmark Realty, LLC 615-371-1544
Source: RealTracs MLS as distributed by MLS GRID,MLS#: 3631396
Facts & features
Interior
Bedrooms & bathrooms
- Bedrooms: 3
- Bathrooms: 3
- Full bathrooms: 3
- Main level bedrooms: 1
Bedroom 1
- Area: 180 Square Feet
- Dimensions: 12x15
Bedroom 2
- Features: Extra Large Closet
- Level: Extra Large Closet
- Area: 198 Square Feet
- Dimensions: 18x11
Bedroom 3
- Area: 144 Square Feet
- Dimensions: 12x12
Primary bathroom
- Features: Ceramic
- Level: Ceramic
Den
- Area: 342 Square Feet
- Dimensions: 18x19
Dining room
- Features: Formal
- Level: Formal
- Area: 143 Square Feet
- Dimensions: 11x13
Kitchen
- Area: 264 Square Feet
- Dimensions: 22x12
Living room
- Features: Formal
- Level: Formal
- Area: 238 Square Feet
- Dimensions: 14x17
Heating
- Central
Cooling
- Ceiling Fan(s), Central Air
Appliances
- Included: Built-In Electric Oven, Cooktop, Dishwasher, Disposal, Dryer, Microwave, Refrigerator, Washer
Features
- Ceiling Fan(s), Extra Closets, Pantry
- Flooring: Wood, Tile
- Basement: Crawl Space,None
- Number of fireplaces: 2
- Fireplace features: Den, Living Room
Interior area
- Total structure area: 2,705
- Total interior livable area: 2,705 sqft
- Finished area above ground: 2,705
Property
Parking
- Total spaces: 2
- Parking features: Garage Door Opener, Attached
- Attached garage spaces: 1
- Carport spaces: 1
- Covered spaces: 2
Features
- Levels: Two
- Stories: 2
- Patio & porch: Patio, Covered
- Fencing: Back Yard
Lot
- Size: 0.39 Acres
Details
- Parcel number: 063066L F 01100 00012066E
- Special conditions: Standard
Construction
Type & style
- Home type: SingleFamily
- Architectural style: Cape Cod
- Property subtype: Single Family Residence, Residential
Materials
- Stone, Vinyl Siding
- Roof: Shingle
Condition
- New construction: No
- Year built: 1958
Utilities & green energy
- Sewer: Public Sewer
- Water: Public
- Utilities for property: Water Available
Community & HOA
HOA
- Has HOA: No
Location
- Region: Clarksville
Financial & listing details
- Price per square foot: $181/sqft
- Tax assessed value: $417,500
- Annual tax amount: $3,152
- Date on market: 11/5/2026
Estimated market value
Not available
Estimated sales range
Not available
Not available
Price history
| Date | Event | Price |
|---|---|---|
| 11/5/2026 | Listed for sale | $489,999+15.3%$181/sqft |
Source:  RealTracs MLS as distributed by MLS GRID #3631396 Report a problem | ||
| 12/30/2021 | Sold | $425,000+0%$157/sqft |
Source: RealTracs MLS as distributed by MLS GRID #2297088 Report a problem | ||
| 11/15/2021 | Pending sale | $424,990$157/sqft |
Source: RealTracs MLS as distributed by MLS GRID #2297088 Report a problem | ||
| 10/28/2021 | Price change | $424,990-2.3%$157/sqft |
Source: RealTracs MLS as distributed by MLS GRID #2297088 Report a problem | ||
| 10/5/2021 | Listed for sale | $435,000+68.6%$161/sqft |
Source: RealTracs MLS as distributed by MLS GRID #2297088 Report a problem | ||
| 7/21/2014 | Sold | $258,000-2.6%$95/sqft |
Source: RealTracs MLS as distributed by MLS GRID #1537310 Report a problem | ||
| 5/3/2014 | Listed for sale | $264,900$98/sqft |
Source: Coldwell Banker Conroy, Marable & Holleman #1537310 Report a problem | ||
Public tax history
| Year | Property taxes | Tax assessment |
|---|---|---|
| 2024 | $3,110 +321.2% | $104,375 +496.4% |
| 2023 | $739 -74.9% | $17,500 |
| 2022 | $2,947 +53.9% | $17,500 -72.7% |
| 2021 | $1,915 -25.6% | $64,050 |
| 2020 | $2,575 +0% | $64,050 |
| 2019 | $2,574 | $64,050 +74.9% |
| 2018 | $2,574 +57% | $36,625 -31.4% |
| 2017 | $1,639 -28.8% | $53,400 |
| 2016 | $2,301 | $53,400 |
| 2015 | $2,301 +3.6% | $53,400 |
| 2014 | $2,220 +19.6% | $53,400 +26% |
| 2013 | $1,856 +0% | $42,375 +0% |
| 2011 | $1,855 +5.8% | $42,359 -0.5% |
| 2010 | $1,754 | $42,563 |
| 2009 | $1,754 | $42,563 |
| 2008 | -- | $42,563 +8.8% |
| 2007 | $1,742 +0% | $39,135 |
| 2006 | $1,741 +8.8% | $39,135 +15.9% |
| 2005 | $1,601 +7% | $33,776 +1.4% |
| 2004 | $1,496 | $33,317 |
| 2002 | $1,496 | $33,317 +22.1% |
| 2001 | -- | $27,277 -75% |
| 2000 | -- | $109,109 |
Find assessor info on the county website
Monthly payment
Est. payment
Payment breakdown
Explore the cost of this home by adjusting the details. Changes won't be saved.Climate risks
Neighborhood: 37040
Nearby schools
Schools provided by the listing agent
- Elementary: Moore Elementary
- Middle: Rossview Middle
- High: Rossview High
Source: RealTracs MLS as distributed by MLS GRID. This data may not be complete. We recommend contacting the local school district to confirm school assignments for this home.

Similar homes
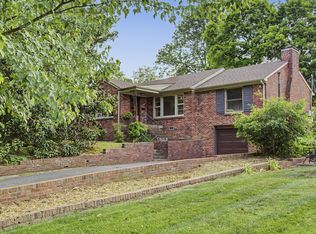
- $449,9004 bd3 ba2.6k sqft801 Franklin St, Clarksville, TN 37040For Sale
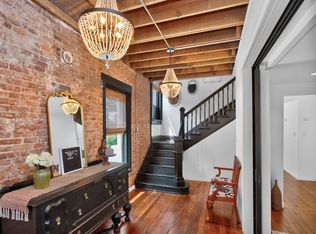
 MLS ID #3630756, Chance Walker. RealTracs MLS as distributed by MLS GRID
- $419,0005 bd3 ba3k sqft425 Greenwood Ave, Clarksville, TN 37040For Sale
 MLS ID #3630285, Jessica Larson. RealTracs MLS as distributed by MLS GRID
- $--3 bd2 ba1.3k sqft217 Harold Dr, Clarksville, TN 37040Auction
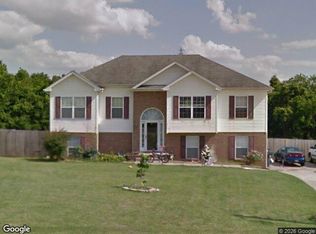 Xome
- $385,0004 bd3 ba2.7k sqft165 E Glenwood Dr, Clarksville, TN 37040For Sale
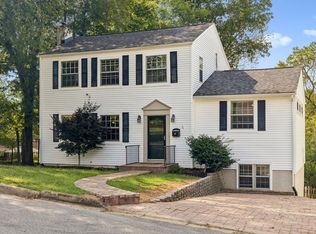 MLS ID #3531862, Cristen Bell. RealTracs MLS as distributed by MLS GRID
- $399,0003 bd2 ba1.8k sqft208 Trahern Ln, Clarksville, TN 37040For SaleMLS ID #3211762, Susan Durrett Nicholson. RealTracs MLS as distributed by MLS GRID
- $399,0004 bd3 ba1.8k sqft164 W Glenwood Dr, Clarksville, TN 37040For SaleMLS ID #3509995, Jennifer Bowers. RealTracs MLS as distributed by MLS GRID
- $425,0004 bd3 ba2.2k sqft436 N 2nd St, Clarksville, TN 37040For SaleMLS ID #3541955, Sydney B. Hedrick. RealTracs MLS as distributed by MLS GRID
- $429,9004 bd2 ba2.8k sqft440 N 2nd St, Clarksville, TN 37040For SaleMLS ID #3197552, Kamber Lomonaco. RealTracs MLS as distributed by MLS GRID
- $525,0004 bd3 ba2.9k sqft351 Hampshire Dr, Clarksville, TN 37043For SaleMLS ID #3615159, Sydney B. Hedrick. RealTracs MLS as distributed by MLS GRID
- $385,0003 bd3 ba2.4k sqft277 Cheshire Rd, Clarksville, TN 37043For SaleMLS ID #3629783, Cheryle Strong. RealTracs MLS as distributed by MLS GRID
- $299,0003 bd3 ba1.8k sqft79 West Dr, Clarksville, TN 37040For SaleMLS ID #3628213, Fallon Wright. RealTracs MLS as distributed by MLS GRID
- $275,0004 bd2 ba1.7k sqft896 Locust Dr, Clarksville, TN 37040For SaleMLS ID #3611500, Elyse Lorraine Rasmussen. RealTracs MLS as distributed by MLS GRID
- $435,0002 bd2 ba2.1k sqft207 Paddock Rd, Clarksville, TN 37043For SaleMLS ID #3626196, Crystal Blackwell. RealTracs MLS as distributed by MLS GRID
- $420,0004 bd3 ba2.9k sqft554 Christel Springs Dr, Clarksville, TN 37043For SaleMLS ID #3594628, Debbie Reynolds. RealTracs MLS as distributed by MLS GRID
- $379,9005 bd2 ba2.2k sqft109 Rudolph Dr, Clarksville, TN 37040For SaleMLS ID #3239623, Scott L. Klein. RealTracs MLS as distributed by MLS GRID
- $295,0004 bd2 ba2.1k sqft411 S 11th St, Clarksville, TN 37040For SaleMLS ID #3512974, Sydney B. Hedrick. RealTracs MLS as distributed by MLS GRID
- $325,0003 bd3 ba2.2k sqft1245 Cloverdale Dr, Clarksville, TN 37040For SaleMLS ID #3601775, Amy Davis McKay. RealTracs MLS as distributed by MLS GRID
- $273,0003 bd3 ba1.3k sqft863 Central Ave, Clarksville, TN 37040For SaleMLS ID #3629795, Shelly Holladay. RealTracs MLS as distributed by MLS GRID
- $280,0003 bd3 ba1.3k sqft865 Central Ave, Clarksville, TN 37040For SaleMLS ID #3629798, Shelly Holladay. RealTracs MLS as distributed by MLS GRID
