Beautifully maintained and move in ready, all-brick home featuring 2 bedrooms, 2 bathrooms, and exceptional craftsmanship throughout. Inside, you’ll find custom cabinetry and woodwork, refinished hardwood floors, quartz kitchen countertops, two fireplaces (one gas and one electric), and an impressive 8x5 walk-in shower. Additional highlights include heated bathroom flooring in upstairs bath, gas appliances, a tankless gas water heater, whole-home generator, two spiral staircases, tons of storage in the utility room, a retractable awning on the deck and so much more.
Step outside to your own private retreat, complete with beautifully landscaped grounds, an in-ground pool, a charming water feature, and a paver-finished carport that can be used as an inviting patio space. Enjoy the convenience of a coded, remote-operated security gate. A detached 27x27 garage with electricity and slat wall storage, plus a separate all-block storage building, provide exceptional versatility. Thoughtful details, quality finishes, and impressive outdoor spaces make this property truly something special.
Active
$435,000
207 Paddock Rd, Clarksville, TN 37043
2beds
2,179sqft
Single Family Residence, Residential
Built in 1955
0.4 Acres Lot
$-- Zestimate®
$200/sqft
$-- HOA
What's special
All-brick homeRefinished hardwood floorsSeparate all-block storage buildingCharming water featureIn-ground poolExceptional craftsmanship throughoutGas appliances
- 12 days
- 249
- 13
Likely to sell faster than
Zillow last checked:
Listing updated:
Listed by:
Crystal Blackwell 931-809-7456,
RENCO Realty 931-538-1800
Source: RealTracs MLS as distributed by MLS GRID,MLS#: 3626196
Facts & features
Interior
Bedrooms & bathrooms
- Bedrooms: 2
- Bathrooms: 2
- Full bathrooms: 2
- Main level bedrooms: 2
Bedroom 1
- Area: 121 Square Feet
- Dimensions: 11x11
Bedroom 2
- Area: 110 Square Feet
- Dimensions: 11x10
Dining room
- Features: Combination
- Level: Combination
- Area: 110 Square Feet
- Dimensions: 11x10
Kitchen
- Features: Eat-in Kitchen
- Level: Eat-in Kitchen
- Area: 121 Square Feet
- Dimensions: 11x11
Living room
- Area: 221 Square Feet
- Dimensions: 17x13
Other
- Features: Florida Room
- Level: Florida Room
- Area: 130 Square Feet
- Dimensions: 13x10
Other
- Features: Utility Room
- Level: Utility Room
- Area: 225 Square Feet
- Dimensions: 25x9
Recreation room
- Features: Basement Level
- Level: Basement Level
- Area: 448 Square Feet
- Dimensions: 28x16
Heating
- Central, Natural Gas
Cooling
- Central Air, Electric
Appliances
- Included: Gas Oven, Gas Range, Dishwasher, Dryer, Refrigerator, Washer
- Laundry: Gas Dryer Hookup, Washer Hookup
Features
- Air Filter, Built-in Features, Ceiling Fan(s)
- Flooring: Carpet, Wood, Laminate, Tile
- Basement: Finished,Full
- Number of fireplaces: 2
- Fireplace features: Den, Electric, Gas, Living Room
Interior area
- Total structure area: 2,179
- Total interior livable area: 2,179 sqft
- Finished area above ground: 1,156
- Finished area below ground: 1,023
Property
Parking
- Total spaces: 3
- Parking features: Garage Door Opener, Detached, Concrete, Driveway
- Garage spaces: 2
- Carport spaces: 1
- Covered spaces: 3
- Has uncovered spaces: Yes
Features
- Levels: Two
- Stories: 2
- Patio & porch: Patio, Covered, Porch, Deck
- Exterior features: Gas Grill
- Has private pool: Yes
- Pool features: In Ground
- Fencing: Back Yard
Lot
- Size: 0.4 Acres
Details
- Additional structures: Storage
- Parcel number: 063065M K 01800 00011065M
- Special conditions: Standard
- Other equipment: Air Purifier, Dehumidifier
Construction
Type & style
- Home type: SingleFamily
- Architectural style: Ranch
- Property subtype: Single Family Residence, Residential
Materials
- Brick
- Roof: Shingle
Condition
- New construction: No
- Year built: 1955
Utilities & green energy
- Sewer: Public Sewer
- Water: Public
- Utilities for property: Electricity Available, Natural Gas Available, Water Available
Green energy
- Energy efficient items: Water Heater
Community & HOA
Community
- Security: Carbon Monoxide Detector(s), Smoke Detector(s)
- Subdivision: Richview
HOA
- Has HOA: No
Location
- Region: Clarksville
Financial & listing details
- Price per square foot: $200/sqft
- Tax assessed value: $222,300
- Annual tax amount: $1,678
- Date on market: 10/25/2026
- Electric utility on property: Yes
Estimated market value
Not available
Estimated sales range
Not available
Not available
Price history
| Date | Event | Price |
|---|---|---|
| 10/25/2026 | Listed for sale | $435,000$200/sqft |
Source:  RealTracs MLS as distributed by MLS GRID #3626196 Report a problem | ||
Public tax history
| Year | Property taxes | Tax assessment |
|---|---|---|
| 2024 | $1,656 +7% | $55,575 +51.5% |
| 2023 | $1,548 | $36,675 |
| 2022 | $1,548 +46.8% | $36,675 +4% |
| 2021 | $1,054 -25.6% | $35,250 |
| 2020 | $1,417 +34.4% | $35,250 |
| 2019 | $1,054 | $35,250 +120% |
| 2018 | $1,054 +5.8% | $16,025 -50.6% |
| 2017 | $996 -28.8% | $32,450 |
| 2016 | $1,398 | $32,450 +0.8% |
| 2015 | $1,398 +4.4% | $32,200 |
| 2014 | $1,339 +28.1% | $32,200 +35% |
| 2013 | $1,045 +0% | $23,850 0% |
| 2011 | $1,045 +12.6% | $23,855 +5.9% |
| 2010 | $928 | $22,523 |
| 2009 | $928 | $22,523 |
| 2008 | -- | $22,523 +9.5% |
| 2007 | $915 +0% | $20,571 |
| 2006 | $915 +5.6% | $20,571 +12.5% |
| 2005 | $867 +5.6% | $18,282 |
| 2004 | $821 | $18,282 |
| 2002 | $821 | $18,282 +6.2% |
| 2001 | -- | $17,215 -75% |
| 2000 | -- | $68,861 |
Find assessor info on the county website
Monthly payment
Est. payment
Payment breakdown
Explore the cost of this home by adjusting the details. Changes won't be saved.Climate risks
Neighborhood: Belmont
Nearby schools
Schools provided by the listing agent
- Elementary: Barksdale Elementary
- Middle: Richview Middle
- High: Clarksville High
Source: RealTracs MLS as distributed by MLS GRID. This data may not be complete. We recommend contacting the local school district to confirm school assignments for this home.

Similar homes
- $399,0003 bd2 ba2.1k sqft334 Kimbrough Rd, Clarksville, TN 37043For Sale
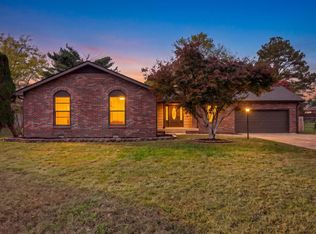
 MLS ID #3632760, Kim Weyrauch. RealTracs MLS as distributed by MLS GRID
- $420,0003 bd2 ba2.1k sqft301 Locust Rd, Clarksville, TN 37043For Sale
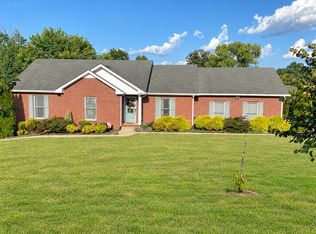 MLS ID #3545571, Ginger Mulvey Beireis. RealTracs MLS as distributed by MLS GRID
- $365,0003 bd2 ba2.2k sqft2097 Post Rd, Clarksville, TN 37043For Sale
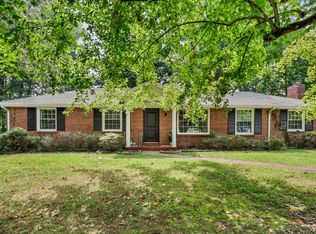 MLS ID #3547771, Sydney B. Hedrick. RealTracs MLS as distributed by MLS GRID
- $415,0003 bd2 ba1.8k sqft131 Vannoak Dr, Clarksville, TN 37043For Sale
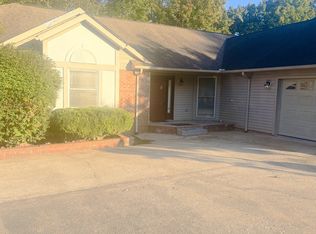 MLS ID #3615400, Bryon Russell. RealTracs MLS as distributed by MLS GRID
- $425,0004 bd3 ba3.1k sqft2343 Old Ashland City Rd, Clarksville, TN 37043For SaleMLS ID #3276745, Stephen Carr. RealTracs MLS as distributed by MLS GRID
- $520,0003 bd3 ba2.3k sqft101 Vannoak Dr, Clarksville, TN 37043For SaleMLS ID #3272129, Tanya Shannon. RealTracs MLS as distributed by MLS GRID
- $375,0004 bd3 ba2.5k sqft912 Beacon Dr, Clarksville, TN 37043For SaleMLS ID #3621629, Katie Childs. RealTracs MLS as distributed by MLS GRID
- $345,0005 bd3 ba2.4k sqft328 Kimbrough Rd, Clarksville, TN 37043For SaleMLS ID #3599496, Karen Albright. RealTracs MLS as distributed by MLS GRID
- $320,0003 bd2 ba2k sqft2136 Harvill Dr, Clarksville, TN 37043For SaleMLS ID #3598814, Pat Powers. RealTracs MLS as distributed by MLS GRID
- $425,0004 bd3 ba2.3k sqft225 Penelope Ln, Clarksville, TN 37043For SaleMLS ID #3244997, Catherine Solomon. RealTracs MLS as distributed by MLS GRID
- $525,0004 bd3 ba2.9k sqft351 Hampshire Dr, Clarksville, TN 37043For SaleMLS ID #3615159, Sydney B. Hedrick. RealTracs MLS as distributed by MLS GRID
- $399,9005 bd4 ba2.8k sqft615 Glenstone Springs Dr, Clarksville, TN 37043For SaleMLS ID #3531652, Danielle Baylis. RealTracs MLS as distributed by MLS GRID
- $329,9003 bd2 ba1.8k sqft803 Laurel Dr, Clarksville, TN 37043For SaleMLS ID #3629512, Tanya Shannon. RealTracs MLS as distributed by MLS GRID
- $323,9503 bd2 ba1.8k sqft335 Hampshire Dr, Clarksville, TN 37043For SaleMLS ID #3546980, Brad VanKirk /Broker/ Realtor. RealTracs MLS as distributed by MLS GRID
- $289,9994 bd2 ba1.7k sqft2322 Canterbury Rd, Clarksville, TN 37043For SaleMLS ID #3527874, Ben Wilson. RealTracs MLS as distributed by MLS GRID
- $460,0005 bd3 ba2.2k sqft7 Gary Ct, Clarksville, TN 37043New ConstructionMLS ID #3624297, Sydney B. Hedrick. RealTracs MLS as distributed by MLS GRID
- $379,9003 bd3 ba2.1k sqft530 Glenstone Springs Dr, Clarksville, TN 37043For SaleMLS ID #3525693, Amanda L. Bell. RealTracs MLS as distributed by MLS GRID
- $295,0003 bd2 ba1.5k sqft440 Country Club Ct, Clarksville, TN 37043For SaleMLS ID #3631207, Sydney B. Hedrick. RealTracs MLS as distributed by MLS GRID
- $474,9003 bd3 ba2.8k sqft358 Peartree Dr, Clarksville, TN 37043For SaleMLS ID #3159627, John Montgomery. RealTracs MLS as distributed by MLS GRID
- $345,0003 bd3 ba2.6k sqft1716 Merritt Dr, Clarksville, TN 37043For SaleMLS ID #3149163, Zachery Rodriguez. RealTracs MLS as distributed by MLS GRID
