Lovely HISTORIC 208 Trahern Lane is a classic mid-century American dream home. Perched on a hill, this property features solid post-war masonry and sturdy craftsmanship, reflecting an era when houses were built to last.
Large picture windows stretch across both the front and back of the home, providing panoramic views of what is known as the “sweetest street in town.” Additionally, the oversized backyard is naturally terraced with plenty of room for dreaming.
Third bedroom makes for a ideal office space.
Active
Price cut: $29K (7/21)
$399,000
208 Trahern Ln, Clarksville, TN 37040
3beds
1,828sqft
Single Family Residence, Residential
Built in 1956
0.32 Acres Lot
$-- Zestimate®
$218/sqft
$-- HOA
What's special
Solid post-war masonryOversized backyardPanoramic viewsPerched on a hillLarge picture windows
- 106 days
- 348
- 24
Zillow last checked:
Listing updated:
Listed by:
Susan Durrett Nicholson 931-542-8739,
Byers & Harvey Inc. 931-647-3501
Source: RealTracs MLS as distributed by MLS GRID,MLS#: 3211762
Facts & features
Interior
Bedrooms & bathrooms
- Bedrooms: 3
- Bathrooms: 2
- Full bathrooms: 2
- Main level bedrooms: 3
Primary bathroom
- Features: Ceramic
- Level: Ceramic
Den
- Features: Bookcases
- Level: Bookcases
- Area: 273 Square Feet
- Dimensions: 21x13
Heating
- Central
Cooling
- Central Air
Appliances
- Included: Oven, Range, Dishwasher, Disposal, Microwave, Refrigerator
Features
- Bookcases
- Flooring: Wood, Tile
- Basement: Unfinished
- Number of fireplaces: 1
- Fireplace features: Wood Burning
Interior area
- Total structure area: 1,828
- Total interior livable area: 1,828 sqft
- Finished area above ground: 1,828
Property
Parking
- Total spaces: 1
- Parking features: Garage Door Opener, Attached, Asphalt
- Attached garage spaces: 1
Features
- Levels: One
- Stories: 1
- Patio & porch: Patio
- Fencing: Back Yard
Lot
- Size: 0.32 Acres
- Features: Sloped
- Topography: Sloped
Details
- Parcel number: 063066L F 01200 00012066E
- Special conditions: Standard
Construction
Type & style
- Home type: SingleFamily
- Property subtype: Single Family Residence, Residential
Materials
- Brick
- Roof: Shingle
Condition
- New construction: No
- Year built: 1956
Utilities & green energy
- Sewer: Public Sewer
- Water: Public
- Utilities for property: Water Available
Community & HOA
HOA
- Has HOA: No
Location
- Region: Clarksville
Financial & listing details
- Price per square foot: $218/sqft
- Tax assessed value: $287,500
- Annual tax amount: $2,171
- Date on market: 5/20/2026
Estimated market value
Not available
Estimated sales range
Not available
Not available
Price history
| Date | Event | Price |
|---|---|---|
| 7/21/2026 | Price change | $399,000-6.8%$218/sqft |
Source:  RealTracs MLS as distributed by MLS GRID #3211762 Report a problem RealTracs MLS as distributed by MLS GRID #3211762 Report a problem | ||
| 5/20/2026 | Listed for sale | $428,000+229.2%$234/sqft |
Source: RealTracs MLS as distributed by MLS GRID #3211762 Report a problem | ||
| 3/6/2000 | Sold | $130,000$71/sqft |
Source: Public Record Report a problem | ||
Public tax history
| Year | Property taxes | Tax assessment |
|---|---|---|
| 2024 | $2,142 -2.4% | $71,875 +38.2% |
| 2023 | $2,194 | $52,000 |
| 2022 | $2,194 +41% | $52,000 -0.1% |
| 2021 | $1,556 -25.6% | $52,050 |
| 2020 | $2,092 +0% | $52,050 |
| 2019 | $2,092 | $52,050 +62% |
| 2018 | $2,092 +45.5% | $32,125 -28.1% |
| 2017 | $1,438 -25.3% | $44,675 |
| 2016 | $1,926 | $44,675 |
| 2015 | $1,926 +3.7% | $44,675 |
| 2014 | $1,858 +19.4% | $44,675 +25.8% |
| 2013 | $1,556 | $35,525 |
| 2011 | $1,556 +6.3% | $35,525 |
| 2010 | $1,464 | $35,525 |
| 2009 | $1,464 | $35,525 |
| 2008 | -- | $35,525 +10.9% |
| 2007 | $1,426 +0% | $32,039 |
| 2006 | $1,425 +8.1% | $32,039 +15.2% |
| 2005 | $1,319 +5.6% | $27,819 |
| 2004 | $1,249 | $27,819 |
| 2002 | $1,249 | $27,819 +9.5% |
| 2001 | -- | $25,396 -75% |
| 2000 | -- | $101,585 |
Find assessor info on the county website
Monthly payment
Est. payment
Payment breakdown
Explore the cost of this home by adjusting the details. Changes won't be saved.Climate risks
Neighborhood: 37040
Nearby schools
Schools provided by the listing agent
- Elementary: Moore Elementary
- Middle: Rossview Middle
- High: Rossview High
Source: RealTracs MLS as distributed by MLS GRID. This data may not be complete. We recommend contacting the local school district to confirm school assignments for this home.

Similar homes
- $449,0004 bd2 ba1.8k sqft164 W Glenwood Dr, Clarksville, TN 37040For Sale
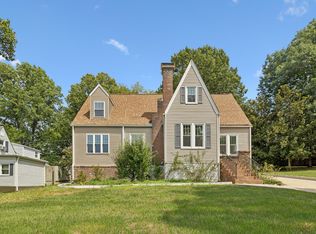
 MLS ID #3509995, Jennifer Bowers. RealTracs MLS as distributed by MLS GRID
 - $399,9005 bd2 ba2.2k sqft109 Rudolph Dr, Clarksville, TN 37040For Sale
 MLS ID #3239623, Scott L. Klein. RealTracs MLS as distributed by MLS GRID
 - $359,9003 bd3 ba2.2k sqft305 Cainridge Dr, Clarksville, TN 37040For Sale
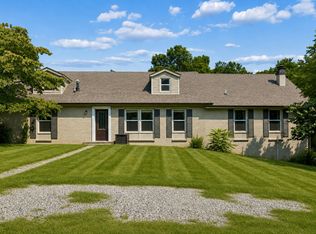 MLS ID #3510433, Joseph Phinney. RealTracs MLS as distributed by MLS GRID
 - $235,0003 bd2 ba1.4k sqft825 Gracey Ave, Clarksville, TN 37040For Sale
 MLS ID #3531893, Jonie Jones. RealTracs MLS as distributed by MLS GRID
 - $320,0004 bd2 ba2.1k sqft411 S 11th St, Clarksville, TN 37040For SaleMLS ID #3512974, Sydney B. Hedrick. RealTracs MLS as distributed by MLS GRID
- $375,0003 bd2 ba2.2k sqft277 Fair Haven Dr, Clarksville, TN 37043For SaleMLS ID #3245830, Gary Ashton. RealTracs MLS as distributed by MLS GRID
- $385,0003 bd2 ba2.5k sqft1177 Meriwether Rd, Clarksville, TN 37040For SaleMLS ID #3320370, Sydney B. Hedrick. RealTracs MLS as distributed by MLS GRID
- $459,9003 bd2 ba2.4k sqft1283 Morgan Rd, Clarksville, TN 37040For SaleMLS ID #3225126, Debbie Nunn, Broker. RealTracs MLS as distributed by MLS GRID
- $372,0003 bd2 ba2.2k sqft2154 N Meadow Dr, Clarksville, TN 37043For SaleMLS ID #3247575, Morgan Garner. RealTracs MLS as distributed by MLS GRID
- $329,9004 bd3 ba2k sqft827 Sugarcane Way, Clarksville, TN 37040For SaleMLS ID #3305947, Cristen Bell. RealTracs MLS as distributed by MLS GRID
- $325,0003 bd2 ba1.4k sqft612 Anderson Dr, Clarksville, TN 37040For SaleMLS ID #3169324, Kayla Gunter. RealTracs MLS as distributed by MLS GRID
- $425,0004 bd2 ba2.3k sqft1890 Garwood Dr, Clarksville, TN 37040For SaleMLS ID #3247653, Kim Weyrauch. RealTracs MLS as distributed by MLS GRID
- $250,0003 bd2 ba1.4k sqft103 Love Ct, Clarksville, TN 37040For SaleMLS ID #3264313, Dee Miller. RealTracs MLS as distributed by MLS GRID
- $265,0003 bd3 ba1.8k sqft514 Eysian Rd, Clarksville, TN 37040For SaleMLS ID #3526948, Linda Mendoza. RealTracs MLS as distributed by MLS GRID
- $549,9003 bd2 ba2.2k sqft1939 Seven Mile Ferry Rd, Clarksville, TN 37040For SaleMLS ID #3336150, Robert Roof. RealTracs MLS as distributed by MLS GRID
- $319,0004 bd2 ba1.7k sqft2322 Canterbury Rd, Clarksville, TN 37043For SaleMLS ID #3527874, Ben Wilson. RealTracs MLS as distributed by MLS GRID
- $305,0003 bd2 ba1.8k sqft409 Needlewood Dr, Clarksville, TN 37040For SaleMLS ID #3224611, Mary F Mitchell. RealTracs MLS as distributed by MLS GRID
- $349,9003 bd2 ba2k sqft290 Andrew Jackson Dr, Clarksville, TN 37043For SaleMLS ID #3123095, Bernie Gallerani. RealTracs MLS as distributed by MLS GRID
- $269,9003 bd2 ba1.3k sqft927 Crossland Ave, Clarksville, TN 37040For SaleMLS ID #3231780, Drew Lindsey, MBA. RealTracs MLS as distributed by MLS GRID
- $399,9004 bd3 ba1.9k sqft712 N Woodson Rd, Clarksville, TN 37043For SaleMLS ID #3285580, Bernie Gallerani. RealTracs MLS as distributed by MLS GRID
