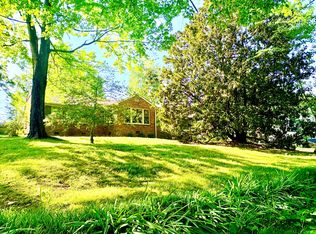
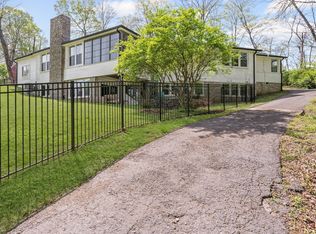
Architect Clarence Speight — the renowned Clarksville designer whose work helped shape the city's mid-century character — put his signature on this extraordinary one-level mid-century home just moments from downtown. Rare to the market, it's a showcase of intentional design where every room flows gracefully into the next and no detail was left to chance. Light pours through huge windows, filling the generously proportioned rooms with a warmth and ease that defines the best of mid-century living. Custom built-ins throughout speak to craftsmanship you simply don't find anymore, while a butler's pantry and a show-stopping custom bar add just the right touch of glitz for entertaining — cocktail hour, holidays, or simply a quiet evening at home. Step outside to mature landscaping that frames the home in year-round fashion — and come spring, the yard erupts into a breathtaking display of hydrangeas in full, glorious bloom. A once-in-a-generation opportunity to own a piece of Clarksville's architectural history, reimagined for modern living — and just minutes from the heart of it all. Recent appraisal on file - appraised value is $575,000. Listing price reflects motivated seller and a quick close.
Active
$398,250
210 Porters Bluff Rd, Clarksville, TN 37040
3beds
3,836sqft
Single Family Residence, Residential
Built in 1950
1.45 Acres Lot
$-- Zestimate®
$104/sqft
$-- HOA
What's special
- 1 day
- 736
- 74
Zillow last checked:
Listing updated:
Listed by:
Dorothy Havens 931-980-4799,
Keller Williams Realty Clarksville 931-648-8500,
Toniann Thompson 910-391-9596,
Keller Williams Realty Clarksville
Source: RealTracs MLS as distributed by MLS GRID,MLS#: 3530853
Facts & features
Interior
Bedrooms & bathrooms
- Bedrooms: 3
- Bathrooms: 4
- Full bathrooms: 3
- 1/2 bathrooms: 1
- Main level bedrooms: 3
Bedroom 1
- Features: Suite
- Level: Suite
- Area: 288 Square Feet
- Dimensions: 18x16
Bedroom 2
- Features: Extra Large Closet
- Level: Extra Large Closet
- Area: 224 Square Feet
- Dimensions: 16x14
Bedroom 3
- Features: Extra Large Closet
- Level: Extra Large Closet
- Area: 216 Square Feet
- Dimensions: 24x9
Primary bathroom
- Features: Double Vanity
- Level: Double Vanity
Den
- Features: Separate
- Level: Separate
- Area: 168 Square Feet
- Dimensions: 12x14
Dining room
- Features: Formal
- Level: Formal
- Area: 256 Square Feet
- Dimensions: 16x16
Other
- Features: Other
- Level: Other
- Area: 48 Square Feet
- Dimensions: 6x8
Kitchen
- Features: Pantry
- Level: Pantry
- Area: 192 Square Feet
- Dimensions: 12x16
Living room
- Features: Separate
- Level: Separate
- Area: 450 Square Feet
- Dimensions: 25x18
Other
- Features: Utility Room
- Level: Utility Room
- Area: 99 Square Feet
- Dimensions: 9x11
Other
- Area: 60 Square Feet
- Dimensions: 6x10
Recreation room
- Features: Main Level
- Level: Main Level
- Area: 384 Square Feet
- Dimensions: 16x24
Heating
- Central, Electric
Cooling
- Central Air, Electric
Appliances
- Included: Double Oven, Gas Range, Dishwasher, Disposal, Microwave, Refrigerator, Stainless Steel Appliance(s)
- Laundry: Electric Dryer Hookup, Washer Hookup
Features
- Built-in Features, Entrance Foyer, Extra Closets, Pantry, Wet Bar, High Speed Internet
- Flooring: Carpet, Wood, Parquet, Tile
- Basement: None
- Number of fireplaces: 2
- Fireplace features: Family Room, Gas, Living Room
Interior area
- Total structure area: 3,836
- Total interior livable area: 3,836 sqft
- Finished area above ground: 3,836
Property
Parking
- Total spaces: 7
- Parking features: Attached, Circular Driveway
- Carport spaces: 3
- Uncovered spaces: 4
Features
- Levels: One
- Stories: 1
- Patio & porch: Patio, Covered
- Has view: Yes
- View description: Bluff
Lot
- Size: 1.45 Acres
Details
- Additional structures: Storage
- Parcel number: 063066L F 00600 00012066L
- Special conditions: Standard
Construction
Type & style
- Home type: SingleFamily
- Property subtype: Single Family Residence, Residential
Materials
- Brick
- Roof: Asphalt
Condition
- New construction: No
- Year built: 1950
Utilities & green energy
- Sewer: Public Sewer
- Water: Public
- Utilities for property: Electricity Available, Water Available
Community & HOA
Community
- Security: Security System, Smoke Detector(s)
- Subdivision: None
HOA
- Has HOA: No
Location
- Region: Clarksville
Financial & listing details
- Price per square foot: $104/sqft
- Tax assessed value: $559,900
- Annual tax amount: $4,227
- Date on market: 9/1/2026
- Electric utility on property: Yes
Estimated market value
Not available
Estimated sales range
Not available
Not available
Price history
| Date | Event | Price |
|---|---|---|
| 9/2/2026 | Listed for sale | $398,250+59.3%$104/sqft |
Source:  RealTracs MLS as distributed by MLS GRID #3530853 Report a problem RealTracs MLS as distributed by MLS GRID #3530853 Report a problem | ||
| 7/23/1999 | Sold | $250,000$65/sqft |
Source: Public Record Report a problem | ||
Public tax history
| Year | Property taxes | Tax assessment |
|---|---|---|
| 2024 | $4,171 +11.2% | $139,975 +57.5% |
| 2023 | $3,751 | $88,875 |
| 2022 | $3,751 +1376.6% | $88,875 +945.5% |
| 2021 | $254 -92.9% | $8,501 -90.4% |
| 2020 | $3,572 +0% | $88,875 |
| 2019 | $3,572 | $88,875 +120.8% |
| 2018 | $3,572 +62.8% | $40,250 -43.7% |
| 2017 | $2,194 -28.8% | $71,450 |
| 2016 | $3,080 | $71,450 |
| 2015 | $3,080 +3.7% | $71,450 |
| 2014 | $2,971 -13.9% | $71,450 -9.3% |
| 2013 | $3,450 +0% | $78,750 0% |
| 2011 | $3,449 +6.3% | $78,755 |
| 2010 | $3,245 | $78,755 |
| 2009 | $3,245 | $78,755 |
| 2008 | -- | $78,755 +10% |
| 2007 | $3,187 +0% | $71,624 |
| 2006 | $3,187 +7.7% | $71,624 +14.7% |
| 2005 | $2,959 +5.6% | $62,427 |
| 2004 | $2,803 | $62,427 |
| 2002 | $2,803 | $62,427 +8.8% |
| 2001 | -- | $57,367 -75% |
| 2000 | -- | $229,468 |
Find assessor info on the county website
Monthly payment
Est. payment
Payment breakdown
Explore the cost of this home by adjusting the details. Changes won't be saved.Climate risks
Neighborhood: 37040
Nearby schools
Schools provided by the listing agent
- Elementary: Moore Elementary
- Middle: Rossview Middle
- High: Rossview High
Source: RealTracs MLS as distributed by MLS GRID. This data may not be complete. We recommend contacting the local school district to confirm school assignments for this home.
Similar homes
- $447,5003 bd4 ba2.4k sqft276 E Porters Bluff Rd, Clarksville, TN 37040For Sale

 MLS ID #3279154, Katie Owen, ARM. RealTracs MLS as distributed by MLS GRID
 - $355,0003 bd2 ba2.2k sqft1776 Auburn Dr, Clarksville, TN 37043For Sale
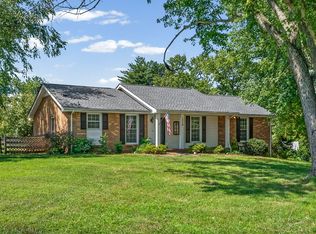 MLS ID #3279165, Valerie Dirks. RealTracs MLS as distributed by MLS GRID
 - $376,0006 bd3 ba3.3k sqft3662 Lake Rd, Woodlawn, TN 37191For Sale
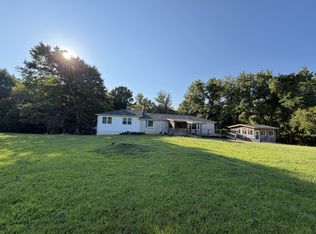 MLS ID #3513812, Donny Liles. RealTracs MLS as distributed by MLS GRID
 - $459,9003 bd2 ba2.4k sqft1283 Morgan Rd, Clarksville, TN 37040For Sale
 MLS ID #3225126, Debbie Nunn, Broker. RealTracs MLS as distributed by MLS GRID
 - $397,5003 bd3 ba2.1k sqft1378 Mountain Way, Clarksville, TN 37043For SaleMLS ID #3527246, Rebecca Strong. RealTracs MLS as distributed by MLS GRID
- $397,9004 bd4 ba2.5k sqft1327 Bluebonnet Dr, Clarksville, TN 37042For SaleMLS ID #3184520, Terry Lee Miller. RealTracs MLS as distributed by MLS GRID
- $329,9004 bd3 ba2k sqft827 Sugarcane Way, Clarksville, TN 37040For SaleMLS ID #3305947, Cristen Bell. RealTracs MLS as distributed by MLS GRID
- $304,0003 bd3 ba2k sqft476 Ginkgo Dr, Clarksville, TN 37042For SaleMLS ID #3529996, Janet Hall. RealTracs MLS as distributed by MLS GRID
- $375,0003 bd2 ba2.2k sqft3883 Rhonda Ct, Clarksville, TN 37040For SaleMLS ID #3515294, LaDonna Copeland. RealTracs MLS as distributed by MLS GRID
- $349,9003 bd2 ba2k sqft290 Andrew Jackson Dr, Clarksville, TN 37043For SaleMLS ID #3123095, Bernie Gallerani. RealTracs MLS as distributed by MLS GRID
- $425,0003 bd3 ba2.9k sqft2869 Stacy Ln, Clarksville, TN 37043For SaleMLS ID #3261958, Robert Spencer. RealTracs MLS as distributed by MLS GRID
- $309,0003 bd2 ba2k sqft1787 W Elmwood Rd, Clarksville, TN 37040For SaleMLS ID #3510452, Mindy Toenges. RealTracs MLS as distributed by MLS GRID
- $499,9002 bd2 ba2.3k sqft1718 Seven Mile Ferry Rd, Clarksville, TN 37040For SaleMLS ID #3159192, Kristina Smith. RealTracs MLS as distributed by MLS GRID
- $299,9003 bd3 ba2.1k sqft2587 Elkmont Dr, Clarksville, TN 37040For SaleMLS ID #3242297, Malika Womack. RealTracs MLS as distributed by MLS GRID
- $510,0003 bd2 ba3k sqft580 Stratford Way, Clarksville, TN 37043For SaleMLS ID #3500926, Sherilyn Johnson. RealTracs MLS as distributed by MLS GRID
- $499,0004 bd4 ba3.4k sqft808 Shady Bluff Trl, Clarksville, TN 37043For SaleMLS ID #3155961, Ryan Taylor. RealTracs MLS as distributed by MLS GRID
- $363,0003 bd3 ba2.2k sqft3057 Williamsburg Rd, Clarksville, TN 37043For SaleMLS ID #3243481, Cindy Valdes. RealTracs MLS as distributed by MLS GRID
- $380,0005 bd3 ba2.3k sqft375 Barry Dr, Clarksville, TN 37040For SaleMLS ID #3255833, Monty Powers. RealTracs MLS as distributed by MLS GRID
