Skip main navigation
Closed
  • $675,000

    211 Trahern Ln, Clarksville, TN 37040

    4beds
    4,240sqft
    Single Family Residence, Residential
    Built in 1949
    1.14 Acres Lot
    $684,900 Zestimate®
    $159/sqft
    $3,088 Estimated rent

    Home value

    $684,900

    $644,000 - $726,000

    $3,088/mo

    Zestimate® history
    Loading
    Loading...

    Owner options

    List your home for rent

    $3,088/mo

    Rent Zestimate®

    Find your next renter with Zillow Rental Manager. Plus, with online applications, you can quickly screen prospective tenants – for free.

    Learn more

    $3,088/mo

    Rent Zestimate®

    Refinance and save

    $3,963/mo

    Est. payment

    Refinancing to a lower rate could help reduce your monthly payments and save thousands over the life of the loan.

    See today's rates

    $3,963/mo

    Est. payment

    Explore your selling options

    Work with a Zillow partner agent

    Leverage their expertise and Zillow's premium Showcase listings to get your home seen by more buyers.

    Get started

    List with your own agent

    Get your home in front of millions of buyers by listing it on Zillow.

    Learn how to do it

    Sell it yourself

    Take full control of how buyers see your home on Zillow by listing For Sale by Owner (FSBO).

    List your home

    What's special

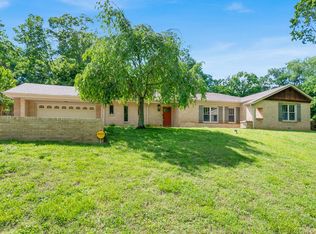
    THIS is the ONE OF A KIND mid century charmer you have been dreaming of. A perfect blend of modern features and historic details, this 1 acre property will check every single box and more. You have never seen this much natural light and exposed brick in a home!! This stunner boasts windows surrounding every inch of this property while still maintaining privacy from neighbors throughout. 4 large bedrooms + office, multiple living spaces, expansive backyard overlooking the city, and a wrap around driveway giving this property the luxury feel without the luxury price tag. Tons of space to get creative with and make it your own. BRAND NEW ROOF 2025, NEW AC UNIT, radon mitigation, and new hardwood floors in bonus. Truly a property to grow into and be the forever home.

    Zillow last checked:

    Listing updated:

    Listing Provided by:

    Corinne Lincoln 949-310-2397,

    Real Broker,

    Jen Goslin 412-335-5826,

    Real Broker

    Bought with:

    Angie Green, 343496

    Coldwell Banker Southern Realty

    Source: RealTracs MLS as distributed by MLS GRID,MLS#: 2813439MLS Logo

    Facts & features

    Interior

    Bedrooms & bathrooms
    • Bedrooms: 4
    • Bathrooms: 4
    • Full bathrooms: 3
    • 1/2 bathrooms: 1
    • Main level bedrooms: 3
    Bedroom 1
    • Features: Suite
    • Level: Suite
    • Area: 240 Square Feet
    • Dimensions: 16x15
    Bedroom 2
    • Area: 165 Square Feet
    • Dimensions: 15x11
    Bedroom 4
    • Area: 220 Square Feet
    • Dimensions: 20x11
    Bonus room
    • Features: Basement Level
    • Level: Basement Level
    • Area: 408 Square Feet
    • Dimensions: 24x17
    Den
    • Features: Separate
    • Level: Separate
    • Area: 342 Square Feet
    • Dimensions: 19x18
    Dining room
    • Features: Formal
    • Level: Formal
    • Area: 192 Square Feet
    • Dimensions: 16x12
    Kitchen
    • Features: Eat-in Kitchen
    • Level: Eat-in Kitchen
    • Area: 364 Square Feet
    • Dimensions: 26x14
    Living room
    • Features: Formal
    • Level: Formal
    • Area: 576 Square Feet
    • Dimensions: 36x16
    Heating
    • Has Heating (Unspecified Type)
    Cooling
    • Electric
    Appliances
    • Included: Electric Oven, Cooktop, Dishwasher, Disposal, Ice Maker, Microwave, Refrigerator
    • Laundry: Electric Dryer Hookup, Washer Hookup
    Features
    • Ceiling Fan(s), Entrance Foyer, Pantry
    • Flooring: Carpet, Wood, Tile
    • Basement: Finished
    • Number of fireplaces: 3
    • Fireplace features: Den, Gas, Living Room, Recreation Room
    Interior area
    • Total structure area: 4,240
    • Total interior livable area: 4,240 sqft
    • Finished area above ground: 3,075
    • Finished area below ground: 1,165

    Property

    Parking
    • Total spaces: 9
    • Parking features: Detached, Asphalt, Driveway
    • Carport spaces: 2
    • Uncovered spaces: 7
    Features
    • Levels: Two
    • Stories: 1
    • Patio & porch: Patio, Covered
    • Fencing: Back Yard
    • Has view: Yes
    • View description: City
    Lot
    • Size: 1.14 Acres
    • Features: Views
    Details
    • Parcel number: 063066L F 00700 00012066L
    • Special conditions: Standard

    Construction

    Type & style
    • Home type: SingleFamily
    • Architectural style: Ranch
    • Property subtype: Single Family Residence, Residential
    Materials
    • Brick, Vinyl Siding
    • Roof: Shingle
    Condition
    • New construction: No
    • Year built: 1949

    Utilities & green energy

    • Sewer: Public Sewer
    • Water: Public
    • Utilities for property: Natural Gas Available, Water Available

    Community & neighborhood

    Security
    • Security features: Smoke Detector(s)
    Location
    • Region: Clarksville

    Price history

    DateEventPrice
    5/14/2025Sold$675,000$159/sqft
    Source: RealTracs MLS as distributed by MLS GRID #2813439 Report a problem
    4/15/2025Contingent$675,000$159/sqft
    Source: RealTracs MLS as distributed by MLS GRID #2813439 Report a problem
    4/5/2025Listed for sale$675,000+3.8%$159/sqft
    Source: RealTracs MLS as distributed by MLS GRID #2813439 Report a problem
    3/11/2024Sold$650,000-3.7%$153/sqft
    Source: RealTracs MLS as distributed by MLS GRID #2618235 Report a problem
    10/18/2023Listing removed--
    Source: Zillow Rentals Report a problem
    9/19/2023Listed for rent$3,200$1/sqft
    Source: Zillow Rentals Report a problem
    5/12/2023Listing removed--
    Source: RealTracs MLS as distributed by MLS GRID #2503950 Report a problem
    3/31/2023Listed for sale$675,000-3.6%$159/sqft
    Source: RealTracs MLS as distributed by MLS GRID #2503950 Report a problem
    3/11/2023Listing removed--
    Source: RealTracs MLS as distributed by MLS GRID #2430739 Report a problem
    1/4/2023Price change$700,000-7.3%$165/sqft
    Source: RealTracs MLS as distributed by MLS GRID #2430739 Report a problem
    11/4/2022Price change$755,000-1.3%$178/sqft
    Source: RealTracs MLS as distributed by MLS GRID #2430739 Report a problem
    10/12/2022Price change$765,000-4.3%$180/sqft
    Source: RealTracs MLS as distributed by MLS GRID #2430739 Report a problem
    9/15/2022Price change$799,000-2%$188/sqft
    Source: RealTracs MLS as distributed by MLS GRID #2430739 Report a problem
    8/22/2022Listed for sale$815,000+73.4%$192/sqft
    Source: RealTracs MLS as distributed by MLS GRID #2430739 Report a problem
    9/3/2020Listing removed$3,200$1/sqft
    Source: Rent TN Property LLC #2168429 Report a problem
    7/11/2020Listed for rent$3,200$1/sqft
    Source: Rent TN Property LLC #2168429 Report a problem
    5/9/2019Sold$470,000-3.1%$111/sqft
    Source: Public Record Report a problem
    3/30/2019Pending sale$485,000$114/sqft
    Source: Keller Williams Realty #2018357 Report a problem
    3/8/2019Listed for sale$485,000+313.3%$114/sqft
    Source: Keller Williams Realty #2018357 Report a problem
    8/30/2018Sold$117,350$28/sqft
    Source: Public Record Report a problem

    Public tax history

    YearProperty taxesTax assessment
    2024$4,989 -4.3%$167,400 +35.5%
    2023$5,215 $123,575
    2022$5,215 +41.1%$123,575
    2021$3,695 -25.6%$123,575
    2020$4,967 +101.2%$123,575 +101.2%
    2019$2,469 $61,425 +64.5%
    2018$2,469 +35.4%$37,350 -37.1%
    2017$1,824 -28.8%$59,425
    2016$2,561 $59,425
    2015$2,561 +3.6%$59,425
    2014$2,471 -5.9%$59,425 -0.8%
    2013$2,625 0%$59,925 0%
    2011$2,625 +6.3%$59,938
    2010$2,469 $59,938
    2009$2,469 $59,938
    2008-- $59,938 +9.5%
    2007$2,436 +0%$54,748
    2006$2,436 +8.2%$54,748 +15.3%
    2005$2,251 +5.6%$47,494
    2004$2,132 $47,494
    2002$2,132 $47,494 +7.3%
    2001-- $44,260 -75%
    2000-- $177,038

    Find assessor info on the county website

    Neighborhood: 37040

    Nearby schools

    GreatSchools rating
    Schools provided by the listing agent
    • Elementary: Moore Elementary
    • Middle: Rossview Middle
    • High: Rossview High

    Source: RealTracs MLS as distributed by MLS GRID. This data may not be complete. We recommend contacting the local school district to confirm school assignments for this home.

    Get a cash offer in 3 minutes
    Find out how much your home could sell for in as little as 3 minutes with a no-obligation cash offer.
    Estimated market value
    $684,900
    Get a cash offer in 3 minutes
    Find out how much your home could sell for in as little as 3 minutes with a no-obligation cash offer.
    Estimated market value
    $684,900