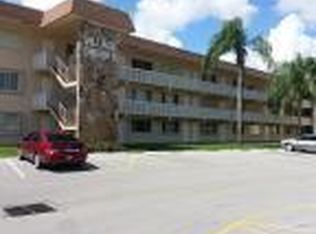
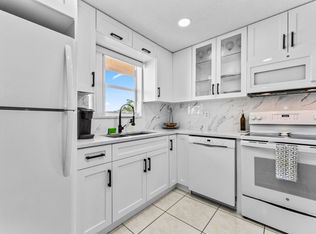
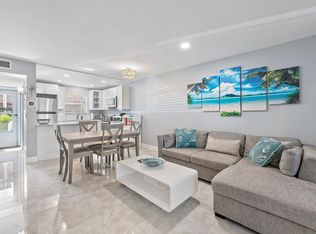
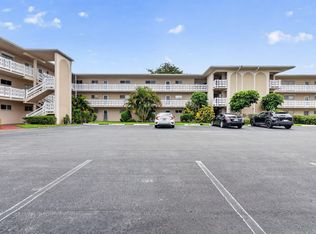
Move-in ready and beautifully remodeled, this 1 bed / 1.5 bath condo in a sought after 55+ community offers easy, low maintenance Florida living with lovely views of the pool and garden. Fully updated and turnkey with tile throughout, no projects, just unpack and enjoy. The bright, open layout makes the most of every square foot, with a convenient half bath for guests. Just 10 minutes from PBI airport and 20 from the beach, with shopping and dining close by. Whether you're downsizing, relocating, or seeking a seasonal retreat, this is the low-stress lifestyle you've been looking for. Schedule your showing today.
For sale
$90,000
200 Village Green Circle E #206, Palm Springs, FL 33461
1beds
764sqft
:
Get pre-qualified$1,048/mo
Condominium
Built in 1979
-- sqft lot
$-- Zestimate®
$118/sqft
$396/mo HOA
What's special
Move-in readyBeautifully remodeledFully updatedBright open layoutTurnkey with tile throughout
- 37 days |
- 135 |
- 7 |
Zillow last checked:
Listing updated:
Listed by:
Lucia Casas 561-767-5397,
Real Broker, LLC,
Anthony Addorisio 772-285-1771,
Real Broker, LLC
Source: BeachesMLS,MLS#: B26044917 Originating MLS: BeachesMLS
Originating MLS: BeachesMLSFacts & features
Interior
Bedrooms & bathrooms
- Bedrooms: 1
- Bathrooms: 2
- Full bathrooms: 1
- 1/2 bathrooms: 1
- Main level bathrooms: 1
- Main level bedrooms: 1
Primary bedroom
- Level: Main
- Area: 176
- Dimensions: 16 X 11
Dining room
- Area: 81
- Dimensions: 9 X 9
Kitchen
- Level: Main
- Area: 64
- Dimensions: 8 X 8
Living room
- Level: Main
- Area: 234
- Dimensions: 18 X 13
Heating
- Central
Cooling
- Central Air, Ceiling Fan(s)
Appliances
- Included: Dishwasher, ENERGY STAR Qualified Dishwasher, ENERGY STAR Qualified Refrigerator, Electric Range, Ice Maker, Microwave, Range, Refrigerator
- Laundry: Common Area
Features
- Breakfast Bar, Living/Dining Room, None, Pantry, Storage, Walk-In Closet(s)
- Flooring: Ceramic Tile, Tile
- Windows: Blinds, Shutters
- Has fireplace: No
Interior area
- Total structure area: 836
- Total interior livable area: 764 sqft
Video & virtual tour
Property
Parking
- Total spaces: 1
- Parking features: Assigned, Guest, Open
- Has uncovered spaces: Yes
Accessibility
- Accessibility features: None
Features
- Levels: Three Or More
- Stories: 3
- Pool features: Association
- Has view: Yes
- View description: Garden, Pool
Details
- Parcel number: 70424413340002060
- Zoning: RM (city)
- Special conditions: Standard
Construction
Type & style
- Home type: Condo
- Property subtype: Condominium
Materials
- Block
- Roof: Concrete
Condition
- Resale
- New construction: No
- Year built: 1979
Utilities & green energy
- Sewer: Public Sewer
- Water: Public
- Utilities for property: Cable Available, Electricity Connected
Green energy
- Energy efficient items: Appliances
Community & HOA
Community
- Senior community: Yes
- Subdivision: VILLAGE GREEN KENSINGTON CONDO
HOA
- Has HOA: Yes
- Amenities included: Billiard Room, Clubhouse, Fitness Center, Laundry, Maintenance, Pool, Parking, Putting Green(s), Storage, Trash, Workshop Area, Elevator(s)
- Services included: Common Areas, Cable TV, Insurance, Maintenance Grounds, Pool(s), Recreation Facilities
- HOA fee: $396 monthly
- HOA name: Number 2 Condominium Association - Village Green
- HOA phone: 561-439-6425
Location
- Region: Palm Springs
Financial & listing details
- Price per square foot: $118/sqft
- Tax assessed value: $18,516
- Annual tax amount: $350
- Date on market: 6/24/2026
- Cumulative days on market: 37 days
- Listing terms: Cash,Conventional
- Electric utility on property: Yes
Estimated market value
Not available
Estimated sales range
Not available
$1,425/mo
Price history
| Date | Event | Price |
|---|---|---|
| 6/24/2026 | Listed for sale | $90,000+45.2%$118/sqft |
Source:  BeachesMLS #B26044917 Report a problem BeachesMLS #B26044917 Report a problem | ||
| 8/6/2019 | Sold | $62,000-8.1%$81/sqft |
Source: BeachesMLS #R10513969 Report a problem | ||
| 6/4/2019 | Pending sale | $67,500$88/sqft |
Source: Keller Williams Preferred Partners #RX-10513969 Report a problem | ||
| 3/19/2019 | Listed for sale | $67,500+69.2%$88/sqft |
Source: Keller Williams Preferred Partners #RX-10513969 Report a problem | ||
| 5/18/2012 | Listing removed | $39,900$52/sqft |
Source: Illustrated Properties Real Estate #R3281986 Report a problem | ||
| 5/16/2012 | Listed for sale | $39,900-20%$52/sqft |
Source: Illustrated Properties Real Estate #R3281986 Report a problem | ||
| 3/24/2011 | Listing removed | $49,900+72.1%$65/sqft |
Source: Owner Report a problem | ||
| 4/2/2009 | Sold | $29,000-41.9%$38/sqft |
Source: Public Record Report a problem | ||
| 5/12/2008 | Price change | $49,900+6.2%$65/sqft |
Source: Owner Report a problem | ||
| 5/10/2008 | Price change | $47,000-6%$62/sqft |
Source: Owner Report a problem | ||
| 3/31/2008 | Price change | $50,000-9.1%$65/sqft |
Source: Owner Report a problem | ||
| 3/9/2008 | Listed for sale | $55,000$72/sqft |
Source: Owner Report a problem | ||
Public tax history
| Year | Property taxes | Tax assessment |
|---|---|---|
| 2025 | $350 +2% | $18,516 +2.9% |
| 2024 | $343 +0.9% | $17,994 +3% |
| 2023 | $340 +5.3% | $17,470 +3% |
| 2022 | $323 +12.2% | $16,961 +3% |
| 2021 | $288 +0.3% | $16,467 +1.4% |
| 2020 | $287 -0.7% | $16,240 -23.2% |
| 2019 | $289 | $21,147 +1.9% |
| 2018 | $289 +4.5% | $20,753 +2.1% |
| 2017 | $277 +0.9% | $20,326 +2.1% |
| 2016 | $274 +15.9% | $19,908 +0.7% |
| 2015 | $237 +0.6% | $19,770 +0.8% |
| 2014 | $235 +1.3% | $19,613 +1.5% |
| 2013 | $232 +2.2% | $19,323 +1.7% |
| 2012 | $227 | $19,000 -9.5% |
| 2011 | $227 +2.3% | $21,000 -12.5% |
| 2010 | $222 -72.4% | $24,000 -9.3% |
| 2009 | $805 -2% | $26,460 -30% |
| 2008 | $822 +713.4% | $37,800 +53.9% |
| 2007 | $101 -1% | $24,555 +2.5% |
| 2006 | $102 | $23,956 +3% |
| 2005 | -- | $23,258 +3% |
| 2004 | -- | $22,581 +1.9% |
| 2003 | $86 | $22,160 +2.4% |
| 2002 | $86 -2.3% | $21,641 +1.6% |
| 2001 | $88 +2.3% | $21,300 |
| 2000 | $86 | $21,300 |
| 1999 | -- | $21,300 |
Find assessor info on the county website
Monthly payment
Est. payment
Payment breakdown
Explore the cost of this home by adjusting the details. Changes won't be saved.Climate risks
Neighborhood: 33461
Nearby schools
GreatSchools rating
- 4/10Clifford O Taylor/Kirklane Elementary SchoolGrades: PK-5Distance: 0.2 mi
- 6/10Palm Springs Middle SchoolGrades: 6-8Distance: 0.8 mi
- 3/10John I. Leonard High SchoolGrades: PK,9-12Distance: 1 mi
Schools provided by the listing agent
- Elementary: Clifford O. Taylor / Kirklane
- Middle: Palm Springs Community (Palm Beach)
- High: John I. Leonard
Source: BeachesMLS. This data may not be complete. We recommend contacting the local school district to confirm school assignments for this home.
- $126,6002 bd2 ba825 sqft200 Village Green Cir E APT K108, Palm Springs, FL 33461Off Market
- $118,6002 bd2 ba825 sqft200 Village Green Cir E APT K214, Palm Springs, FL 33461Off Market
- $118,4002 bd2 ba825 sqft200 Village Green Cir E APT K201, Palm Springs, FL 33461Off Market
- $94,6001 bd1 ba850 sqft200 Village Green Cir E APT K117, Palm Springs, FL 33461Off Market
- $102,3001 bd2 ba756 sqft200 Village Green Cir E APT K106, Palm Springs, FL 33461Off Market
- $69,0001 bd1 ba642 sqft200 Village Green Cir E APT K110, Palm Springs, FL 33461Off Market
- $172,2002 bd2 ba825 sqft200 Village Green Cir E APT K319, Palm Springs, FL 33461Off Market
- $118,7001 bd1 ba685 sqft200 Village Green Cir E APT K103, Palm Springs, FL 33461Off Market
A local agent can set up tours, give advice and negotiate with sellers.
Similar homes
- $85,0001 bd2 ba900 sqft24, Palm Springs, FL 33461For Sale
 MLS ID #R11152522, Ausdimarys Ajete Cardenas, LoKation. BeachesMLS
 - $95,0001 bd1 ba660 sqft3100, Palm Springs, FL 33461For Sale
 MLS ID #B26021518, Maday Lisbet Diaz, Partnership Realty Inc.. BeachesMLS
 - $125,0001 bd2 ba887 sqft725 Lori Drive #111, Palm Springs, FL 33461For Sale
 MLS ID #R11158274, Maria Termotto-Horwitz, Keller Williams Realty/P B. BeachesMLS
 - $95,0002 bd2 ba1k sqft21, Lake Worth, FL 33461For Sale
 MLS ID #B26018818, Candace Garber, TruDeals Realty Corp. BeachesMLS
 - $80,0001 bd1 ba705 sqft721 Lori Drive #210, Palm Springs, FL 33461For SaleMLS ID #R11168999, Andrew Omiatek, One Sotheby's International Realty. BeachesMLS
- $93,0002 bd1 ba894 sqft2812 S Garden Drive #109, Lake Worth, FL 33461For SaleMLS ID #R11131139, Nicholos Bernardo, Compass Florida LLC. BeachesMLS
- $134,9001 bd2 ba775 sqft709, Palm Springs, FL 33461For SaleMLS ID #B26056014, Noah Feldman, Miranda Executive Realty. BeachesMLS
- $124,0001 bd1 ba650 sqft200 Village Green Circle E #202, Palm Springs, FL 33461For SaleMLS ID #R11127870, Madalynn Rivera, RE/MAX Select Group. BeachesMLS
- $79,0002 bd1 ba894 sqft2682 S Garden Dr #309, Lake Worth, FL 33461For SaleMLS ID #B26030324, Albert Pavon, Pavon Realty Group, LLC. BeachesMLS
- $69,9001 bd1 ba696 sqft22, Palm Springs, FL 33461For SaleMLS ID #R11159177, Kelley B McDougall, Illustrated Properties LLC. BeachesMLS
- $125,5002 bd2 ba874 sqft3200 Springdale Boulevard #217, Palm Springs, FL 33461For SaleMLS ID #R11142840, Dawn M Mansur PA, Keller Williams Realty Jupiter. BeachesMLS
- $90,0001 bd1 ba715 sqft3654 Via Poinciana #504, Lake Worth, FL 33467For SaleMLS ID #B26002633, Albert Pavon, Pavon Realty Group, LLC. BeachesMLS
- $95,0001 bd2 ba842 sqft108 Greenbrier, West Palm Beach, FL 33417For SaleMLS ID #B26043949, Alexandre Brice, United Realty Group, Inc. BeachesMLS
- $87,5001 bd2 ba842 sqft307 Wellington A, West Palm Beach, FL 33417For SaleMLS ID #R11167462, Jonathan Robles, The Agency Florida LLC. BeachesMLS
- $109,8002 bd2 ba924 sqft230 Pine Hov Circle #A-2, Greenacres, FL 33463For SaleMLS ID #R11042859, Betty Garza, United Realty Group, Inc. BeachesMLS
- $89,0001 bd2 ba754 sqft2515 NE 2nd Court #405, Boynton Beach, FL 33435For SaleMLS ID #B26015759, Melissa Selikoff, Century 21 Stein Posner. BeachesMLS
- $99,5001 bd2 ba684 sqftA, West Palm Beach, FL 33417For SaleMLS ID #B26048891, Danieyis Jimenez, CGI Realty. BeachesMLS
- $90,0002 bd2 ba870 sqft2191 NE 1st Court #202, Boynton Beach, FL 33435For SaleMLS ID #R11169531, Shirley B Segura, RE/MAX Direct. BeachesMLS
- $55,0001 bd1 ba744 sqft22, Lake Worth Beach, FL 33461For SaleMLS ID #B26035385, Sean Murphy, Illustrated Properties LLC. BeachesMLS
- $115,9001 bd1 ba744 sqft2581, Lake Worth, FL 33461For SaleMLS ID #R11119847, Nicholos Bernardo, Compass Florida LLC. BeachesMLS
