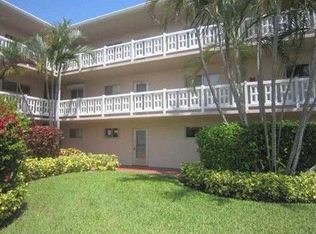
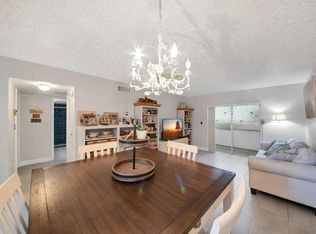
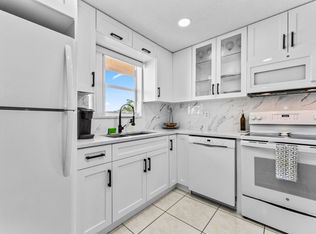
Beautifully Updated 2BR/2BA Condo in a Desirable Lake Worth Community! Welcome to 2770 Garden Drive South Unit 303, a beautifully maintained 2-bedroom, 2-full-bathroom condo offering modern upgrades and comfortable living in the heart of Lake Worth Beach. This move-in-ready residence features stylish finishes and thoughtful updates throughout. Step inside to discover a remodeled kitchen designed for both beauty and function, featuring stainless steel appliances, elegant marble countertops, and ample cabinetry. Ceiling fans in both the kitchen and primary bedroom provide added comfort and efficiency. The spacious living area is enhanced by a full wall unit, offering abundant storage and display space while maintaining a clean and organized look. Vinyl plank flooring throughout adds a modern touch and durability, creating a seamless flow throughout the home. The primary bedroom features a walk-in closet for generous storage, while both full bathrooms offer comfort and convenience, including a walk-in shower for easy accessibility. Ideally located near shopping, dining, and everyday conveniences, this home also offers easy access to local attractions such as Lake Worth Beach Park, Lake Worth Beach Golf Club, and nearby retail and entertainment options. Whether you're seeking a seasonal retreat or year-round residence, this beautifully updated 2-bedroom, 2-bathroom condo offers comfort, style, and convenience in a well-established community.
For sale
Price cut: $5K (6/29)
$95,000
2770 S Garden Dr S #303, Lake Worth, FL 33461
2beds
1,080sqft
Condominium
Built in 1970
-- sqft lot
$-- Zestimate®
$88/sqft
$786/mo HOA
What's special
Modern upgradesStylish finishesElegant marble countertopsVinyl plank flooring throughoutRemodeled kitchenStainless steel appliancesAmple cabinetry
- 124 days |
- 94 |
- 3 |
Zillow last checked:
Listing updated:
Listed by:
Candace Garber 224-489-4435,
TruDeals Realty Corp
Source: BeachesMLS,MLS#: B26018818 Originating MLS: BeachesMLS
Originating MLS: BeachesMLSFacts & features
Interior
Bedrooms & bathrooms
- Bedrooms: 2
- Bathrooms: 2
- Full bathrooms: 2
- Main level bathrooms: 2
- Main level bedrooms: 2
Primary bedroom
- Level: First
- Area: 182
- Dimensions: 13 X 14
Bedroom 2
- Level: First
- Area: 132
- Dimensions: 12 X 11
Kitchen
- Level: First
- Area: 90
- Dimensions: 10 X 9
Living room
- Description: Living/Dining
- Level: First
- Area: 280
- Dimensions: 20 X 14
Heating
- Central
Cooling
- Central Air
Appliances
- Included: Dishwasher, Electric Range, Electric Water Heater, Microwave, Refrigerator, Water Heater
Features
- Entrance Foyer, Living/Dining Room, Split Bedrooms, Tub Shower, Walk-In Closet(s)
- Flooring: Vinyl
- Has fireplace: No
Interior area
- Total structure area: 1,080
- Total interior livable area: 1,080 sqft
Video & virtual tour
Property
Parking
- Total spaces: 2
- Parking features: Assigned, Guest
Accessibility
- Accessibility features: None
Features
- Levels: One
- Stories: 1
- Patio & porch: Screened, Balcony
- Exterior features: Balcony, Outdoor Living Area
- Pool features: Association
- Waterfront features: None
Details
- Parcel number: 00434417420003030
- Zoning: RH
- Special conditions: Standard,Listed As-Is
Construction
Type & style
- Home type: Condo
- Property subtype: Condominium
Materials
- Block
- Roof: Other
Condition
- Resale
- New construction: No
- Year built: 1970
Utilities & green energy
- Sewer: Public Sewer
- Water: Public
- Utilities for property: Cable Available, Electricity Available, Sewer Available, Water Available
Community & HOA
Community
- Features: Home Owners Association, Gated, Property Manager On-Site, Street Lights
- Security: Closed Circuit Camera(s), Gated Community
- Senior community: Yes
- Subdivision: LAKE CLARKE GARDENS CONDO 21
HOA
- Has HOA: Yes
- Amenities included: Billiard Room, Fitness Center, Library, Management, Pool, Putting Green(s), Shuffleboard Court, Sauna, Trash, Transportation Service, Workshop Area
- Services included: Cable TV, Insurance, Maintenance Grounds, Recreation Facilities, Sewer, Security, Water
- HOA fee: $786 monthly
- HOA name: Lake Clarke Gardens Inc
- HOA phone: 561-965-8487
Location
- Region: Lake Worth
Financial & listing details
- Price per square foot: $88/sqft
- Tax assessed value: $60,872
- Annual tax amount: $770
- Date on market: 4/22/2026
- Cumulative days on market: 124 days
- Listing terms: Cash,Conventional
- Electric utility on property: Yes
Estimated market value
Not available
Estimated sales range
Not available
$1,871/mo
Price history
| Date | Event | Price |
|---|---|---|
| 6/29/2026 | Price change | $95,000-5%$88/sqft |
Source:  BeachesMLS #B26018818 Report a problem BeachesMLS #B26018818 Report a problem | ||
| 4/22/2026 | Listed for sale | $100,000+33.3%$93/sqft |
Source: BeachesMLS #B26018818 Report a problem | ||
| 10/20/2017 | Sold | $75,000$69/sqft |
Source: BeachesMLS #R10320670 Report a problem | ||
Public tax history
Tax history is unavailable.
Monthly payment
Est. payment
Payment breakdown
Explore the cost of this home by adjusting the details. Changes won't be saved.Climate risks
Neighborhood: 33461
Nearby schools
GreatSchools rating
- 8/10Meadow Park Elementary SchoolGrades: PK-5Distance: 2.1 mi
- 4/10Conniston Middle SchoolGrades: 6-8Distance: 3.5 mi
- 3/10Forest Hill Community High SchoolGrades: 9-12Distance: 1.9 mi
Schools provided by the listing agent
- Elementary: Meadow Park
- Middle: Conniston Community
- High: Forest Hill
Source: BeachesMLS. This data may not be complete. We recommend contacting the local school district to confirm school assignments for this home.
- $70,9002 bd1 ba894 sqft2770 Garden Dr S APT 101, Lake Worth, FL 33461Off Market
- $102,6002 bd1 ba894 sqft2770 Garden Dr S APT 104, Lake Worth, FL 33461Off Market
- $79,7002 bd2 ba1k sqft2770 Garden Dr S APT 110, Lake Worth, FL 33461Off Market
- $77,2002 bd2 ba1k sqft2770 Garden Dr S APT 202, Lake Worth, FL 33461Off Market
- $92,6002 bd1 ba894 sqft2770 Garden Dr S APT 204, Lake Worth, FL 33461Off Market
- $53,1001 bd1 ba744 sqft2770 Garden Dr S APT 207, Lake Worth, FL 33461Off Market
- $100,0002 bd1 ba894 sqft2770 Garden Dr S APT 208, Lake Worth, FL 33461For Sale
- $80,2002 bd2 ba1k sqft2770 Garden Dr S APT 210, Lake Worth, FL 33461Off Market
- $60,4001 bd1 ba744 sqft2770 Garden Dr S APT 306, Lake Worth, FL 33461Off Market
A local agent can set up tours, give advice and negotiate with sellers.
Similar homes
- $93,0002 bd1 ba894 sqft2812 S Garden Drive #109, Lake Worth, FL 33461For Sale
 MLS ID #R11131139, Nicholos Bernardo, Compass Florida LLC. BeachesMLS
 - $112,5002 bd2 ba1k sqft23, Lake Worth, FL 33461For Sale
 MLS ID #F10549065, Vincent Gubitosi, RE/MAX Direct. BeachesMLS
 - $79,0002 bd1 ba894 sqft2682 S Garden Dr #309, Lake Worth, FL 33461For Sale
 MLS ID #B26030324, Albert Pavon, Pavon Realty Group, LLC. BeachesMLS
 - $85,0001 bd2 ba900 sqft24, Palm Springs, FL 33461For Sale
 MLS ID #R11152522, Ausdimarys Ajete Cardenas, LoKation. BeachesMLS
 - $129,0002 bd1 ba819 sqft3322 CYNTHIA Lane #102, Lake Worth Beach, FL 33461For SaleMLS ID #B26064399, Loodmy Jacques, KW Reserve Palm Beach. BeachesMLS
- $115,0001 bd1 ba720 sqft#6, Lake Worth Beach, FL 33461For SaleMLS ID #B26058628, Gary Andrews, Watson Realty Corp. BeachesMLS
- $99,9002 bd2 ba960 sqftTwo, Boynton Beach, FL 33435For SaleMLS ID #B26003789, William Stuart Shearouse, United Realty Group, Inc. BeachesMLS
- $90,0002 bd2 ba870 sqft2191 NE 1st Court #202, Boynton Beach, FL 33435For SaleMLS ID #R11169531, Shirley B Segura, RE/MAX Direct. BeachesMLS
- $59,0002 bd2 ba900 sqft721 Lori Drive #313, Palm Springs, FL 33461For SaleMLS ID #R11167291, Jeffrey L Tricoli PA, KW Reserve Palm Beach. BeachesMLS
- $55,0001 bd1 ba744 sqft22, Lake Worth Beach, FL 33461For SaleMLS ID #B26035385, Sean Murphy, Illustrated Properties LLC. BeachesMLS
- $85,0002 bd1 ba860 sqft2111 NE 1st Court #204, Boynton Beach, FL 33435For SaleMLS ID #B26026619, Aria Minigiello, South Florida Realty Group & Property Management LLC. BeachesMLS
- $69,9001 bd1 ba696 sqft22, Palm Springs, FL 33461For SaleMLS ID #R11159177, Kelley B McDougall, Illustrated Properties LLC. BeachesMLS
- $132,9001 bd2 ba775 sqft709, Palm Springs, FL 33461For SaleMLS ID #B26056014, Noah Feldman, Miranda Executive Realty. BeachesMLS
- $139,9001 bd2 ba1.1k sqft7205 W OAKRIDGE Circle, Lake Worth, FL 33462For SaleMLS ID #B26067440, Andre Huyghues Despointes, Compass Florida LLC. BeachesMLS
- $95,0001 bd2 ba842 sqft108 Greenbrier C, West Palm Beach, FL 33417For SaleMLS ID #B26043949, Alexandre Brice, United Realty Group, Inc. BeachesMLS
- $79,0002 bd2 ba960 sqft2615 NE 3rd Court #3170, Boynton Beach, FL 33435For SaleMLS ID #B26028976, Jeffrey L Tricoli PA, KW Reserve Palm Beach. BeachesMLS
- $89,9001 bd1 ba732 sqft2641 Gately Drive W #503, West Palm Beach, FL 33415For SaleMLS ID #B26035671, Jeffrey L Tricoli PA, KW Reserve Palm Beach. BeachesMLS
- $95,0001 bd2 ba684 sqftA, West Palm Beach, FL 33417For SaleMLS ID #B26048891, Danieyis Jimenez, CGI Realty. BeachesMLS
- $110,0002 bd1 ba829 sqft2833, West Palm Beach, FL 33415For SaleMLS ID #R11148470, Robert Ferrer Jr., LAER Realty Partners Bowen/Wellington. BeachesMLS
- $130,0002 bd2 ba920 sqft108, Greenacres, FL 33463For SaleMLS ID #B26059524, Robert Ferrer Jr., LAER Realty Partners Bowen/Wellington. BeachesMLS
