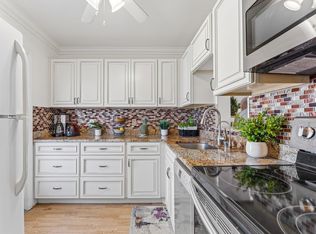
Located in the desirable Village Royale Greendale Condominiums, this well-kept 3rd-floor unit offers 960 sq. ft. of comfortable living space in a 4-story building with elevator access and exterior catwalk entry. This 2-bedroom, 2-bath home features an entrance foyer, open living and dining area, and a functional kitchen with refrigerator, microwave, and ample cabinet storage. Flooring includes a mix of tile and carpet for comfort and durability. Enjoy a screened balcony with roll-down shutters, perfect for relaxing and added protection. Conveniently located near shopping, dining, major roadways, golf courses, beaches, and within walking distance to a scenic marina along the Intracoastal Waterway.
For sale
Price cut: $5K (6/12)
$84,900
2615 NE 3rd Court #3170, Boynton Beach, FL 33435
2beds
960sqft
:
Get pre-qualified$1,303/mo
Condominium
Built in 1974
-- sqft lot
$-- Zestimate®
$88/sqft
$689/mo HOA
What's special
Exterior catwalk entryEntrance foyer
- 82 days |
- 121 |
- 4 |
Zillow last checked:
Listing updated:
Listed by:
Jeffrey L Tricoli PA 561-220-6006,
KW Reserve Palm Beach,
Hilda Tricoli 561-220-6006,
KW Reserve Palm Beach
Source: BeachesMLS,MLS#: B26028976 Originating MLS: BeachesMLS
Originating MLS: BeachesMLSFacts & features
Interior
Bedrooms & bathrooms
- Bedrooms: 2
- Bathrooms: 2
- Full bathrooms: 2
- Main level bathrooms: 2
- Main level bedrooms: 2
Primary bedroom
- Level: Main
- Area: 207.32
- Dimensions: 14.2 X 14.6
Bedroom 2
- Level: Main
- Area: 127.39
- Dimensions: 10.11 X 12.6
Dining room
- Level: Main
- Area: 109.35
- Dimensions: 13.5 X 8.1
Foyer
- Level: Main
- Area: 34
- Dimensions: 3.7 X 9.19
Kitchen
- Level: Main
- Area: 97.85
- Dimensions: 9.5 X 10.3
Living room
- Level: Main
- Area: 176.85
- Dimensions: 13.5 X 13.1
Other
- Description: Screened Patio
- Level: Main
- Area: 88.48
- Dimensions: 11.2 X 7.9
Heating
- Central, Electric
Cooling
- Central Air, Ceiling Fan(s)
Appliances
- Included: Cooktop, Dishwasher, Electric Cooktop, Electric Range, Electric Water Heater, Disposal, Microwave, Refrigerator, Water Heater
- Laundry: None
Features
- Entrance Foyer, Elevator, Living/Dining Room, Storage, Separate Shower, Walk-In Closet(s)
- Flooring: Carpet, Tile
- Windows: Blinds, Storm Window(s), Shutters
- Has fireplace: No
- Furnished: Yes
Interior area
- Total structure area: 1,080
- Total interior livable area: 960 sqft
Video & virtual tour
Property
Parking
- Total spaces: 2
- Parking features: Assigned, Guest, Open
- Uncovered spaces: 2
Accessibility
- Accessibility features: None
Features
- Levels: Three Or More
- Stories: 3
- Entry location: 3rd floor unit
- Patio & porch: Screened, Balcony
- Exterior features: Balcony, Outdoor Living Area
- Pool features: Association, Heated
- Has view: Yes
- View description: Garden
- Waterfront features: None
Details
- Parcel number: 08434516160003170
- Zoning: RESIDENTIAL
- Special conditions: Standard,Listed As-Is
Construction
Type & style
- Home type: Condo
- Property subtype: Condominium
Materials
- Block, Concrete, Stucco
- Roof: Composition
Condition
- Resale
- New construction: No
- Year built: 1974
Utilities & green energy
- Electric: 3 Phase
- Sewer: Public Sewer
- Water: Public
- Utilities for property: Cable Available, Electricity Connected, Sewer Available, Water Available
Community & HOA
Community
- Security: Closed Circuit Camera(s), Smoke Detector(s)
- Senior community: Yes
- Subdivision: VILLAGE ROYALE GREENWOOD
HOA
- Has HOA: Yes
- Amenities included: Bocce Court, Clubhouse, Fitness Center, Laundry, Library, Picnic Area, Pickleball, Pool, Parking, Recreation Facilities, Shuffleboard Court, Sauna, Tennis Court(s), Elevator(s)
- Services included: Common Areas, Cable TV, Insurance, Maintenance Grounds, Maintenance Structure, Pest Control, Pool(s), Recreation Facilities, Roof, Sewer, Security, Trash, Water, Internet
- HOA fee: $689 monthly
- HOA phone: 954-451-0099
Location
- Region: Boynton Beach
Financial & listing details
- Price per square foot: $88/sqft
- Tax assessed value: $72,183
- Annual tax amount: $2,005
- Date on market: 5/15/2026
- Cumulative days on market: 83 days
- Listing terms: Cash,Conventional
- Electric utility on property: Yes
- Road surface type: Paved
Estimated market value
Not available
Estimated sales range
Not available
$1,624/mo
Price history
| Date | Event | Price |
|---|---|---|
| 6/12/2026 | Price change | $84,900-5.6%$88/sqft |
Source:  BeachesMLS #B26028976 Report a problem BeachesMLS #B26028976 Report a problem | ||
| 5/15/2026 | Listed for sale | $89,900+259.6%$94/sqft |
Source: BeachesMLS #B26028976 Report a problem | ||
| 3/21/2002 | Sold | $25,000$26/sqft |
Source: Public Record Report a problem | ||
Public tax history
| Year | Property taxes | Tax assessment |
|---|---|---|
| 2025 | $2,005 +4.9% | $72,183 +10% |
| 2024 | $1,911 +6.9% | $65,621 +10% |
| 2023 | $1,788 +14.2% | $59,655 +10% |
| 2022 | $1,566 +16.7% | $54,232 +10% |
| 2021 | $1,342 +7.8% | $49,302 +10% |
| 2020 | $1,245 +7% | $44,820 +10% |
| 2019 | $1,164 | $40,745 -15.1% |
| 2018 | $1,164 +8.7% | $48,000 +9.1% |
| 2017 | $1,070 +6.3% | $44,000 +43.7% |
| 2016 | $1,007 +6.5% | $30,613 +10% |
| 2015 | $946 +18.1% | $27,830 +10% |
| 2014 | $801 +12.8% | $25,300 +10% |
| 2013 | $710 -2.9% | $23,000 -4.2% |
| 2012 | $731 -5.9% | $24,000 -7.7% |
| 2011 | $777 -4.4% | $26,000 -10.3% |
| 2010 | $814 -5.1% | $29,000 -9.9% |
| 2009 | $857 -38.4% | $32,200 -48% |
| 2008 | $1,390 -11.2% | $61,900 -15.2% |
| 2007 | $1,566 -16.6% | $73,000 -9.9% |
| 2006 | $1,878 | $81,000 +55.8% |
| 2005 | -- | $52,000 +62.5% |
| 2004 | $466 +390.1% | $32,000 +23.1% |
| 2003 | $95 -82.8% | $26,000 +36.6% |
| 2002 | $553 +17.1% | $19,040 +12% |
| 2001 | $473 +0.8% | $17,000 |
| 2000 | $469 +13.4% | $17,000 |
| 1999 | $413 | $17,000 |
Find assessor info on the county website
Monthly payment
Est. payment
Payment breakdown
Explore the cost of this home by adjusting the details. Changes won't be saved.Climate risks
Neighborhood: 33435
Nearby schools
GreatSchools rating
- 2/10Rolling Green Elementary SchoolGrades: PK-5Distance: 0.2 mi
- 3/10Boynton Beach Community High SchoolGrades: PK,6-12Distance: 1.6 mi
- 3/10Congress Community Middle SchoolGrades: 6-8Distance: 2.9 mi
Schools provided by the listing agent
- Elementary: Rolling Green
- Middle: Congress
- High: Boynton Beach
Source: BeachesMLS. This data may not be complete. We recommend contacting the local school district to confirm school assignments for this home.
- $113,4002 bd2 ba1.1k sqft2615 NE 3rd Ct #1010, Boynton Beach, FL 33435Off Market
- $119,2002 bd2 ba1.1k sqft2615 NE 3rd Ct #1020, Boynton Beach, FL 33435Off Market
- $101,5002 bd2 ba982 sqft2615 NE 3rd Ct #1030, Boynton Beach, FL 33435Off Market
- $102,2002 bd2 ba982 sqft2615 NE 3rd Ct #1040, Boynton Beach, FL 33435Off Market
- $74,3001 bd1 ba758 sqft2615 NE 3rd Ct #1050, Boynton Beach, FL 33435Off Market
- $74,5001 bd1 ba758 sqft2615 NE 3rd Ct #1070, Boynton Beach, FL 33435Off Market
- $77,5001 bd1 ba758 sqft2615 NE 3rd Ct #1080, Boynton Beach, FL 33435Off Market
- $100,3002 bd2 ba982 sqft2615 NE 3rd Ct #1090, Boynton Beach, FL 33435Off Market
- $105,9002 bd2 ba982 sqft2615 NE 3rd Ct #1100, Boynton Beach, FL 33435Off Market
A local agent can set up tours, give advice and negotiate with sellers.
A local lender can help you make sure your offer is ready when you are.
Similar homes
- $90,0002 bd2 ba870 sqft2191 NE 1st Court #202, Boynton Beach, FL 33435For Sale
 MLS ID #R11169531, Shirley B Segura, RE/MAX Direct. BeachesMLS
 - $85,0002 bd1 ba860 sqft2111 NE 1st Court #204, Boynton Beach, FL 33435For Sale
 MLS ID #B26026619, Aria Minigiello, South Florida Realty Group & Property Management LLC. BeachesMLS
 - $102,5002 bd2 ba960 sqft2515 NE 1st Court #4020, Boynton Beach, FL 33435For Sale
 MLS ID #B26027915, Diane Gray, The Keyes Company. BeachesMLS
 - $120,0002 bd2 ba860 sqft21, Boynton Beach, FL 33435For Sale
 MLS ID #B26058366, Emiley Blomberg, Keller Williams Realty Boca Raton. BeachesMLS
 - $69,9002 bd2 ba860 sqft6, Boynton Beach, FL 33435For SaleMLS ID #R11166014, Angela M. Territo, Engel & Voelkers Delray Beach. BeachesMLS
- $119,9982 bd2 ba960 sqftTwo, Boynton Beach, FL 33435For SaleMLS ID #B26003789, William Stuart Shearouse, United Realty Group, Inc. BeachesMLS
- $68,0001 bd2 ba624 sqft12, Boynton Beach, FL 33435For SaleMLS ID #R11109919, Michael R Merola PA, United Realty Group, Inc. BeachesMLS
- $96,0001 bd1 ba570 sqft680 Horizon W #110, Boynton Beach, FL 33435For SaleMLS ID #B26042076, Heather C Suarez PA, Keller Williams Realty Jupiter. BeachesMLS
- $114,9001 bd2 ba1k sqft312, Boynton Beach, FL 33435For SaleMLS ID #B26047257, Amy De La Pena Diaz, Exit Realty Premier Elite. BeachesMLS
- $125,0001 bd1 ba570 sqft200 Horizons W #106, Boynton Beach, FL 33435For SaleMLS ID #B26059775, Candace Killian, Coldwell Banker Realty. BeachesMLS
- $95,0002 bd2 ba1k sqft21, Lake Worth, FL 33461For SaleMLS ID #B26018818, Candace Garber, TruDeals Realty Corp. BeachesMLS
- $74,9952 bd1 ba894 sqft2606 Garden Drive S #305, Lake Worth, FL 33461For SaleMLS ID #B26049281, Laura Kirland, Epique Realty Inc.. BeachesMLS
- $85,0002 bd2 ba907 sqftNORMANDY Q, Delray Beach, FL 33484For SaleMLS ID #B26050685, Thomas E Russell, Luxury Real Estate Group LLC. BeachesMLS
- $114,9001 bd2 ba646 sqft740 W Horizons W #203, Boynton Beach, FL 33435For SaleMLS ID #B26026389, Danielle Marie Stanton, United Realty Group, Inc. BeachesMLS
- $119,0001 bd1 ba570 sqft2542, Boynton Beach, FL 33435For SaleMLS ID #R11142888, Lisa Galano, RE/MAX Services. BeachesMLS
- $89,5001 bd2 ba702 sqft456 Southampton C, West Palm Beach, FL 33417For SaleMLS ID #B26059904, Susan Richmond, RE/MAX Direct. BeachesMLS
- $90,0002 bd2 ba910 sqftG, Delray Beach, FL 33484For SaleMLS ID #B26037672, Clint Ellis, Keller Williams Realty Boca Raton. BeachesMLS
- $119,9001 bd2 ba646 sqft480, Boynton Beach, FL 33435For SaleMLS ID #R11161271, Jocelyne More, United Realty Group Inc.. BeachesMLS
- $85,0002 bd2 ba910 sqft190 Piedmont D, Delray Beach, FL 33484For SaleMLS ID #B26016202, Fiona Barone, EXP Realty LLC. BeachesMLS
- $85,0001 bd2 ba900 sqft24, Palm Springs, FL 33461For SaleMLS ID #R11152522, Ausdimarys Ajete Cardenas, LoKation. BeachesMLS
