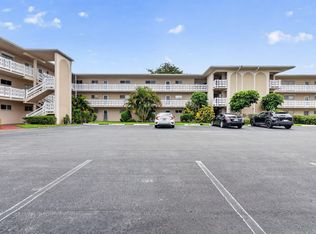
Welcome to this 2-bed, 1-bath condominium located in the 55+ Lake Clarke Gardens Condo in Lake Worth, FL. UNIT CLOSE TO ELEVATOR! Offering 894 square feet of finished living space, this unit provides an efficient layout for comfortable daily living. UPDATED KITCHEN with granite countertops, all hard flooring, large screened in patio, roll down shutters and impact windows. The thoughtful floor plan maximizes the available square footage, making practical use of each room. Situated in an established community, this condo is a great location with walkability and convenience. Community offers a pool. Water, cable, internet included through condo association.
For sale
$74,995
2606 Garden Drive S #305, Lake Worth, FL 33461
2beds
894sqft
Condominium
Built in 1969
-- sqft lot
$-- Zestimate®
$84/sqft
$687/mo HOA
What's special
Community offers a poolImpact windowsRoll down shuttersAll hard flooringLarge screened in patio
- 54 days
- 168
- 5
Zillow last checked:
Listing updated:
Listed by:
Laura Kirland 561-405-8125,
Epique Realty Inc.,
Jeff Gonzalez 561-398-1280,
Epique Realty Inc.
Source: BeachesMLS,MLS#: B26049281 Originating MLS: BeachesMLS
Originating MLS: BeachesMLSFacts & features
Interior
Bedrooms & bathrooms
- Bedrooms: 2
- Bathrooms: 1
- Full bathrooms: 1
- Main level bathrooms: 1
- Main level bedrooms: 2
Heating
- Electric
Cooling
- Central Air, Ceiling Fan(s)
Appliances
- Included: Dishwasher, Electric Range, Electric Water Heater, Microwave, Refrigerator, Water Heater
- Laundry: Common Area, Laundry Room
Features
- Dual Sinks, Entrance Foyer, Tub Shower, Walk-In Closet(s)
- Flooring: Ceramic Tile
- Windows: Blinds, Sliding, Storm Window(s), Shutters
- Has fireplace: No
Interior area
- Total structure area: 894
- Total interior livable area: 894 sqft
Video & virtual tour
Property
Parking
- Total spaces: 2
- Parking features: Asphalt, Guest
- Uncovered spaces: 2
Accessibility
- Accessibility features: None
Features
- Levels: One
- Stories: 1
- Patio & porch: Covered, Patio, Screened
- Exterior features: Outdoor Living Area
- Pool features: Association
- Has view: Yes
- View description: Water
- Has water view: Yes
- Water view: Water
Details
- Parcel number: 00434417370003050
- Zoning: RH
- Special conditions: Standard,Listed As-Is
Construction
Type & style
- Home type: Condo
- Property subtype: Condominium
Materials
- Block, Stucco
- Roof: Concrete
Condition
- Resale,Updated/Remodeled
- New construction: No
- Year built: 1969
Utilities & green energy
- Sewer: Public Sewer
- Water: Public
- Utilities for property: Cable Connected, Electricity Connected, Water Connected
Community & HOA
Community
- Senior community: Yes
- Subdivision: LAKE CLARKE GARDENS CONDO 18
HOA
- Has HOA: Yes
- Amenities included: Fitness Center, Laundry, Pool, Parking, Transportation Service, Elevator(s)
- Services included: Common Areas, Cable TV, Hot Water, Internet, Maintenance Grounds, Pool(s), Recreation Facilities, Sewer, Trash
- HOA fee: $687 monthly
- HOA name: Lake Clarke Gardens Condominium Association
- HOA phone: 561-965-8487
Location
- Region: Lake Worth
Financial & listing details
- Price per square foot: $84/sqft
- Tax assessed value: $29,861
- Annual tax amount: $374
- Date on market: 7/6/2026
- Cumulative days on market: 54 days
- Listing terms: Cash,Conventional
- Electric utility on property: Yes
Estimated market value
Not available
Estimated sales range
Not available
$1,765/mo
Price history
| Date | Event | Price |
|---|---|---|
| 7/6/2026 | Listed for sale | $74,995+49.1%$84/sqft |
Source:  BeachesMLS #B26049281 Report a problem BeachesMLS #B26049281 Report a problem | ||
| 8/14/2012 | Listing removed | $50,305$56/sqft |
Source: Partnership Realty Inc. #R3280965 Report a problem | ||
| 5/11/2012 | Listed for sale | $50,305+93.5%$56/sqft |
Source: Partnership Realty Inc. #R3280965 Report a problem | ||
| 10/7/1999 | Sold | $26,000$29/sqft |
Source: Public Record Report a problem | ||
Public tax history
| Year | Property taxes | Tax assessment |
|---|---|---|
| 2025 | $374 +6.6% | $29,861 +2.9% |
| 2024 | $351 +7% | $29,019 +3% |
| 2023 | $328 +4.5% | $28,174 +3% |
| 2022 | $314 +11.3% | $27,353 +3% |
| 2021 | $282 +3.9% | $26,556 +1.4% |
| 2020 | $271 +2.7% | $26,189 +2.3% |
| 2019 | $264 | $25,600 +1.9% |
| 2018 | $264 +2.5% | $25,123 +2.1% |
| 2017 | $258 +6.5% | $24,606 +2.1% |
| 2016 | $242 +1% | $24,100 +0.7% |
| 2015 | $240 +0.2% | $23,932 +0.8% |
| 2014 | $239 +1.7% | $23,742 +1.5% |
| 2013 | $235 +16.9% | $23,391 +1.7% |
| 2012 | $201 | $23,000 |
| 2011 | $201 +3.6% | $23,000 |
| 2010 | $194 +7.8% | $23,000 -8% |
| 2009 | $180 -27% | $25,000 -15.1% |
| 2008 | $247 +8.4% | $29,452 +3% |
| 2007 | $227 +5.3% | $28,594 +2.5% |
| 2006 | $216 | $27,897 +3% |
| 2005 | -- | $27,084 +3% |
| 2004 | $13 -90.7% | $26,295 +1.9% |
| 2003 | $145 -5.8% | $25,805 +2.4% |
| 2002 | $154 +1.3% | $25,200 |
| 2001 | $152 -76.3% | $25,200 |
| 2000 | $641 +30.4% | $25,200 |
| 1999 | $492 | $25,200 |
Find assessor info on the county website
Monthly payment
Est. payment
Payment breakdown
Explore the cost of this home by adjusting the details. Changes won't be saved.Climate risks
Neighborhood: 33461
Nearby schools
Schools provided by the listing agent
- Elementary: Meadow Park
- Middle: Conniston Community
- High: Forest Hill
Source: BeachesMLS. This data may not be complete. We recommend contacting the local school district to confirm school assignments for this home.
- $100,0002 bd1 ba894 sqft2606 S Garden Dr #105, Lake Worth, FL 33461Sold
- $68,2002 bd1 ba900 sqft2606 Garden Dr S APT 102, Lake Worth, FL 33461Off Market
- $83,6002 bd2 ba1k sqft2606 Garden Dr S APT 110, Lake Worth, FL 33461Off Market
- $78,4002 bd2 ba1k sqft2606 Garden Dr S APT 203, Lake Worth, FL 33461Off Market
Similar homes
- $79,0002 bd1 ba894 sqft2682 S Garden Dr #309, Lake Worth, FL 33461For Sale

 MLS ID #B26030324, Albert Pavon, Pavon Realty Group, LLC. BeachesMLS
 - $78,9001 bd1 ba744 sqft2615 Garden Drive N #307, Lake Worth, FL 33461For Sale
 MLS ID #B26048410, Madelaine Ruiz, Southdale Properties Inc.. BeachesMLS
 - $95,0002 bd2 ba1k sqft21, Lake Worth, FL 33461For Sale
 MLS ID #B26018818, Candace Garber, TruDeals Realty Corp. BeachesMLS
 - $75,0001 bd2 ba900 sqft721 Lori Drive #113, Palm Springs, FL 33461For Sale
 MLS ID #R11169002, Andrew Omiatek, One Sotheby's International Realty. BeachesMLS
 - $93,0002 bd1 ba894 sqft2812 S Garden Drive #109, Lake Worth, FL 33461For SaleMLS ID #R11131139, Nicholos Bernardo, Compass Florida LLC. BeachesMLS
- $70,0001 bd2 ba775 sqft711 Lori Drive #204, Palm Springs, FL 33461For SaleMLS ID #B26005158, Peter J Pellegrini, Pickle Ball Real Estate. BeachesMLS
- $64,9002 bd2 ba860 sqft6, Boynton Beach, FL 33435For SaleMLS ID #B26068928, Angela M. Territo, Engel & Voelkers Delray Beach. BeachesMLS
- $69,9001 bd1 ba696 sqft22, Palm Springs, FL 33461For SaleMLS ID #R11159177, Kelley B McDougall, Illustrated Properties LLC. BeachesMLS
- $45,0002 bd1 ba894 sqft2682 Garden Drive S #301, Lake Worth, FL 33461For SaleMLS ID #R10984108, Eila Piira, Coastline Realty, Inc.. BeachesMLS
- $55,0001 bd1 ba744 sqft22, Lake Worth Beach, FL 33461For SaleMLS ID #B26035385, Sean Murphy, Illustrated Properties LLC. BeachesMLS
- $80,0001 bd1 ba705 sqft721 Lori Drive #210, Palm Springs, FL 33461For SaleMLS ID #R11168999, Andrew Omiatek, One Sotheby's International Realty. BeachesMLS
- $59,0002 bd2 ba900 sqft721 Lori Drive #313, Palm Springs, FL 33461For SaleMLS ID #R11167291, Jeffrey L Tricoli PA, KW Reserve Palm Beach. BeachesMLS
- $75,0001 bd1 ba702 sqft413 SOUTHAMPTON A, West Palm Beach, FL 33417For SaleMLS ID #B26069798, Alisa F Squillacote, Keller Williams Realty - Welli. BeachesMLS
- $109,0001 bd2 ba894 sqft2728 N Garden Dr Drive N #413, Lake Worth, FL 33461For SaleMLS ID #B26014060, Kati Kauke, Coastline Realty, Inc.. BeachesMLS
- $85,0001 bd2 ba900 sqft24, Palm Springs, FL 33461For SaleMLS ID #R11152522, Ausdimarys Ajete Cardenas, LoKation. BeachesMLS
- $80,0001 bd2 ba842 sqft307 Greenbrier B, West Palm Beach, FL 33417For SaleMLS ID #B26068688, Aaron Rose, RE/MAX Direct. BeachesMLS
- $79,0002 bd2 ba960 sqft2615 NE 3rd Court #3170, Boynton Beach, FL 33435For SaleMLS ID #B26028976, Jeffrey L Tricoli PA, KW Reserve Palm Beach. BeachesMLS
- $99,0002 bd2 ba975 sqft721 Lori Drive #208, Palm Springs, FL 33461For SaleMLS ID #R11163612, Nathalie Brien, Barnes International Realty, L. BeachesMLS
- $79,5001 bd2 ba662 sqft2789 Ashley Drive W #C, West Palm Beach, FL 33415For SaleMLS ID #B26046191, Kasey Easley, Tradewinds Real Estate, Inc. BeachesMLS
- $80,0001 bd2 ba662 sqft5, West Palm Beach, FL 33415For SaleMLS ID #B26002205, Jeffrey L Tricoli PA, KW Reserve Palm Beach. BeachesMLS
