Welcome to Cresthaven Villas, a well-maintained 55+ community offering comfort and convenience. This charming condo features 662 sq ft of living space with 1 bedroom and 1.5 bathrooms (one full bath and one half bath). The home offers tile flooring throughout, creating a clean and low-maintenance living environment. The kitchen is equipped with appliances and ample cabinetry for storage, providing functionality and convenience for everyday living. Relax and enjoy the outdoors from the covered and screened patio, a perfect spot for morning coffee or quiet afternoons. Located in an active community close to shopping, dining, and local amenities, this condo is a great opportunity to enjoy comfortable living in a welcoming 55+ neighborhood.
For sale
Price cut: $5K (8/13)
$80,000
2915 Crosley Drive W Unit B, West Palm Beach, FL 33415
1beds
662sqft
Villa
Built in 1983
-- sqft lot
$-- Zestimate®
$121/sqft
$528/mo HOA
What's special
Tile flooring throughoutCovered and screened patioAmple cabinetry for storage
- 136 days
- 318
- 12
Zillow last checked:
Listing updated:
Listed by:
Jeffrey L Tricoli PA 561-220-6006,
KW Reserve Palm Beach,
Hilda Tricoli 561-220-6006,
KW Reserve Palm Beach
Source: BeachesMLS,MLS#: B26002205 Originating MLS: BeachesMLS
Originating MLS: BeachesMLSFacts & features
Interior
Bedrooms & bathrooms
- Bedrooms: 1
- Bathrooms: 2
- Full bathrooms: 1
- 1/2 bathrooms: 1
- Main level bathrooms: 2
- Main level bedrooms: 1
Primary bedroom
- Level: Main
- Area: 40.95
- Dimensions: 11.7 X 3.5
Dining room
- Level: Main
- Area: 111.11
- Dimensions: 13.7 X 8.11
Florida room
- Description: Patio
- Level: Main
- Area: 64.68
- Dimensions: 9.8 X 6.6
Foyer
- Level: Main
- Area: 22.79
- Dimensions: 4.3 X 5.3
Kitchen
- Level: Main
- Area: 64.61
- Dimensions: 9.1 X 7.1
Living room
- Level: Main
- Area: 168.51
- Dimensions: 13.7 X 12.3
Heating
- Central, Electric
Cooling
- Central Air, Ceiling Fan(s), Electric
Appliances
- Included: Dishwasher, Electric Range, Electric Water Heater, Microwave, Refrigerator, Water Heater
- Laundry: See Remarks
Features
- Living/Dining Room, Main Level Primary, Storage, Tub Shower
- Flooring: Carpet, Ceramic Tile
- Windows: Blinds, Sliding
- Has fireplace: No
Interior area
- Total structure area: 746
- Total interior livable area: 662 sqft
Video & virtual tour
Property
Parking
- Total spaces: 1
- Parking features: Assigned, Guest
- Uncovered spaces: 1
Accessibility
- Accessibility features: None
Features
- Levels: One
- Stories: 1
- Entry location: Entry Level Living Area Y
- Patio & porch: Covered, Patio, Porch, Screened
- Exterior features: Outdoor Living Area
- Pool features: Association
- Has view: Yes
- View description: Garden
- Waterfront features: None
Details
- Parcel number: 00424414270050020
- Zoning: RES
- Special conditions: Standard,Listed As-Is
Construction
Type & style
- Home type: Condo
- Architectural style: Patio Home
- Property subtype: Villa
- Attached to another structure: Yes
Materials
- Block, Stucco
- Roof: Composition,Shingle
Condition
- Resale
- New construction: No
- Year built: 1983
Utilities & green energy
- Electric: 3 Phase
- Sewer: Public Sewer
- Water: Public
- Utilities for property: Cable Available, Electricity Available, Sewer Available, Water Available
Community & HOA
Community
- Features: Property Manager On-Site, Sidewalks
- Senior community: Yes
- Subdivision: Cresthaven Villas
HOA
- Has HOA: Yes
- Amenities included: Billiard Room, Clubhouse, Fitness Center, Golf Course, Library, Management, Pool, Parking, Recreation Facilities, Shuffleboard Court, Sauna, Sidewalks, Trail(s), Workshop Area
- Services included: Common Areas, Cable TV, Insurance, Maintenance Grounds, Internet
- HOA fee: $528 monthly
- HOA name: CRESTHAVEN VILLAS
Location
- Region: West Palm Beach
Financial & listing details
- Price per square foot: $121/sqft
- Tax assessed value: $90,260
- Annual tax amount: $1,576
- Date on market: 4/15/2026
- Cumulative days on market: 150 days
- Listing terms: Cash,Conventional
- Electric utility on property: Yes
- Road surface type: Paved
Estimated market value
Not available
Estimated sales range
Not available
$1,478/mo
Price history
| Date | Event | Price |
|---|---|---|
| 8/13/2026 | Price change | $80,000-5.9%$121/sqft |
Source:  BeachesMLS #B26002205 Report a problem BeachesMLS #B26002205 Report a problem | ||
| 4/15/2026 | Listed for sale | $85,000$128/sqft |
Source: BeachesMLS #B26002205 Report a problem | ||
| 3/27/2026 | Listing removed | $85,000$128/sqft |
Source: BeachesMLS #B26002205 Report a problem | ||
| 3/14/2026 | Listed for sale | $85,000+107.3%$128/sqft |
Source: BeachesMLS #B26002205 Report a problem | ||
| 2/13/2009 | Sold | $41,000$62/sqft |
Source: Public Record Report a problem | ||
Public tax history
| Year | Property taxes | Tax assessment |
|---|---|---|
| 2025 | $1,576 -1.3% | $71,422 +10% |
| 2024 | $1,597 +10.4% | $64,929 +10% |
| 2023 | $1,447 +19% | $59,026 +10% |
| 2022 | $1,216 +9.4% | $53,660 +10% |
| 2021 | $1,112 +7.5% | $48,782 +10% |
| 2020 | $1,035 +6.4% | $44,347 +10% |
| 2019 | $972 | $40,315 -1.1% |
| 2018 | $972 +6.5% | $40,756 +17.3% |
| 2017 | $913 +9.4% | $34,756 +14.7% |
| 2016 | $835 +5.1% | $30,289 +10% |
| 2015 | $795 +8.8% | $27,535 +10% |
| 2014 | $730 +9.9% | $25,032 +10% |
| 2013 | $664 +6.8% | $22,756 +3.4% |
| 2012 | $622 -4.5% | $22,000 -4.3% |
| 2011 | $651 +0.4% | $23,000 |
| 2010 | $649 -21.6% | $23,000 -32.4% |
| 2009 | $828 -16.4% | $34,000 -29.6% |
| 2008 | $990 -23% | $48,300 -27.6% |
| 2007 | $1,287 +5.3% | $66,700 +15% |
| 2006 | $1,222 | $58,000 +45% |
| 2005 | -- | $40,000 +86.8% |
| 2004 | -- | $21,419 +1.9% |
| 2003 | $145 -3.3% | $21,020 +2.4% |
| 2002 | $150 +1.4% | $20,527 +1.6% |
| 2001 | $148 +1.4% | $20,204 +3% |
| 2000 | $146 | $19,616 -0.9% |
| 1999 | -- | $19,800 |
Find assessor info on the county website
Monthly payment
Est. payment
Payment breakdown
Explore the cost of this home by adjusting the details. Changes won't be saved.Climate risks
Neighborhood: 33415
Nearby schools
Schools provided by the listing agent
- Elementary: Clifford O. Taylor / Kirklane
- Middle: L. C. Swain
- High: John I. Leonard
Source: BeachesMLS. This data may not be complete. We recommend contacting the local school district to confirm school assignments for this home.
- $103,1002 bd1 ba815 sqft2945 Crosley Dr W APT A, West Palm Beach, FL 33415Off Market
- $104,7002 bd1 ba815 sqft2945 Crosley Dr W APT B, West Palm Beach, FL 33415Off Market
- $100,9002 bd1 ba815 sqft2945 Crosley Dr W APT C, West Palm Beach, FL 33415Off Market
- $118,4002 bd1 ba815 sqft2945 Crosley Dr W APT D, West Palm Beach, FL 33415Off Market
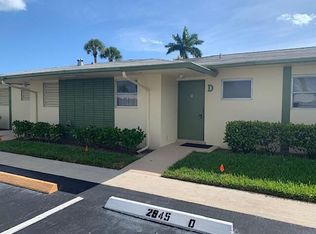
Similar homes
- $79,5001 bd2 ba662 sqft2789 Ashley Drive W #C, West Palm Beach, FL 33415For Sale

 MLS ID #B26046191, Kasey Easley, Tradewinds Real Estate, Inc. BeachesMLS
 - $79,9001 bd1 ba611 sqft2966 Ashley Dr Drive E #I, West Palm Beach, FL 33415For Sale
 MLS ID #R11137087, Grisel E Lazier, Atlantic Florida Properties Inc. BeachesMLS
 - $110,0001 bd2 ba662 sqftNone, West Palm Beach, FL 33415For Sale
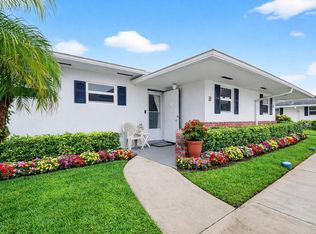 MLS ID #B26005105, Anthony E Perez, Coldwell Banker Realty /Delray Beach. BeachesMLS
 - $92,0001 bd2 ba662 sqft2885 W Ashley Dr Drive W #B, West Palm Beach, FL 33415For Sale
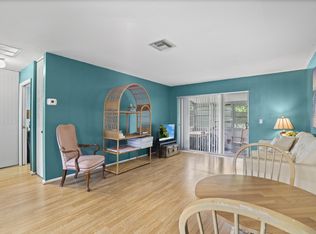 MLS ID #B26036559, Andres Medina, LPT Realty, LLC. BeachesMLS
 - $80,0001 bd2 ba842 sqft307 Greenbrier B, West Palm Beach, FL 33417For SaleMLS ID #B26068688, Aaron Rose, RE/MAX Direct. BeachesMLS
- $108,0001 bd2 ba662 sqft2691 Dudley Dr Drive E #D, West Palm Beach, FL 33415For SaleMLS ID #B26016802, Ginette S Pesant, LAER Realty Partners Bowen/Wellington. BeachesMLS
- $110,0002 bd1 ba829 sqft2833, West Palm Beach, FL 33415For SaleMLS ID #R11148470, Robert Ferrer Jr., LAER Realty Partners Bowen/Wellington. BeachesMLS
- $78,9001 bd1 ba744 sqft2615 Garden Drive N #307, Lake Worth, FL 33461For SaleMLS ID #B26048410, Madelaine Ruiz, Southdale Properties Inc.. BeachesMLS
- $82,5001 bd2 ba702 sqft456 Southampton C, West Palm Beach, FL 33417For SaleMLS ID #B26059904, Susan Richmond, RE/MAX Direct. BeachesMLS
- $80,0001 bd1 ba705 sqft721 Lori Drive #210, Palm Springs, FL 33461For SaleMLS ID #R11168999, Andrew Omiatek, One Sotheby's International Realty. BeachesMLS
- $79,0002 bd1 ba894 sqft2682 S Garden Dr #309, Lake Worth, FL 33461For SaleMLS ID #B26030324, Albert Pavon, Pavon Realty Group, LLC. BeachesMLS
- $74,9001 bd2 ba790 sqft11, Palm Springs, FL 33461For SaleMLS ID #B26020660, Jordan Disney, Keller Williams Realty - Welli. BeachesMLS
- $75,0001 bd2 ba900 sqft721 Lori Drive #113, Palm Springs, FL 33461For SaleMLS ID #R11169002, Andrew Omiatek, One Sotheby's International Realty. BeachesMLS
- $74,9952 bd1 ba894 sqft2606 Garden Drive S #305, Lake Worth, FL 33461For SaleMLS ID #B26049281, Laura Kirland, Epique Realty Inc.. BeachesMLS
- $99,0001 bd2 ba702 sqftCentury Village, West Palm Beach, FL 33417For Sale
 MLS ID #A12078969, Damian Silva, United Realty Group Inc. MIAMI
 - $85,0001 bd2 ba900 sqft24, Palm Springs, FL 33461For SaleMLS ID #R11152522, Ausdimarys Ajete Cardenas, LoKation. BeachesMLS
- $92,0001 bd2 ba800 sqft150 Lake Meryl Drive #143, West Palm Beach, FL 33411For SaleMLS ID #B26054292, Jenny Y Orozco, Treasure Property Group LLC. BeachesMLS
- $79,0002 bd2 ba960 sqft2615 NE 3rd Court #3170, Boynton Beach, FL 33435For SaleMLS ID #B26028976, Jeffrey L Tricoli PA, KW Reserve Palm Beach. BeachesMLS
- $70,0001 bd2 ba775 sqft711 Lori Drive #204, Palm Springs, FL 33461For SaleMLS ID #B26005158, Peter J Pellegrini, Pickle Ball Real Estate. BeachesMLS
- $72,8001 bd1 ba570 sqft225 Bedford I #225, West Palm Beach, FL 33417For SaleMLS ID #B26018191, Blake B Rayner, Compass Florida LLC. BeachesMLS
