Welcome home to this beautifully maintained 1-bedroom, 1.5-bath condo offering comfort, convenience, and value in the heart of West Palm Beach. This bright and inviting home features an open living and dining area and a spacious primary bedroom with generous closet space. The kitchen is equipped with newer appliances, while the bathroom features a newer ADA-accessible walk-in shower, offering both style and functionality. Enjoy the enclosed patio, perfect for relaxing with your morning coffee or unwinding at the end of the day. Additional highlights include a newer water heater, accordion hurricane shutters for added storm protection and a new building roof. Located near shopping and dining. This move-in-ready condo offers an exceptional opportunity to enjoy the Florida lifestyle.
For sale
Price cut: $4.5K (8/12)
$79,500
2789 Ashley Drive W #C, West Palm Beach, FL 33415
1beds
662sqft
Villa
Built in 1967
-- sqft lot
$-- Zestimate®
$120/sqft
$506/mo HOA
What's special
Bright and inviting homeNew building roofGenerous closet spaceSpacious primary bedroom
- 66 days
- 438
- 13
Zillow last checked:
Listing updated:
Listed by:
Kasey Easley easleyhomesales@gmail.com,
Tradewinds Real Estate, Inc,
Tiffany Easley 954-540-7595,
Tradewinds Real Estate, Inc
Source: BeachesMLS,MLS#: B26046191 Originating MLS: BeachesMLS
Originating MLS: BeachesMLSFacts & features
Interior
Bedrooms & bathrooms
- Bedrooms: 1
- Bathrooms: 2
- Full bathrooms: 1
- 1/2 bathrooms: 1
- Main level bathrooms: 1
- Main level bedrooms: 1
Primary bedroom
- Level: First
- Area: 168
- Dimensions: 14 X 12
Kitchen
- Level: First
- Area: 72
- Dimensions: 9 X 8
Living room
- Level: First
- Area: 273
- Dimensions: 21 X 13
Heating
- Central, Electric
Cooling
- Central Air, Ceiling Fan(s), Electric
Appliances
- Included: Electric Range, Electric Water Heater, Microwave, Oven, Refrigerator, Water Heater
- Laundry: Common Area
Features
- Bedroom on Main Level, Living/Dining Room, Other, Storage
- Flooring: Ceramic Tile
- Windows: Blinds, Drapes, Metal, Single Hung, Sliding
- Has fireplace: No
Interior area
- Total structure area: 746
- Total interior livable area: 662 sqft
Video & virtual tour
Property
Parking
- Total spaces: 1
- Parking features: Assigned, Asphalt, Guest
- Uncovered spaces: 1
Accessibility
- Accessibility features: Accessibility Features, Accessible Full Bath, Grip-Accessible Features, Central Living Area, Accessible Approach with Ramp, Accessible Entrance
Features
- Levels: One
- Stories: 1
- Entry location: Entry Level Living Area Y
- Patio & porch: Porch, Screened
- Exterior features: Outdoor Living Area, Porch
- Pool features: Association
- Fencing: None
- Has view: Yes
- View description: Garden
- Waterfront features: None
Lot
- Features: Landscaped, Sprinklers Automatic
Details
- Parcel number: 00424413170050030
- Zoning: Res
- Special conditions: Standard,Listed As-Is
Construction
Type & style
- Home type: Condo
- Architectural style: Ranch
- Property subtype: Villa
Materials
- Block, Concrete, Stucco
- Foundation: Slab
- Roof: Composition,Shingle,Wood Trusses
Condition
- Resale
- New construction: No
- Year built: 1967
Utilities & green energy
- Electric: 100 Amp Service, Circuit Breakers
- Sewer: Public Sewer
- Water: Public
- Utilities for property: Cable Available, Phone Available, Sewer Available, Water Available
Community & HOA
Community
- Features: Property Manager On-Site, Street Lights, Sidewalks
- Security: Security Lights
- Senior community: Yes
- Subdivision: CRESTHAVEN VILLAS 3 CONDO
HOA
- Has HOA: Yes
- Amenities included: Billiard Room, Clubhouse, Fitness Center, Laundry, Library, Management, Pool, Parking, Recreation Facilities, Shuffleboard Court, Sidewalks
- Services included: Common Areas, Cable TV, Insurance, Maintenance Grounds, Sewer, Trash, Water, Internet
- HOA fee: $506 monthly
- HOA name: Cresthaven Ashley Master Association
- HOA phone: 561-965-3520
Location
- Region: West Palm Beach
Financial & listing details
- Price per square foot: $120/sqft
- Tax assessed value: $53,853
- Annual tax amount: $726
- Date on market: 6/27/2026
- Cumulative days on market: 66 days
- Listing terms: Cash,Conventional,FHA,VA Loan
- Road surface type: Asphalt
Estimated market value
Not available
Estimated sales range
Not available
$1,437/mo
Price history
| Date | Event | Price |
|---|---|---|
| 8/12/2026 | Price change | $79,500-5.4%$120/sqft |
Source:  BeachesMLS #B26046191 Report a problem BeachesMLS #B26046191 Report a problem | ||
| 7/20/2026 | Price change | $84,000-5.6%$127/sqft |
Source: BeachesMLS #B26046191 Report a problem | ||
| 6/27/2026 | Listed for sale | $89,000+27.1%$134/sqft |
Source: BeachesMLS #B26046191 Report a problem | ||
| 4/29/2019 | Sold | $70,000-3.4%$106/sqft |
Source: Public Record Report a problem | ||
| 1/16/2019 | Listed for sale | $72,500+229.5%$110/sqft |
Source: D.A. Jones Realty Services #RX-10492766 Report a problem | ||
| 2/22/2010 | Sold | $22,000-18.2%$33/sqft |
Source: Public Record Report a problem | ||
| 11/25/2009 | Price change | $26,900-22.9%$41/sqft |
Source: DIANE HARBISON #R3047737 Report a problem | ||
| 9/6/2009 | Listed for sale | $34,900+16.3%$53/sqft |
Source: DIANE HARBISON #R3047737 Report a problem | ||
| 10/27/2001 | Sold | $30,000$45/sqft |
Source: Public Record Report a problem | ||
Public tax history
| Year | Property taxes | Tax assessment |
|---|---|---|
| 2025 | $726 +2.5% | $53,853 +2.9% |
| 2024 | $708 +2.3% | $52,335 +3% |
| 2023 | $692 +1.2% | $50,811 +3% |
| 2022 | $684 +4.7% | $49,331 +3% |
| 2021 | $653 +2% | $47,894 +1.4% |
| 2020 | $640 -35.1% | $47,233 +19.3% |
| 2019 | $986 | $39,606 -0.4% |
| 2018 | $986 +9.6% | $39,756 +8.2% |
| 2017 | $900 +6.9% | $36,756 +23.5% |
| 2016 | $842 +8.7% | $29,756 +8.1% |
| 2015 | $775 +6.1% | $27,535 +10% |
| 2014 | $730 +9.9% | $25,032 +10% |
| 2013 | $664 +5.8% | $22,756 +2% |
| 2012 | $628 -4.4% | $22,300 -4.3% |
| 2011 | $657 +0.4% | $23,300 |
| 2010 | $655 -21.4% | $23,300 -32.1% |
| 2009 | $833 +213.5% | $34,300 +12.1% |
| 2008 | $266 +8.1% | $30,587 +3% |
| 2007 | $246 +4.4% | $29,696 +2.5% |
| 2006 | $236 | $28,972 +3% |
| 2005 | -- | $28,128 +3% |
| 2004 | $25 -82.6% | $27,309 +1.9% |
| 2003 | $145 -76.2% | $26,800 +15% |
| 2002 | $608 +8.1% | $23,300 +12% |
| 2001 | $563 +4% | $20,800 +3.5% |
| 2000 | $541 +38% | $20,100 |
| 1999 | $392 | $20,100 |
Find assessor info on the county website
Monthly payment
Est. payment
Payment breakdown
Explore the cost of this home by adjusting the details. Changes won't be saved.Climate risks
Neighborhood: 33415
Nearby schools
Schools provided by the listing agent
- Elementary: Clifford O. Taylor / Kirklane
- Middle: L. C. Swain
- High: John I. Leonard
Source: BeachesMLS. This data may not be complete. We recommend contacting the local school district to confirm school assignments for this home.
- $99,4002 bd1 ba815 sqft2765 Ashley Dr W APT A, West Palm Beach, FL 33415Off Market
- $101,9002 bd2 ba895 sqft2765 Ashley Dr W APT B, West Palm Beach, FL 33415Off Market
- $1,9502 bd2 ba895 sqft2765 Ashley Dr W APT D, West Palm Beach, FL 33415For Rent
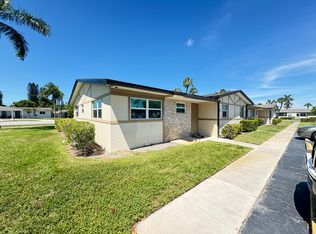
- $104,4002 bd2 ba895 sqft2769 Ashley Dr W APT A, West Palm Beach, FL 33415Off Market
Similar homes
- $80,0001 bd2 ba662 sqft5, West Palm Beach, FL 33415For Sale
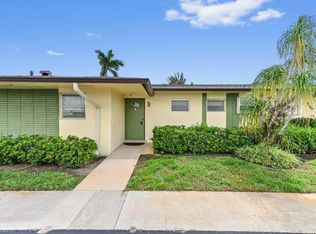
 MLS ID #B26002205, Jeffrey L Tricoli PA, KW Reserve Palm Beach. BeachesMLS
 - $75,0001 bd1 ba611 sqft2911 Ashley Dr #J, West Palm Beach, FL 33415For Sale
 MLS ID #B26026223, Brenda Jeanne White, Atlantic Florida Properties Inc. BeachesMLS
 - $92,0001 bd2 ba662 sqft2885 W Ashley Dr Drive W #B, West Palm Beach, FL 33415For Sale
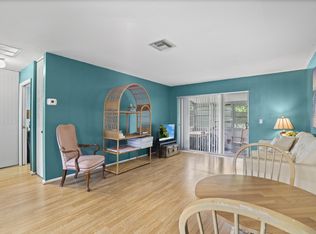 MLS ID #B26036559, Andres Medina, LPT Realty, LLC. BeachesMLS
 - $110,0001 bd2 ba662 sqftNone, West Palm Beach, FL 33415For Sale
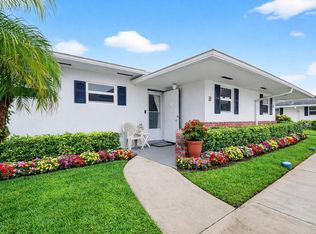 MLS ID #B26005105, Anthony E Perez, Coldwell Banker Realty /Delray Beach. BeachesMLS
 - $80,0001 bd2 ba842 sqft307 Greenbrier B, West Palm Beach, FL 33417For SaleMLS ID #B26068688, Aaron Rose, RE/MAX Direct. BeachesMLS
- $108,0001 bd2 ba662 sqft2691 Dudley Dr Drive E #D, West Palm Beach, FL 33415For SaleMLS ID #B26016802, Ginette S Pesant, LAER Realty Partners Bowen/Wellington. BeachesMLS
- $78,9001 bd1 ba744 sqft2615 Garden Drive N #307, Lake Worth, FL 33461For SaleMLS ID #B26048410, Madelaine Ruiz, Southdale Properties Inc.. BeachesMLS
- $90,0001 bd2 ba764 sqft200 Village Green Circle E #206, Palm Springs, FL 33461For SaleMLS ID #B26044917, Lucia Casas, Real Broker, LLC. BeachesMLS
- $80,0002 bd1 ba894 sqft2856 S Garden Dr Drive S #212, Lake Worth, FL 33461For SaleMLS ID #B26027311, Cheryl Harders, RE/MAX Prestige Realty/Wellington. BeachesMLS
- $80,0001 bd1 ba705 sqft721 Lori Drive #210, Palm Springs, FL 33461For SaleMLS ID #R11168999, Andrew Omiatek, One Sotheby's International Realty. BeachesMLS
- $110,0002 bd1 ba829 sqft2833, West Palm Beach, FL 33415For SaleMLS ID #R11148470, Robert Ferrer Jr., LAER Realty Partners Bowen/Wellington. BeachesMLS
- $82,5001 bd2 ba702 sqft456 Southampton C, West Palm Beach, FL 33417For SaleMLS ID #B26059904, Susan Richmond, RE/MAX Direct. BeachesMLS
- $74,9952 bd1 ba894 sqft2606 Garden Drive S #305, Lake Worth, FL 33461For SaleMLS ID #B26049281, Laura Kirland, Epique Realty Inc.. BeachesMLS
- $75,0001 bd2 ba900 sqft721 Lori Drive #113, Palm Springs, FL 33461For SaleMLS ID #R11169002, Andrew Omiatek, One Sotheby's International Realty. BeachesMLS
- $75,0001 bd2 ba842 sqft308 Greenbrier A, West Palm Beach, FL 33417For SaleMLS ID #B26040245, Susan Richmond, RE/MAX Direct. BeachesMLS
- $85,0001 bd1 ba612 sqftBuilding 19, Lake Worth, FL 33461For SaleMLS ID #B26061513, John Nuszer, Coldwell Banker/ WPB. BeachesMLS
- $88,7501 bd2 ba684 sqft127 Chatham F, West Palm Beach, FL 33417For SaleMLS ID #B26047247, Susan Richmond, RE/MAX Direct. BeachesMLS
- $80,0001 bd2 ba720 sqft566 Saxony L, Delray Beach, FL 33446For SaleMLS ID #B26066407, William Lewis, Coldwell Banker Realty /Delray Beach. BeachesMLS
- $85,0001 bd2 ba900 sqft24, Palm Springs, FL 33461For SaleMLS ID #R11152522, Ausdimarys Ajete Cardenas, LoKation. BeachesMLS
- $64,9002 bd2 ba860 sqft6, Boynton Beach, FL 33435For SaleMLS ID #B26068928, Angela M. Territo, Engel & Voelkers Delray Beach. BeachesMLS
