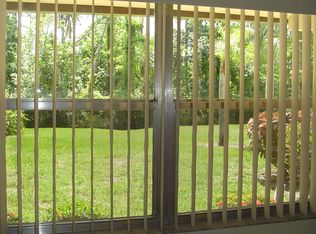
Welcome to this fully renovated and move in ready residence offering stylish, low maintenance South Florida living! The bright, open concept interior features easy care tile flooring, ceiling fans, abundant natural light, and generous closet space. The updated kitchen shines with white shaker style cabinetry, dramatic stone countertops, a spacious breakfast bar, stainless steel appliances, recessed lighting, and a striking tile backsplash. Enjoy the convenience of an in-unit washer and dryer, along with a private screened balcony featuring peaceful canal views. A low HOA fee that includes cable adds exceptional value to this inviting turnkey home!
For sale
$80,000
566 Saxony L, Delray Beach, FL 33446
1beds
720sqft
Condominium
Built in 1974
-- sqft lot
$-- Zestimate®
$111/sqft
$630/mo HOA
What's special
Abundant natural lightCeiling fansDramatic stone countertopsIn-unit washer and dryerPeaceful canal viewsBright open concept interiorSpacious breakfast bar
- 19 days
- 565
- 22
Likely to sell faster than
Zillow last checked:
Listing updated:
Listed by:
William Lewis 973-557-1714,
Coldwell Banker Realty
Source: BeachesMLS,MLS#: B26066407 Originating MLS: BeachesMLS
Originating MLS: BeachesMLSFacts & features
Interior
Bedrooms & bathrooms
- Bedrooms: 1
- Bathrooms: 2
- Full bathrooms: 1
- 1/2 bathrooms: 1
- Main level bathrooms: 1
- Main level bedrooms: 1
Primary bedroom
- Level: Main
- Area: 176.29
- Dimensions: 15.67 X 11.25
Dining room
- Level: Main
- Area: 88.64
- Dimensions: 9.5 X 9.33
Kitchen
- Level: Main
- Area: 86.26
- Dimensions: 9.5 X 9.08
Living room
- Level: Main
- Area: 234.4
- Dimensions: 18.5 X 12.67
Heating
- Central
Cooling
- Central Air, Ceiling Fan(s)
Appliances
- Included: Dryer, Dishwasher, Electric Range, Disposal, Microwave, Range, Refrigerator, Washer
- Laundry: Washer Hookup, Inside, Laundry Closet, Washer Dryer Install Allowed
Features
- Breakfast Area, Pantry, Tub Shower
- Flooring: Ceramic Tile, Tile
- Windows: Blinds
- Has fireplace: No
Interior area
- Total structure area: 828
- Total interior livable area: 720 sqft
Video & virtual tour
Property
Parking
- Total spaces: 1
- Parking features: Assigned, Guest, Open
- Uncovered spaces: 1
Accessibility
- Accessibility features: Accessible Washer/Dryer, Accessibility Features, Accessible Bedroom, Accessible Elevator Installed, Accessible Kitchen, Accessible Central Living Area, Accessible Entrance
Features
- Levels: One
- Stories: 1
- Patio & porch: Screened, Balcony
- Exterior features: Balcony, Outdoor Living Area, Other, Storage, Tennis Court(s)
- Pool features: Association
- Has view: Yes
- View description: Canal, Garden, Water
- Has water view: Yes
- Water view: Canal,Water
- Waterfront features: Canal Access, Canal Front, None
- Frontage type: Waterfront
- Frontage length: 19.00,19.00
Details
- Parcel number: 00424622090125660
- Zoning: RH—MULTI-FAMILY
- Special conditions: Standard,Listed As-Is
Construction
Type & style
- Home type: Condo
- Architectural style: Contemporary
- Property subtype: Condominium
Materials
- Block
- Foundation: Slab
- Roof: Flat
Condition
- Resale
- New construction: No
- Year built: 1974
Utilities & green energy
- Electric: 3 Phase
- Sewer: Public Sewer
- Water: Public
- Utilities for property: Cable Available, Electricity Connected, Phone Available, Sewer Connected, Water Connected
Community & HOA
Community
- Features: Gated, Street Lights
- Security: Gated with Guard, Gated Community, Lobby Secured, Other, Security Fence
- Senior community: Yes
- Subdivision: KINGS POINT SAXONY CONDOS
HOA
- Has HOA: Yes
- Amenities included: Bocce Court, Billiard Room, Business Center, Clubhouse, Fitness Center, Golf Course, Gated, Hobby Room, Library, Maintenance, Picnic Area, Pickleball, Pool, Parking, Recreation Facilities, Restaurant, Shuffleboard Court, Spa/Hot Tub, Security, Tennis Court(s), Transportation Service
- Services included: Common Areas, Cable TV, Maintenance Grounds, Maintenance Structure, Pest Control, Recreation Facilities, Reserve Fund, Roof, Security, Trash
- HOA fee: $630 monthly
- HOA name: Saxony L Association, Inc.
Location
- Region: Delray Beach
Financial & listing details
- Price per square foot: $111/sqft
- Tax assessed value: $71,407
- Annual tax amount: $720
- Date on market: 8/20/2026
- Cumulative days on market: 21 days
- Listing terms: Cash,Conventional
- Electric utility on property: Yes
- Road surface type: Asphalt
Estimated market value
Not available
Estimated sales range
Not available
$1,498/mo
Price history
| Date | Event | Price |
|---|---|---|
| 8/20/2026 | Listed for sale | $80,000+39.1%$111/sqft |
Source:  BeachesMLS #B26066407 Report a problem BeachesMLS #B26066407 Report a problem | ||
| 2/25/2020 | Sold | $57,500-4%$80/sqft |
Source: BeachesMLS #R10567704 Report a problem | ||
| 1/18/2020 | Price change | $59,900-4.9%$83/sqft |
Source: Realty Home Advisors Inc #RX-10567704 Report a problem | ||
| 12/31/2019 | Price change | $63,000-2.3%$88/sqft |
Source: Realty Home Advisors Inc #RX-10567704 Report a problem | ||
| 10/8/2019 | Listed for sale | $64,500-0.6%$90/sqft |
Source: Realty Home Advisors Inc #RX-10567704 Report a problem | ||
| 8/25/2019 | Listing removed | $64,900$90/sqft |
Source: Complete Real Estate Solutions Inc #RX-10515241 Report a problem | ||
| 7/14/2019 | Price change | $64,900-4.4%$90/sqft |
Source: Complete Real Estate Solutions Inc #RX-10515241 Report a problem | ||
| 3/22/2019 | Price change | $67,900-2.9%$94/sqft |
Source: Complete Real Estate Solutions Inc #RX-10515241 Report a problem | ||
| 2/12/2019 | Listed for sale | $69,900+311.2%$97/sqft |
Source: Complete Real Estate Solutions Inc #RX-10504010 Report a problem | ||
| 11/17/2015 | Sold | $17,000$24/sqft |
Source: Public Record Report a problem | ||
Public tax history
| Year | Property taxes | Tax assessment |
|---|---|---|
| 2025 | $720 +2.7% | $57,758 +2.9% |
| 2024 | $701 +2% | $56,130 +3% |
| 2023 | $687 +0.3% | $54,495 +3% |
| 2022 | $685 +1.6% | $52,908 +3% |
| 2021 | $674 -31.7% | $51,367 +18.4% |
| 2020 | $987 +5.6% | $43,367 +9.1% |
| 2019 | $934 | $39,756 |
| 2018 | $934 +3.5% | $39,756 +17.8% |
| 2017 | $903 +9.6% | $33,756 +6.3% |
| 2016 | $824 +2.8% | $31,756 +114.8% |
| 2015 | $802 +42.4% | $14,783 +10% |
| 2014 | $563 +19.5% | $13,439 +10% |
| 2013 | $471 +10.3% | $12,217 +10% |
| 2012 | $427 -1.1% | $11,106 |
| 2011 | $431 +4.8% | $11,106 +7.3% |
| 2010 | $412 -11.9% | $10,350 -28.6% |
| 2009 | $467 -18.2% | $14,500 -37% |
| 2008 | $571 +288.5% | $23,000 +95.6% |
| 2007 | $147 +2.1% | $11,759 +2.5% |
| 2006 | $144 | $11,472 +3% |
| 2005 | -- | $11,138 +3% |
| 2004 | -- | $10,814 +1.9% |
| 2003 | $128 +18.5% | $10,612 +2.4% |
| 2002 | $108 -0.9% | $10,363 +1.6% |
| 2001 | $109 +1.9% | $10,200 -22.7% |
| 2000 | $107 | $13,200 |
| 1999 | -- | $13,200 |
Find assessor info on the county website
Monthly payment
Est. payment
Payment breakdown
Explore the cost of this home by adjusting the details. Changes won't be saved.Climate risks
Neighborhood: Kings Point
Nearby schools
Schools provided by the listing agent
- Elementary: Orchard View
- Middle: Carver Community
- High: Spanish River
Source: BeachesMLS. This data may not be complete. We recommend contacting the local school district to confirm school assignments for this home.
Similar homes
- $79,0002 bd2 ba880 sqftE, Delray Beach, FL 33446For Sale
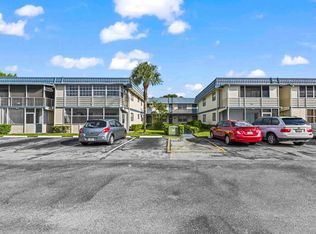
 MLS ID #R11131884, Paul Jay Saperstein, EXP Realty LLC. BeachesMLS
 - $86,9002 bd2 ba880 sqft164 Seville G, Delray Beach, FL 33446For Sale
 MLS ID #B26049004, Michael Wagner, Century 21 Stein Posner. BeachesMLS
 - $74,0001 bd2 ba760 sqft479 Burgundy J, Delray Beach, FL 33484For Sale
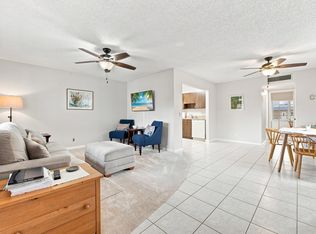 MLS ID #B26072795, Giovanni Ascano, Keller Williams Realty Boca Ra. BeachesMLS
 - $69,0002 bd2 ba880 sqft716 Saxony Place #O, Delray Beach, FL 33446For Sale
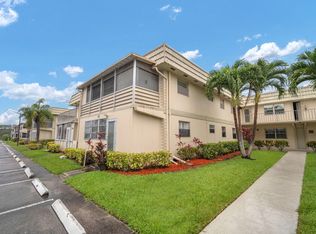 MLS ID #B26037663, Eduardo Acevedo, EXP Realty LLC. BeachesMLS
 - $69,0001 bd2 ba720 sqft710 Monaco O, Delray Beach, FL 33446For SaleMLS ID #B26044189, Julian Simon Soffer, Keller Williams Realty Boca Ra. BeachesMLS
- $90,0001 bd2 ba720 sqft142 Brittany Terrace, Delray Beach, FL 33446For SaleMLS ID #B26031225, Rachel Williams, Compass Florida LLC. BeachesMLS
- $89,0001 bd2 ba720 sqftBrittany, Delray Beach, FL 33446For SaleMLS ID #B26027461, Carl Columbia, LPT Realty, LLC. BeachesMLS
- $68,0001 bd2 ba720 sqft251 Monaco Way, Delray Beach, FL 33446For SaleMLS ID #B26023285, Mary A Banatte, EXP Realty LLC. BeachesMLS
- $85,0002 bd2 ba910 sqft190 Piedmont D, Delray Beach, FL 33484For SaleMLS ID #B26016202, Fiona Barone, EXP Realty LLC. BeachesMLS
- $85,0001 bd2 ba760 sqft506, Delray Beach, FL 33484For SaleMLS ID #B26039939, George Pojoga, Providence Real Estate Group. BeachesMLS
- $89,0002 bd2 ba1k sqft14701 Cumberland Drive #1080, Delray Beach, FL 33446For SaleMLS ID #R11155375, Paul Jay Saperstein, EXP Realty LLC. BeachesMLS
- $60,0001 bd2 ba720 sqft499 Saxony K, Delray Beach, FL 33446For SaleMLS ID #R11131968, Debra S Gattelaro, Signature International Real E. BeachesMLS
- $89,9001 bd2 ba760 sqft888 Flanders S, Delray Beach, FL 33484For SaleMLS ID #R11169132, Clint Ellis, Keller Williams Realty Boca Ra. BeachesMLS
- $90,0002 bd2 ba910 sqftG, Delray Beach, FL 33484For SaleMLS ID #B26037672, Clint Ellis, Keller Williams Realty Boca Ra. BeachesMLS
- $109,0001 bd2 ba726 sqft47 Saxony A, Delray Beach, FL 33446For SaleMLS ID #B26042932, Giovanni Ascano, Keller Williams Realty Boca Ra. BeachesMLS
- $100,0001 bd2 ba720 sqft186 Tuscany C, Delray Beach, FL 33446For SaleMLS ID #B26011053, Fiona Barone, EXP Realty LLC. BeachesMLS
- $118,0002 bd2 ba880 sqftM, Delray Beach, FL 33446For SaleMLS ID #R11152193, Danielle Ganci, Walker Reid Realty. BeachesMLS
- $49,9501 bd2 ba670 sqft2 Abbey Lane #205, Delray Beach, FL 33446For SaleMLS ID #B26068066, Cameron Smith, Woyce Realty Investments & Consulting Inc.. BeachesMLS
- $84,9001 bd1 ba675 sqft1116 Lake Terrace #207, Boynton Beach, FL 33426For SaleMLS ID #B26036425, Rachel Williams, Compass Florida LLC. BeachesMLS
- $112,9992 bd2 ba880 sqft61 Brittany B #61, Delray Beach, FL 33446For SaleMLS ID #R11162758, Theresa A Badolato, Exit Realty Premier Elite. BeachesMLS
