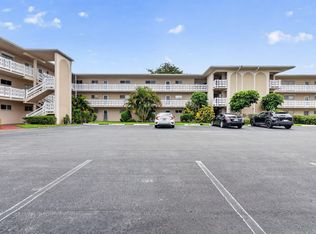
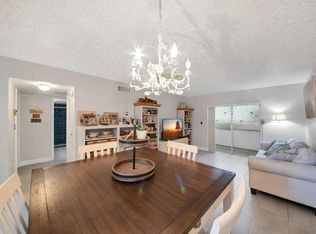
Beautifully maintained 2-bedroom, 1-bath condo in the desirable 55+ community of Lake Clarke Gardens. Bright and comfortable living space with a serene canal view and enclosed balcony perfect for relaxing and enjoying the peaceful surroundings. Conveniently located near shopping, restaurants, beaches, and major highways. Community amenities include clubhouse, pools, fitness center, courtesy bus, shuffleboard, billiards, and social activities. Easy to show.
For sale
Price cut: $12K (8/24)
$80,000
2856 S Garden Dr Drive S #212, Lake Worth, FL 33461
2beds
894sqft
Condominium
Built in 1970
-- sqft lot
$-- Zestimate®
$89/sqft
$725/mo HOA
What's special
Serene canal view
- 105 days |
- 49 |
- 3 |
Zillow last checked:
Listing updated:
Listed by:
Cheryl Harders 561-351-5704,
RE/MAX Prestige Realty/Wellington
Source: BeachesMLS,MLS#: B26027311 Originating MLS: BeachesMLS
Originating MLS: BeachesMLSFacts & features
Interior
Bedrooms & bathrooms
- Bedrooms: 2
- Bathrooms: 1
- Full bathrooms: 1
- Main level bathrooms: 1
- Main level bedrooms: 1
Primary bedroom
- Description: master
- Level: Main
- Area: 169
- Dimensions: 13 X 13
Heating
- Central
Cooling
- Central Air, Ceiling Fan(s), Other
Appliances
- Included: Cooktop, Dishwasher, Electric Cooktop, Electric Range, Electric Water Heater, Freezer, Microwave, Oven, Range, Refrigerator, Water Heater
- Laundry: Common Area, Outside
Features
- Living/Dining Room, Split Bedrooms, Tub Shower, Walk-In Closet(s)
- Flooring: Ceramic Tile, Tile, Wood
- Windows: Blinds
- Has fireplace: No
Interior area
- Total structure area: 894
- Total interior livable area: 894 sqft
Video & virtual tour
Property
Parking
- Total spaces: 1
- Uncovered spaces: 1
Accessibility
- Accessibility features: None
Features
- Levels: One,Two
- Stories: 2
- Patio & porch: Covered, Balcony
- Exterior features: Balcony, Outdoor Living Area
- Pool features: Association, Heated
- Has view: Yes
- View description: Water
- Has water view: Yes
- Water view: Water
- Waterfront features: Canal Access, Canal Front
Details
- Parcel number: 00434417440002120
- Zoning: RH
- Special conditions: Standard
Construction
Type & style
- Home type: Condo
- Property subtype: Condominium
Materials
- Block, Cement Siding, Stucco
- Roof: Tile
Condition
- Resale
- New construction: No
- Year built: 1970
Utilities & green energy
- Electric: 3 Phase
- Sewer: Public Sewer
- Water: Public
- Utilities for property: Cable Available, Electricity Available, Water Available
Community & HOA
Community
- Features: Street Lights
- Senior community: Yes
- Subdivision: LAKE CLARKE GARDENS CONDO 23
HOA
- Has HOA: Yes
- Amenities included: Billiard Room, Cabana, Clubhouse, Community Kitchen, Fitness Center, Hobby Room, Laundry, Maintenance, Pool, Parking, Security, Transportation Service, Elevator(s)
- Services included: Common Areas, Cable TV, Legal/Accounting, Maintenance Grounds, Maintenance Structure, Pool(s), Recreation Facilities, Reserve Fund, Roof, Security, Trash, Water, Internet
- HOA fee: $725 monthly
- HOA name: Lake Clarke Gardens Associaton
- HOA phone: 561-965-8487
Location
- Region: Lake Worth
Financial & listing details
- Price per square foot: $89/sqft
- Tax assessed value: $70,609
- Annual tax amount: $1,443
- Date on market: 5/12/2026
- Cumulative days on market: 106 days
- Listing terms: Cash,Conventional
- Electric utility on property: Yes
Estimated market value
Not available
Estimated sales range
Not available
$1,732/mo
Price history
| Date | Event | Price |
|---|---|---|
| 8/24/2026 | Price change | $80,000-13%$89/sqft |
Source:  BeachesMLS #B26027311 Report a problem BeachesMLS #B26027311 Report a problem | ||
| 5/12/2026 | Listed for sale | $92,000+8.2%$103/sqft |
Source: BeachesMLS #B26027311 Report a problem | ||
| 9/1/2021 | Sold | $85,000+188.1%$95/sqft |
Source: Public Record Report a problem | ||
| 7/23/1998 | Sold | $29,500-9.2%$33/sqft |
Source: Public Record Report a problem | ||
| 8/12/1993 | Sold | $32,500$36/sqft |
Source: Public Record Report a problem | ||
Public tax history
| Year | Property taxes | Tax assessment |
|---|---|---|
| 2025 | $1,443 -22.7% | $70,609 -20.3% |
| 2024 | $1,867 +16.8% | $88,600 +10% |
| 2023 | $1,599 +6% | $80,545 +9.9% |
| 2022 | $1,508 +34.5% | $73,314 +52.5% |
| 2021 | $1,121 +8.1% | $48,071 +10% |
| 2020 | $1,037 +2% | $43,701 +10% |
| 2019 | $1,017 | $39,728 -11.4% |
| 2018 | $1,017 +8.8% | $44,848 +28.7% |
| 2017 | $934 +12.6% | $34,848 +16.8% |
| 2016 | $830 +7% | $29,848 +3.5% |
| 2015 | $776 +1.8% | $28,848 +3.6% |
| 2014 | $763 +0.3% | $27,848 |
| 2013 | $760 +5.3% | $27,848 +2.4% |
| 2012 | $722 +3.9% | $27,200 +7.9% |
| 2011 | $694 +0.3% | $25,200 |
| 2010 | $692 -12.7% | $25,200 -21.7% |
| 2009 | $793 +9.3% | $32,200 -1.5% |
| 2008 | $726 +194% | $32,700 +8.1% |
| 2007 | $247 +21% | $30,252 +2.5% |
| 2006 | $204 | $29,514 +3% |
| 2005 | -- | $28,654 +3% |
| 2004 | $25 -82.5% | $27,819 +1.9% |
| 2003 | $145 -21.8% | $27,300 |
| 2002 | $185 +0.8% | $27,300 |
| 2001 | $184 +7.1% | $27,300 +1.8% |
| 2000 | $172 +1365% | $26,805 +2.7% |
| 1999 | $12 | $26,100 |
Find assessor info on the county website
Monthly payment
Est. payment
Payment breakdown
Explore the cost of this home by adjusting the details. Changes won't be saved.Climate risks
Neighborhood: 33461
Nearby schools
GreatSchools rating
- 8/10Meadow Park Elementary SchoolGrades: PK-5Distance: 2.1 mi
- 4/10Conniston Middle SchoolGrades: 6-8Distance: 3.5 mi
- 3/10Forest Hill Community High SchoolGrades: 9-12Distance: 1.9 mi
Schools provided by the listing agent
- Elementary: Meadow Park
- Middle: Conniston Community
- High: Forest Hill
Source: BeachesMLS. This data may not be complete. We recommend contacting the local school district to confirm school assignments for this home.
- $105,9002 bd2 ba1k sqft2856 Garden Dr S APT 102, Lake Worth, FL 33461Off Market
- $98,9002 bd1 ba894 sqft2856 Garden Dr S APT 105, Lake Worth, FL 33461Off Market
- $67,6001 bd1 ba744 sqft2856 Garden Dr S APT 107, Lake Worth, FL 33461Off Market
- $86,4002 bd1 ba894 sqft2856 Garden Dr S APT 108, Lake Worth, FL 33461Off Market
- $91,2002 bd2 ba1k sqft2856 Garden Dr S APT 110, Lake Worth, FL 33461Off Market
- $90,6002 bd1 ba894 sqft2856 Garden Dr S APT 112, Lake Worth, FL 33461Off Market
- $87,9002 bd1 ba894 sqft2856 Garden Dr S APT 204, Lake Worth, FL 33461Off Market
- $110,0002 bd1 ba894 sqft2856 Garden Dr S APT 205, Lake Worth, FL 33461Sold
- $64,8001 bd1 ba744 sqft2856 Garden Dr S APT 206, Lake Worth, FL 33461Off Market
A local agent can set up tours, give advice and negotiate with sellers.
Similar homes
- $78,9001 bd1 ba744 sqft2615 Garden Drive N #307, Lake Worth, FL 33461For Sale

 MLS ID #B26048410, Madelaine Ruiz, Southdale Properties Inc.. BeachesMLS
 - $95,0002 bd2 ba1k sqft21, Lake Worth, FL 33461For Sale
 MLS ID #B26018818, Candace Garber, TruDeals Realty Corp. BeachesMLS
 - $93,0002 bd1 ba894 sqft2812 S Garden Drive #109, Lake Worth, FL 33461For Sale
 MLS ID #R11131139, Nicholos Bernardo, Compass Florida LLC. BeachesMLS
 - $85,0001 bd1 ba612 sqftBuilding 19, Lake Worth, FL 33461For Sale
 MLS ID #B26061513, John Nuszer, Coldwell Banker/ WPB. BeachesMLS
 - $85,0001 bd2 ba900 sqft24, Palm Springs, FL 33461For SaleMLS ID #R11152522, Ausdimarys Ajete Cardenas, LoKation. BeachesMLS
- $112,5002 bd2 ba1k sqft23, Lake Worth, FL 33461For SaleMLS ID #F10549065, Vincent Gubitosi, RE/MAX Direct. BeachesMLS
- $74,9001 bd2 ba790 sqft11, Palm Springs, FL 33461For SaleMLS ID #B26020660, Jordan Disney, Keller Williams Realty - Welli. BeachesMLS
- $74,9001 bd1 ba612 sqft19, Lake Worth Beach, FL 33461For SaleMLS ID #B26023298, Vivian D Pacheco, Coldwell Banker Realty. BeachesMLS
- $69,9001 bd1 ba696 sqft22, Palm Springs, FL 33461For SaleMLS ID #R11159177, Kelley B McDougall, Illustrated Properties LLC. BeachesMLS
- $79,9001 bd1 ba611 sqft2966 Ashley Dr Drive E #I, West Palm Beach, FL 33415For SaleMLS ID #R11137087, Grisel E Lazier, Atlantic Florida Properties Inc. BeachesMLS
- $85,0002 bd1 ba860 sqft2111 NE 1st Court #204, Boynton Beach, FL 33435For SaleMLS ID #B26026619, Aria Minigiello, South Florida Realty Group & Property Management LLC. BeachesMLS
- $80,0001 bd2 ba662 sqft5, West Palm Beach, FL 33415For SaleMLS ID #B26002205, Jeffrey L Tricoli PA, KW Reserve Palm Beach. BeachesMLS
- $109,5001 bd1 ba638 sqft1980 Sunset Avenue #7, Lake Worth Beach, FL 33461For SaleMLS ID #B26056200, Yesha Sevilla, CGI Realty. BeachesMLS
- $85,0002 bd2 ba798 sqftSheffield E, West Palm Beach, FL 33417For SaleMLS ID #B26047888, Arlo W Dissette, The Keyes Company. BeachesMLS
- $115,0001 bd1 ba720 sqft#6, Lake Worth Beach, FL 33461For SaleMLS ID #B26058628, Gary Andrews, Watson Realty Corp. BeachesMLS
- $92,0001 bd2 ba684 sqft114 NORTHAMPTON F #114, West Palm Beach, FL 33417For SaleMLS ID #B26067985, Michael Larkin, Century 21 Stein Posner. BeachesMLS
- $90,0002 bd2 ba870 sqft2191 NE 1st Court #202, Boynton Beach, FL 33435For SaleMLS ID #R11169531, Shirley B Segura, RE/MAX Direct. BeachesMLS
- $82,5001 bd2 ba702 sqft456 Southampton C, West Palm Beach, FL 33417For SaleMLS ID #B26059904, Susan Richmond, RE/MAX Direct. BeachesMLS
- $92,0001 bd2 ba662 sqft2885 W Ashley Dr Drive W #B, West Palm Beach, FL 33415For SaleMLS ID #B26036559, Andres Medina, LPT Realty, LLC. BeachesMLS
- $119,9002 bd1 ba935 sqft315 Pine Ridge Circle #D-1, Greenacres, FL 33463For SaleMLS ID #B26018193, Robert Ferrer Jr., LAER Realty Partners Bowen/Wellington. BeachesMLS
