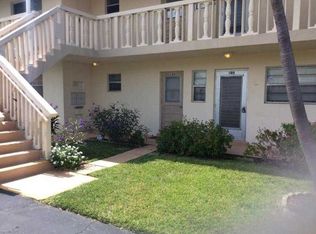
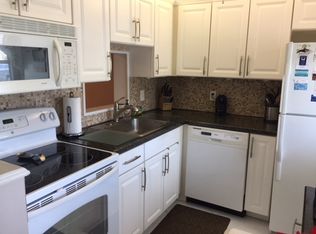
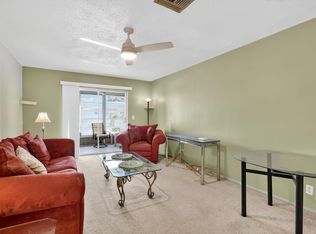
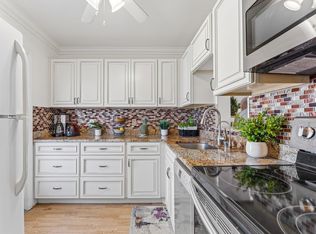
Welcome to this beautifully maintained end-unit residence in Village Royale, a vibrant 55+ community in the heart of Boynton Beach. Perfectly positioned on a quiet corner, this light-filled home offers added privacy and peaceful surroundings. The unit features a brand-new refrigerator, a 2025 hot water tank, stylish new vanities, and the convenience of a washer and dryer located in the enclosed Florida room. The building is pet-friendly, making it ideal for seasonal or full-time residents who want their furry companions close by. The roof, just three years old, adds additional value and peace of mind. Enjoy relaxed South Florida living with resort-style amenities, social activities, and proximity to beaches, shopping, and dining. Roof replaced 2023, AC 2013, HW March 2025
For sale
Price cut: $7.1K (5/11)
$69,900
108 NE 20th Avenue NE #201, Boynton Beach, FL 33435
2beds
860sqft
:
Get pre-qualified$1,159/mo
Condominium
Built in 1970
-- sqft lot
$-- Zestimate®
$81/sqft
$668/mo HOA
What's special
Stylish new vanitiesQuiet cornerLight-filled homeBrand-new refrigerator
- 166 days |
- 632 |
- 35 |
Zillow last checked:
Listing updated:
Listed by:
Angela M. Territo 585-230-6287,
Engel & Voelkers Delray Beach
Source: BeachesMLS,MLS#: R11166014 Originating MLS: BeachesMLS
Originating MLS: BeachesMLSFacts & features
Interior
Bedrooms & bathrooms
- Bedrooms: 2
- Bathrooms: 2
- Full bathrooms: 2
- Main level bathrooms: 2
- Main level bedrooms: 2
Primary bedroom
- Level: Main
- Area: 165
- Dimensions: 15 X 11
Bedroom 2
- Level: Main
- Area: 132
- Dimensions: 11 X 12
Florida room
- Level: Main
- Area: 88
- Dimensions: 8 X 11
Kitchen
- Level: Main
- Area: 100
- Dimensions: 10 X 10
Laundry
- Description: in closet on lanai
- Level: First
Living room
- Level: Main
- Area: 169
- Dimensions: 13 X 13
Heating
- Central, Electric, Individual
Cooling
- Central Air, Ceiling Fan(s), Electric
Appliances
- Included: Dryer, Dishwasher, Electric Range, Electric Water Heater, Disposal, Microwave, Refrigerator, Water Heater, Washer
- Laundry: Washer Hookup, Electric Dryer Hookup, Inside, Laundry Closet, In Unit, Washer Dryer Install Allowed
Features
- Eat-in Kitchen, Multiple En Suite Bathrooms, Tub Shower
- Flooring: Ceramic Tile
- Windows: Sliding
- Has fireplace: No
- Furnished: Yes
Interior area
- Total structure area: 980
- Total interior livable area: 860 sqft
Video & virtual tour
Property
Parking
- Total spaces: 1
- Parking features: Assigned, Open
- Uncovered spaces: 1
Features
- Levels: One
- Stories: 1
- Patio & porch: Porch, Screened
- Exterior features: Outdoor Living Area, Porch
- Pool features: Association
- Has view: Yes
- View description: Garden
- Waterfront features: None
Lot
- Features: Sprinklers Automatic
Details
- Parcel number: 08434516090062010
- On leased land: Yes
- Lease amount: $19
- Zoning: res
- Special conditions: Listed As-Is
Construction
Type & style
- Home type: Condo
- Architectural style: Traditional
- Property subtype: Condominium
Materials
- Block
- Foundation: Block
- Roof: Composition,Rolled/Hot Mop
Condition
- Resale
- New construction: No
- Year built: 1970
Utilities & green energy
- Electric: 100 Amp Service, Circuit Breakers
- Sewer: Public Sewer
- Water: Public
- Utilities for property: Cable Available, Sewer Available, Water Available
Community & HOA
Community
- Features: Property Manager On-Site
- Security: Fire Sprinkler System, Smoke Detector(s)
- Senior community: Yes
- Subdivision: VILLAGE ROYALE CONDO 5
HOA
- Has HOA: Yes
- Amenities included: Clubhouse, Fitness Center, Management, Picnic Area, Pool, Shuffleboard Court
- Services included: Common Areas, Cable TV, Internet, Maintenance Grounds, Maintenance Structure, Pool(s), Reserve Fund, Roof, Sewer, Trash, Water
- HOA fee: $668 monthly
- HOA name: Village Royale
- HOA phone: 561-770-1052
Location
- Region: Boynton Beach
Financial & listing details
- Price per square foot: $81/sqft
- Tax assessed value: $115,517
- Annual tax amount: $1,977
- Date on market: 2/23/2026
- Cumulative days on market: 166 days
- Listing terms: Cash
- Road surface type: Asphalt
Estimated market value
Not available
Estimated sales range
Not available
$1,645/mo
Price history
| Date | Event | Price |
|---|---|---|
| 5/11/2026 | Price change | $69,900-9.2%$81/sqft |
Source:  BeachesMLS #R11166014 Report a problem BeachesMLS #R11166014 Report a problem | ||
| 2/23/2026 | Listed for sale | $77,000+97.4%$90/sqft |
Source: BeachesMLS #RX-11166014 Report a problem | ||
| 4/18/2002 | Sold | $39,000+116.7%$45/sqft |
Source: Public Record Report a problem | ||
| 5/29/1998 | Sold | $18,000$21/sqft |
Source: Public Record Report a problem | ||
Public tax history
| Year | Property taxes | Tax assessment |
|---|---|---|
| 2025 | $1,977 +5% | $72,183 +10% |
| 2024 | $1,882 +7% | $65,621 +10% |
| 2023 | $1,759 +16% | $59,655 +10% |
| 2022 | $1,517 +15.7% | $54,232 +10% |
| 2021 | $1,311 +6.8% | $49,302 +10% |
| 2020 | $1,228 +6.1% | $44,820 +10% |
| 2019 | $1,157 | $40,745 -13.3% |
| 2018 | $1,157 +8.7% | $47,000 +9.3% |
| 2017 | $1,064 +6.3% | $43,000 +40.5% |
| 2016 | $1,000 +6.5% | $30,613 +10% |
| 2015 | $939 +18.3% | $27,830 +10% |
| 2014 | $793 +11.7% | $25,300 +10% |
| 2013 | $710 -20% | $23,000 -25.3% |
| 2012 | $887 +7.8% | $30,800 +10% |
| 2011 | $823 +1.1% | $28,000 -3.4% |
| 2010 | $814 -5.3% | $29,000 -10.2% |
| 2009 | $859 -35.8% | $32,300 -45.5% |
| 2008 | $1,337 -11.8% | $59,250 -16% |
| 2007 | $1,516 -8.6% | $70,500 -0.7% |
| 2006 | $1,660 | $71,000 +43.4% |
| 2005 | -- | $49,500 +20.7% |
| 2004 | $597 +528% | $41,000 +51.9% |
| 2003 | $95 -84.6% | $27,000 +24.3% |
| 2002 | $618 +1023.3% | $21,720 +36% |
| 2001 | $55 | $15,973 +3% |
| 2000 | $55 | $15,508 +2.7% |
| 1999 | -- | $15,100 |
Find assessor info on the county website
Monthly payment
Est. payment
Payment breakdown
Explore the cost of this home by adjusting the details. Changes won't be saved.Climate risks
Neighborhood: East Seacrest
Nearby schools
GreatSchools rating
- 2/10Rolling Green Elementary SchoolGrades: PK-5Distance: 0.6 mi
- 3/10Boynton Beach Community High SchoolGrades: PK,6-12Distance: 1.2 mi
- 3/10Congress Community Middle SchoolGrades: 6-8Distance: 2.4 mi
Schools provided by the listing agent
- Elementary: Rolling Green
- Middle: Congress
- High: Boynton Beach
Source: BeachesMLS. This data may not be complete. We recommend contacting the local school district to confirm school assignments for this home.
- $491,6004 bd4 ba1.6k sqft161 NE 19th Ave, Boynton Beach, FL 33435Off Market
- $74,8001 bd1 ba632 sqft108 NE 20th Ave APT 103, Boynton Beach, FL 33435Off Market
- $73,1001 bd1 ba632 sqft108 NE 20th Ave APT 104, Boynton Beach, FL 33435Off Market
- $110,5002 bd2 ba872 sqft108 NE 20th Ave APT 105, Boynton Beach, FL 33435Off Market
- $97,7002 bd2 ba861 sqft108 NE 20th Ave #106, Boynton Beach, FL 33435Off Market
- $88,3002 bd2 ba872 sqft108 NE 20th Ave APT 202, Boynton Beach, FL 33435Off Market
- $75,8001 bd2 ba632 sqft108 NE 20th Ave APT 203, Boynton Beach, FL 33435Off Market
- $65,9001 bd2 ba632 sqft108 NE 20th Ave APT 204, Boynton Beach, FL 33435Off Market
A local agent can set up tours, give advice and negotiate with sellers.
A local lender can help you make sure your offer is ready when you are.
Similar homes
- $79,0002 bd2 ba960 sqft2615 NE 3rd Court #3170, Boynton Beach, FL 33435For Sale

 MLS ID #B26028976, Jeffrey L Tricoli PA, KW Reserve Palm Beach. BeachesMLS
 - $68,0001 bd2 ba624 sqft12, Boynton Beach, FL 33435For Sale
 MLS ID #R11109919, Michael R Merola PA, United Realty Group, Inc. BeachesMLS
 - $90,0002 bd2 ba870 sqft2191 NE 1st Court #202, Boynton Beach, FL 33435For Sale
 MLS ID #R11169531, Shirley B Segura, RE/MAX Direct. BeachesMLS
 - $85,0002 bd1 ba860 sqft2111 NE 1st Court #204, Boynton Beach, FL 33435For Sale
 MLS ID #B26026619, Aria Minigiello, South Florida Realty Group & Property Management LLC. BeachesMLS
 - $99,9002 bd2 ba870 sqftVillage Royale, Boynton Beach, FL 33435For SaleMLS ID #B26025418, Eduardo Arriagada, CENTURY 21 Tenace Realty. BeachesMLS
- $102,5002 bd2 ba960 sqft2515 NE 1st Court #4020, Boynton Beach, FL 33435For SaleMLS ID #B26027915, Diane Gray, The Keyes Company. BeachesMLS
- $99,9002 bd2 ba960 sqftTwo, Boynton Beach, FL 33435For SaleMLS ID #B26003789, William Stuart Shearouse, United Realty Group, Inc. BeachesMLS
- $89,0001 bd2 ba754 sqft2515 NE 2nd Court #405, Boynton Beach, FL 33435For SaleMLS ID #B26015759, Melissa Selikoff, Century 21 Stein Posner. BeachesMLS
- $89,9991 bd2 ba758 sqft130 NE 26th Avenue #4090, Boynton Beach, FL 33435For SaleMLS ID #R11161332, Abbey Adair, Century 21 Realty Professionals. BeachesMLS
- $74,9952 bd1 ba894 sqft2606 Garden Drive S #305, Lake Worth, FL 33461For SaleMLS ID #B26049281, Laura Kirland, Epique Realty Inc.. BeachesMLS
- $70,0001 bd2 ba775 sqft711 Lori Drive #204, Palm Springs, FL 33461For SaleMLS ID #B26005158, Peter J Pellegrini, Pickle Ball Real Estate. BeachesMLS
- $70,0002 bd2 ba872 sqft724 Flanders P, Delray Beach, FL 33484For SaleMLS ID #B26019261, Giovanni Ascano, Keller Williams Realty Boca Raton. BeachesMLS
- $96,0001 bd1 ba570 sqft680 Horizon W #110, Boynton Beach, FL 33435For SaleMLS ID #B26042076, Heather C Suarez PA, Keller Williams Realty Jupiter. BeachesMLS
- $65,9002 bd2 ba910 sqftCapri, Delray Beach, FL 33484For SaleMLS ID #B26013055, Julio C Nino, Charles Rutenberg Realty FTL. BeachesMLS
- $69,9001 bd1 ba696 sqft22, Palm Springs, FL 33461For SaleMLS ID #R11159177, Kelley B McDougall, Illustrated Properties LLC. BeachesMLS
- $79,0002 bd1 ba894 sqft2682 S Garden Dr #309, Lake Worth, FL 33461For SaleMLS ID #B26030324, Albert Pavon, Pavon Realty Group, LLC. BeachesMLS
- $75,0002 bd2 ba880 sqft716 Saxony Place #O, Delray Beach, FL 33446For SaleMLS ID #B26037663, Eduardo Acevedo, EXP Realty LLC. BeachesMLS
- $85,0002 bd2 ba1k sqft3, Palm Springs, FL 33461For SaleMLS ID #B26055969, Stacy Somers, Keller Williams Realty - Welli. BeachesMLS
- $75,0001 bd2 ba900 sqft721 Lori Drive #113, Palm Springs, FL 33461For SaleMLS ID #R11169002, Andrew Omiatek, One Sotheby's International Realty. BeachesMLS
- $59,0002 bd2 ba900 sqft721 Lori Drive #313, Palm Springs, FL 33461For SaleMLS ID #R11167291, Jeffrey L Tricoli PA, KW Reserve Palm Beach. BeachesMLS
