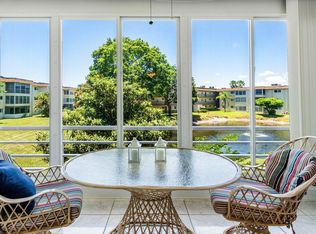
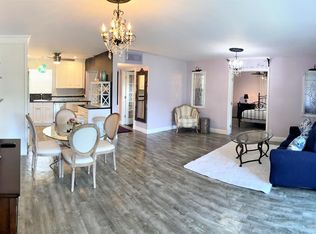
Welcome to LAKESIDE VILLAGE CONDOMINIUMS, a desirable 55+ community offering comfort and convenience in a peaceful setting. This well-maintained 3-story condo features approximately 900 sqft of living space with 2 bedrooms and 2 full bathrooms. The unit offers a functional layout with carpeted flooring throughout, creating a warm and inviting atmosphere. The kitchen comes equipped with appliances and ample cabinetry for storage, providing both practicality and efficiency. Enjoy year-round comfort with a new HVAC system already in place. Relax and unwind on the closed/screened balcony, perfect for enjoying fresh air while staying protected from the elements. Experience living in a welcoming 55+ community at LAKESIDE VILLAGE CONDOMINIUMS, ideal for full-time residence or seasonal retreat.
For sale
Price cut: $10K (6/25)
$59,000
721 Lori Drive #313, Palm Springs, FL 33461
2beds
900sqft
:
Get pre-qualifiedN/A
Condominium
Built in 1973
-- sqft lot
$-- Zestimate®
$66/sqft
$854/mo HOA
What's special
New hvac systemFunctional layoutCarpeted flooring throughoutAmple cabinetry for storage
- 156 days |
- 381 |
- 7 |
Zillow last checked:
Listing updated:
Listed by:
Jeffrey L Tricoli PA 561-220-6006,
KW Reserve Palm Beach,
Hilda Tricoli 561-220-6006,
KW Reserve Palm Beach
Source: BeachesMLS,MLS#: R11167291 Originating MLS: BeachesMLS
Originating MLS: BeachesMLSFacts & features
Interior
Bedrooms & bathrooms
- Bedrooms: 2
- Bathrooms: 2
- Full bathrooms: 1
- 1/2 bathrooms: 1
- Main level bathrooms: 2
- Main level bedrooms: 2
Primary bedroom
- Level: Main
- Area: 216
- Dimensions: 12 X 18
Bedroom 2
- Level: Main
- Area: 132
- Dimensions: 12 X 11
Dining room
- Level: Main
Kitchen
- Level: Main
- Area: 90
- Dimensions: 10 X 9
Living room
- Level: Main
- Area: 216
- Dimensions: 18 X 12
Heating
- Central, Electric
Cooling
- Central Air, Ceiling Fan(s), Electric
Appliances
- Included: Dishwasher, Electric Range, Electric Water Heater, Disposal, Ice Maker, Microwave, Refrigerator, Water Heater
- Laundry: None
Features
- Built-in Features, Closet Cabinetry, Entrance Foyer, Living/Dining Room, Sitting Area in Primary, Split Bedrooms, Storage, Tub Shower
- Flooring: Carpet
- Windows: Blinds
Interior area
- Total structure area: 901
- Total interior livable area: 900 sqft
Video & virtual tour
Property
Parking
- Parking features: Assigned, Guest
Features
- Levels: Multi/Split
- Patio & porch: Covered, Screened, Balcony
- Exterior features: Balcony, Outdoor Living Area
- Pool features: Association
- Has view: Yes
- View description: Other
- Waterfront features: None
Details
- Additional structures: Outbuilding
- Parcel number: 70434418200013130
- Zoning: RM(cit
- Special conditions: Listed As-Is
Construction
Type & style
- Home type: Condo
- Property subtype: Condominium
Materials
- Block, Stucco
- Roof: Composition,Rolled/Hot Mop
Condition
- Resale
- New construction: No
- Year built: 1973
Utilities & green energy
- Electric: 3 Phase
- Sewer: Public Sewer
- Water: Public
- Utilities for property: Cable Available, Sewer Available, Water Available
Community & HOA
Community
- Features: Property Manager On-Site, Sidewalks
- Security: Smoke Detector(s)
- Senior community: Yes
- Subdivision: LAKESIDE VILLAGE
HOA
- Has HOA: Yes
- Amenities included: Basketball Court, Billiard Room, Clubhouse, Fitness Center, Management, Picnic Area, Pool, Parking, Tennis Court(s), Elevator(s)
- Services included: Common Areas, Cable TV, Electricity, Hot Water, Insurance, Maintenance Grounds, Pest Control, Recreation Facilities, Trash, Water, Internet
- HOA fee: $854 monthly
- HOA phone: 561-968-4971
Location
- Region: Palm Springs
Financial & listing details
- Price per square foot: $66/sqft
- Tax assessed value: $86,000
- Annual tax amount: $1,798
- Date on market: 2/27/2026
- Cumulative days on market: 157 days
- Listing terms: Cash,Conventional
- Road surface type: Paved
Estimated market value
Not available
Estimated sales range
Not available
$1,600/mo
Price history
| Date | Event | Price |
|---|---|---|
| 6/25/2026 | Price change | $59,000-14.5%$66/sqft |
Source:  BeachesMLS #R11167291 Report a problem BeachesMLS #R11167291 Report a problem | ||
| 4/10/2026 | Price change | $69,000-18.8%$77/sqft |
Source: BeachesMLS #R11167291 Report a problem | ||
| 2/27/2026 | Listed for sale | $85,000$94/sqft |
Source: BeachesMLS #RX-11167291 Report a problem | ||
Public tax history
| Year | Property taxes | Tax assessment |
|---|---|---|
| 2025 | $1,798 | $69,091 +10% |
| 2024 | $1,798 +20.7% | $62,810 +10% |
| 2023 | $1,490 +4.6% | $57,100 +10% |
| 2022 | $1,425 +11.5% | $51,909 +10% |
| 2021 | $1,278 +7.2% | $47,190 +10% |
| 2020 | $1,193 +7.6% | $42,900 +10% |
| 2019 | $1,108 | $39,000 +5.4% |
| 2018 | $1,108 +6.9% | $37,000 +48.8% |
| 2017 | $1,036 +274.8% | $24,873 +2.1% |
| 2016 | $277 +0.9% | $24,361 +0.7% |
| 2015 | $274 +16.6% | $24,192 +0.8% |
| 2014 | $235 -69.9% | $24,000 |
| 2013 | $781 -0.4% | $24,000 |
| 2012 | $784 -11.3% | $24,000 -14.3% |
| 2011 | $883 +0% | $28,000 |
| 2010 | $883 -11.7% | $28,000 -20% |
| 2009 | $1,000 -10.1% | $35,000 -34.6% |
| 2008 | $1,112 -9.8% | $53,550 -14.6% |
| 2007 | $1,233 -1.2% | $62,700 +10% |
| 2006 | $1,248 | $57,000 +50% |
| 2005 | -- | $38,000 +15.2% |
| 2004 | $424 +392.5% | $33,000 +17.9% |
| 2003 | $86 -83.5% | $28,000 +47.1% |
| 2002 | $522 +14.7% | $19,040 +12% |
| 2001 | $455 +0.5% | $17,000 |
| 2000 | $453 +23% | $17,000 |
| 1999 | $368 | $17,000 |
Find assessor info on the county website
Monthly payment
Est. payment
Payment breakdown
Explore the cost of this home by adjusting the details. Changes won't be saved.Climate risks
Neighborhood: 33461
Nearby schools
GreatSchools rating
- 4/10Clifford O Taylor/Kirklane Elementary SchoolGrades: PK-5Distance: 0.9 mi
- 6/10Palm Springs Middle SchoolGrades: 6-8Distance: 0.7 mi
- 3/10John I. Leonard High SchoolGrades: PK,9-12Distance: 1.8 mi
Schools provided by the listing agent
- Elementary: Clifford O. Taylor / Kirklane
- Middle: Palm Springs Community (Palm Beach)
- High: John I. Leonard
Source: BeachesMLS. This data may not be complete. We recommend contacting the local school district to confirm school assignments for this home.
- $99,0002 bd2 ba975 sqft721 Lori Dr APT 208, Palm Springs, FL 33461For Sale
- $35,0001 bd1 ba705 sqft721 Lori Dr APT 303, Palm Springs, FL 33461Sold

- $54,9001 bd1 ba705 sqft721 Lori Dr APT 309, Palm Springs, FL 33461For Sale

- $125,0001 bd2 ba790 sqft721 Lori Dr APT 206, Palm Springs, FL 33461Sold
- $80,0001 bd1 ba705 sqft721 Lori Dr APT 210, Palm Springs, FL 33461For Sale
- $70,0001 bd2 ba790 sqft721 Lori Dr APT 106, Palm Springs, FL 33461Sold
- $75,0001 bd2 ba900 sqft721 Lori Dr APT 113, Palm Springs, FL 33461For Sale
- $142,0002 bd2 ba994 sqft721 Lori Dr APT 207, Palm Springs, FL 33461Sold
A local agent can set up tours, give advice and negotiate with sellers.
Similar homes
- $62,0002 bd2 ba894 sqft24, Palm Springs, FL 33461For Sale

 MLS ID #B26038886, Brenda Starr, Starr Realty LLC. BeachesMLS
 - $70,0001 bd2 ba775 sqft711 Lori Drive #204, Palm Springs, FL 33461For Sale
 MLS ID #B26005158, Peter J Pellegrini, Pickle Ball Real Estate. BeachesMLS
 - $85,0002 bd2 ba1k sqft3, Palm Springs, FL 33461For Sale
 MLS ID #B26055969, Stacy Somers, Keller Williams Realty - Welli. BeachesMLS
 - $64,5001 bd1 ba695 sqft21, Palm Springs, FL 33461For Sale
 MLS ID #B26005169, Cole Hammack LLC, Continental Properties, Inc.. BeachesMLS
 - $75,0001 bd2 ba900 sqft721 Lori Drive #113, Palm Springs, FL 33461For SaleMLS ID #R11169002, Andrew Omiatek, One Sotheby's International Realty. BeachesMLS
- $69,9001 bd1 ba696 sqft22, Palm Springs, FL 33461For SaleMLS ID #R11159177, Kelley B McDougall, Illustrated Properties LLC. BeachesMLS
- $74,9001 bd2 ba790 sqft11, Palm Springs, FL 33461For SaleMLS ID #B26020660, Jordan Disney, Keller Williams Realty - Welli. BeachesMLS
- $55,0001 bd1 ba744 sqft22, Lake Worth Beach, FL 33461For SaleMLS ID #B26035385, Sean Murphy, Illustrated Properties LLC. BeachesMLS
- $50,0002 bd1 ba894 sqft2682 Garden Drive S #301, Lake Worth, FL 33461For SaleMLS ID #R10984108, Eila Piira, Coastline Realty, Inc.. BeachesMLS
- $74,9952 bd1 ba894 sqft2606 Garden Drive S #305, Lake Worth, FL 33461For SaleMLS ID #B26049281, Laura Kirland, Epique Realty Inc.. BeachesMLS
- $70,0001 bd1 ba702 sqft9, Palm Springs, FL 33461For SaleMLS ID #R11137062, Bonnie Sierra, Real Broker, LLC. BeachesMLS
- $85,0001 bd2 ba900 sqft24, Palm Springs, FL 33461For SaleMLS ID #R11152522, Ausdimarys Ajete Cardenas, LoKation. BeachesMLS
- $79,0002 bd1 ba894 sqft2682 S Garden Dr #309, Lake Worth, FL 33461For SaleMLS ID #B26030324, Albert Pavon, Pavon Realty Group, LLC. BeachesMLS
- $80,0001 bd1 ba705 sqft721 Lori Drive #210, Palm Springs, FL 33461For SaleMLS ID #R11168999, Andrew Omiatek, One Sotheby's International Realty. BeachesMLS
- $64,5002 bd1 ba819 sqft162 EASTHAMPTON G, West Palm Beach, FL 33417For SaleMLS ID #B26054982, Susan Richmond, RE/MAX Direct. BeachesMLS
- $78,9001 bd1 ba744 sqft2615 Garden Drive N #307, Lake Worth, FL 33461For SaleMLS ID #B26048410, Madelaine Ruiz, Southdale Properties Inc.. BeachesMLS
- $60,0001 bd2 ba702 sqft159 Easthampton G, West Palm Beach, FL 33417For SaleMLS ID #B26024755, Susan Richmond, RE/MAX Direct. BeachesMLS
- $72,5001 bd1 ba484 sqft302 Lake Osborne Drive #5, Lake Worth Beach, FL 33461For SaleMLS ID #R11166888, Maygan Capri Johnson, LPT Realty, LLC. BeachesMLS
- $58,5001 bd1 ba570 sqft215 Sheffield I, West Palm Beach, FL 33417For SaleMLS ID #B26017432, Susan Richmond, RE/MAX Direct. BeachesMLS
- $59,7001 bd1 ba570 sqft98 E Cambridge E, West Palm Beach, FL 33417For SaleMLS ID #B26039726, Margaret Romanowich, LPT Realty, LLC. BeachesMLS
