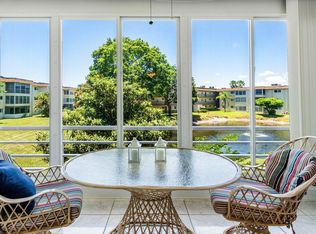
*Pardon our Dust, New Roofs in progress* This peaceful over 55 3rd floor penthouse is nestled in an Enclave with water and fountain views. Quiet and serene this 1-1 is perfect for working from home, yet close to everything you need just minutes away., I-95, PBI Airport, JFK Hospital, Publix, Beautiful Beaches, Dog walking trail and Fitness trail at Frost Lake Park adjacent to the community. Living in Palm Springs Village offers so much, Police,Fire station, Library, city office complex, parks,splash pad water park. The firework display can be seen from your screened-in balcony with roll up storm shutters, and a large storage closet. This remodeled unit features include: Impact hurricane windows with accordion and roll-up storm shutters. New water heater and shut off valve, new electric and plumbing, Luxury waterproof vinyl flooring, Trane 2 ton air and heat, Quartz farmhouse sink, Corian countertops, Magnetic shower head, Lighted bathroom mirror, new roof paid by seller. Your maintenance free lifestyle includes all Utilities, Water, Fiber optic cable and WIFI, Lawn maintenance, Pools Maintenance, Elevators, Common Laundry, Trash chute, Sidewalks, Street lights, Reserves, on site management, Fitness center, Picnic area with grills and so much more to list. Your only extra bill is FP&L electric. No leasing first 2 years of ownership and interview is required. This unit is truly a sanctuary that you will appreciate and love.
For sale
Price cut: $39.1K (6/11)
$54,900
721 Lori Drive #309, Palm Springs, FL 33461
1beds
705sqft
:
Get pre-qualifiedN/A
Condominium
Built in 1973
-- sqft lot
$-- Zestimate®
$78/sqft
$660/mo HOA
What's special
Quartz farmhouse sinkCorian countertopsLarge storage closetNew electric and plumbingLuxury waterproof vinyl flooringMagnetic shower headLighted bathroom mirror
- 156 days |
- 153 |
- 6 |
Zillow last checked:
Listing updated:
Listed by:
Kelley B McDougall 561-309-2646,
Illustrated Properties LLC
Source: BeachesMLS,MLS#: R11167576 Originating MLS: BeachesMLS
Originating MLS: BeachesMLSFacts & features
Interior
Bedrooms & bathrooms
- Bedrooms: 1
- Bathrooms: 1
- Full bathrooms: 1
- Main level bathrooms: 1
- Main level bedrooms: 1
Heating
- Central
Cooling
- Central Air
Appliances
- Included: Electric Range, Electric Water Heater, Refrigerator, Water Heater
Features
- Living/Dining Room, Separate Shower, Walk-In Closet(s)
- Flooring: Ceramic Tile
- Windows: Sliding
Interior area
- Total structure area: 705
- Total interior livable area: 705 sqft
Video & virtual tour
Property
Parking
- Total spaces: 6
- Parking features: Assigned, Guest
- Uncovered spaces: 6
Accessibility
- Accessibility features: None
Features
- Levels: One
- Stories: 1
- Entry location: 1
- Patio & porch: Screened, Balcony
- Exterior features: Balcony, Outdoor Living Area
- Pool features: Association
- Has view: Yes
- View description: Pond, Water
- Has water view: Yes
- Water view: Pond,Water
- Waterfront features: Pond
Details
- Parcel number: 70434418200013090
- Zoning: RM-70
- Special conditions: Listed As-Is
Construction
Type & style
- Home type: Condo
- Property subtype: Condominium
Materials
- Block
- Roof: Built-Up
Condition
- Resale
- New construction: No
- Year built: 1973
Details
- Builder model: Martinique
Utilities & green energy
- Electric: 3 Phase
- Sewer: Public Sewer
- Water: Public
- Utilities for property: Sewer Available, Water Available
Community & HOA
Community
- Features: Property Manager On-Site, Street Lights
- Security: Closed Circuit Camera(s), None, Smoke Detector(s)
- Senior community: Yes
- Subdivision: Lakeside Village
HOA
- Has HOA: Yes
- Amenities included: Bocce Court, Billiard Room, Business Center, Clubhouse, Laundry, Library, Management, Picnic Area, Pool, Putting Green(s), Shuffleboard Court, Sidewalks, Trail(s), Elevator(s)
- Services included: Common Areas, Cable TV, Insurance, Maintenance Grounds, Pest Control, Recreation Facilities, Sewer, Trash, Water, Internet
- HOA fee: $660 monthly
- HOA name: Condo Association of Lakeside Village
- HOA phone: 561-968-4971
Location
- Region: Palm Springs
Financial & listing details
- Price per square foot: $78/sqft
- Tax assessed value: $41,891
- Annual tax amount: $484
- Date on market: 2/28/2026
- Cumulative days on market: 156 days
- Listing terms: Cash,Conventional
- Road surface type: Asphalt, Paved
Estimated market value
Not available
Estimated sales range
Not available
$1,330/mo
Price history
| Date | Event | Price |
|---|---|---|
| 6/11/2026 | Price change | $54,900-41.6%$78/sqft |
Source:  BeachesMLS #R11167576 Report a problem BeachesMLS #R11167576 Report a problem | ||
| 2/28/2026 | Listed for sale | $94,000+104.8%$133/sqft |
Source: BeachesMLS #RX-11167576 Report a problem | ||
| 5/18/2021 | Sold | $45,900+4.3%$65/sqft |
Source: BeachesMLS #R10702059 Report a problem | ||
| 12/14/2020 | Listing removed | $44,000$62/sqft |
Source: United Realty Consultants #RX-10673676 Report a problem | ||
| 11/24/2020 | Listed for sale | $44,000$62/sqft |
Source: United Realty Consultants #RX-10673676 Report a problem | ||
Public tax history
| Year | Property taxes | Tax assessment |
|---|---|---|
| 2025 | $484 +3.4% | $41,891 +2.9% |
| 2024 | $468 +2.2% | $40,710 +3% |
| 2023 | $458 -22.4% | $39,524 +3% |
| 2022 | $590 -49.7% | $38,373 -10.8% |
| 2021 | $1,173 +11.1% | $43,000 +16.2% |
| 2020 | $1,055 +265.2% | $37,000 +91.5% |
| 2019 | $289 | $19,318 +1.9% |
| 2018 | $289 +4% | $18,958 +2.1% |
| 2017 | $278 +0.5% | $18,568 +2.1% |
| 2016 | $277 +0.9% | $18,186 +0.7% |
| 2015 | $274 +16.6% | $18,060 +0.8% |
| 2014 | $235 +1.3% | $17,917 +1.5% |
| 2013 | $232 +2.2% | $17,652 +1.7% |
| 2012 | $227 | $17,357 +3% |
| 2011 | $227 +2.3% | $16,851 +1.5% |
| 2010 | $222 +9.4% | $16,602 +2.7% |
| 2009 | $203 +62.4% | $16,166 +0.1% |
| 2008 | $125 +23.7% | $16,150 +3% |
| 2007 | $101 -1% | $15,680 +2.5% |
| 2006 | $102 | $15,298 +3% |
| 2005 | -- | $14,852 +3% |
| 2004 | -- | $14,419 +1.9% |
| 2003 | $86 | $14,150 +2.4% |
| 2002 | $86 -2.3% | $13,818 +1.6% |
| 2001 | $88 +2.3% | $13,600 |
| 2000 | $86 | $13,600 |
| 1999 | -- | $13,600 |
Find assessor info on the county website
Monthly payment
Est. payment
Payment breakdown
Explore the cost of this home by adjusting the details. Changes won't be saved.Climate risks
Neighborhood: 33461
Nearby schools
GreatSchools rating
- 4/10Clifford O Taylor/Kirklane Elementary SchoolGrades: PK-5Distance: 0.9 mi
- 6/10Palm Springs Middle SchoolGrades: 6-8Distance: 0.7 mi
- 3/10John I. Leonard High SchoolGrades: PK,9-12Distance: 1.8 mi
Schools provided by the listing agent
- Elementary: Clifford O. Taylor / Kirklane
- Middle: Palm Springs Community (Palm Beach)
- High: John I. Leonard
Source: BeachesMLS. This data may not be complete. We recommend contacting the local school district to confirm school assignments for this home.
- $35,0001 bd1 ba705 sqft721 Lori Dr APT 303, Palm Springs, FL 33461Sold

- $99,0002 bd2 ba975 sqft721 Lori Dr APT 208, Palm Springs, FL 33461For Sale
- $59,0002 bd2 ba900 sqft721 Lori Dr APT 313, Palm Springs, FL 33461For Sale

- $125,0001 bd2 ba790 sqft721 Lori Dr APT 206, Palm Springs, FL 33461Sold
- $80,0001 bd1 ba705 sqft721 Lori Dr APT 210, Palm Springs, FL 33461For Sale
- $70,0001 bd2 ba790 sqft721 Lori Dr APT 106, Palm Springs, FL 33461Sold
- $75,0001 bd2 ba900 sqft721 Lori Dr APT 113, Palm Springs, FL 33461For Sale
- $142,0002 bd2 ba994 sqft721 Lori Dr APT 207, Palm Springs, FL 33461Sold
A local agent can set up tours, give advice and negotiate with sellers.
Similar homes
- $65,0001 bd1 ba744 sqft9, Lake Worth, FL 33461For Sale

 MLS ID #R11168729, Linda Jill Besman, Beachfront Properties Real Estate LLC. BeachesMLS
 - $60,0001 bd1 ba696 sqft11, Palm Springs, FL 33461For Sale
 MLS ID #B26029119, Andrew Rolleri, Ideal Lifestyles, Inc. BeachesMLS
 - $49,9001 bd1 ba744 sqft10, Lake Worth, FL 33461For Sale
 MLS ID #R11169666, Sharon L Tocket, JEK Realty & Appraisal Services, INC. BeachesMLS
 - $65,9002 bd1 ba894 sqft25, Palm Springs, FL 33461For Sale
 MLS ID #B26058421, Sharon L Tocket, JEK Realty & Appraisal Services, INC. BeachesMLS
 - $44,9001 bd2 ba775 sqft21, Palm Springs, FL 33461For SaleMLS ID #R11158460, Kelley B McDougall, Illustrated Properties LLC. BeachesMLS
- $64,5001 bd1 ba695 sqft21, Palm Springs, FL 33461For SaleMLS ID #B26005169, Cole Hammack LLC, Continental Properties, Inc.. BeachesMLS
- $59,9001 bd2 ba894 sqft25, Lake Worth, FL 33461For SaleMLS ID #R11151763, Sharon L Tocket, JEK Realty & Appraisal Services, INC. BeachesMLS
- $55,0001 bd1 ba744 sqftBldg. 15, Lake Worth, FL 33461For SaleMLS ID #B26024477, Sharon L Tocket, JEK Realty & Appraisal Services, INC. BeachesMLS
- $52,9992 bd1 ba894 sqft2770 S Garden Drive #304, Lake Worth, FL 33461For SaleMLS ID #R11155782, Patricia M Murray, American Residential Real Estate LLC. BeachesMLS
- $52,0001 bd1 ba744 sqft2534, Lake Worth, FL 33461For SaleMLS ID #R11128715, Edward J. Shipek Jr, Partnership Realty Inc.. BeachesMLS
- $59,9001 bd1 ba744 sqft10, Lake Worth Beach, FL 33461For SaleMLS ID #B26005430, Sharon L Tocket, JEK Realty & Appraisal Services, INC. BeachesMLS
- $75,0001 bd1 ba696 sqft10, Palm Springs, FL 33461For SaleMLS ID #R11169883, Christel Silver, Silver International Realty. BeachesMLS
- $70,0001 bd2 ba901 sqft12, Palm Springs, FL 33461For SaleMLS ID #B26031163, Lisa R Fletcher, Madison Allied LLC. BeachesMLS
- $70,0001 bd2 ba764 sqft300, Palm Springs, FL 33461For SaleMLS ID #B26041503, Emilia M Roca, The Keyes Company. BeachesMLS
- $42,0001 bd1 ba744 sqft2812 S Garden Drive #206, Lake Worth, FL 33461For SaleMLS ID #B26054723, Mark Steinman, Brown Harris Stevens of PB. BeachesMLS
- $79,9001 bd2 ba790 sqft24, Palm Springs, FL 33461For SaleMLS ID #R11063708, Kelley B McDougall, Illustrated Properties LLC. BeachesMLS
- $69,9001 bd2 ba894 sqft25, Lake Worth Beach, FL 33461For SaleMLS ID #R11097445, Sharon L Tocket, JEK Realty & Appraisal Services, INC. BeachesMLS
- $67,0001 bd1 ba720 sqft16, Lake Worth Beach, FL 33461For SaleMLS ID #B26051413, Barbara Pluta, Sandals Realty Group, Inc.. BeachesMLS
- $79,9001 bd2 ba901 sqft721 Lori Dr #105, Palm Springs, FL 33461For SaleMLS ID #R11133526, Yamilys Africano, Partnership Realty Inc.. BeachesMLS
- $64,9001 bd2 ba684 sqft221 N Norwich J, West Palm Beach, FL 33417For SaleMLS ID #B26057672, Daimy Ruiz Jover, Prime Luxury Estates LLC. BeachesMLS
