Welcome to Lake Clarke Gardens, a vibrant 55+ community with resort style amenities including 2 heated pools with BBQ grills at each pool area, exercise room, billiards room, library, card room, auditorius, saunas with his and her showers. Year round parties with dinners, dancing and entertainers. This unit is very cute and well appointed for your comfort. Vacant on Supra
For sale
$65,900
2811 S GARDEN Drive S #308, Palm Springs, FL 33461
2beds
894sqft
:
Get pre-qualified$1,060/mo
Condominium
Built in 1971
-- sqft lot
$-- Zestimate®
$74/sqft
$592/mo HOA
What's special
- 8 days |
- 160 |
- 7 |
Likely to sell faster than
Zillow last checked:
Listing updated:
Listed by:
Sharon L Tocket 561-252-7294,
JEK Realty & Appraisal Services, INC
Source: BeachesMLS,MLS#: B26058421 Originating MLS: BeachesMLS
Originating MLS: BeachesMLSFacts & features
Interior
Bedrooms & bathrooms
- Bedrooms: 2
- Bathrooms: 1
- Full bathrooms: 1
- Main level bathrooms: 2
- Main level bedrooms: 2
Primary bedroom
- Level: First
- Area: 182
- Dimensions: 14 X 13
Kitchen
- Level: First
- Area: 100
- Dimensions: 10 X 10
Living room
- Level: First
- Area: 228
- Dimensions: 12 X 19
Heating
- Central
Cooling
- Central Air
Appliances
- Included: Dishwasher, Electric Range, Electric Water Heater, Microwave, Refrigerator, Water Heater
- Laundry: Common Area, Washer Dryer Install Allowed
Features
- Living/Dining Room, Separate Shower, Stacked Bedrooms
- Flooring: Ceramic Tile
- Windows: Storm Window(s)
- Has fireplace: No
- Furnished: Yes
Interior area
- Total structure area: 894
- Total interior livable area: 894 sqft
Video & virtual tour
Property
Parking
- Total spaces: 1
- Parking features: Asphalt
- Uncovered spaces: 1
Accessibility
- Accessibility features: None
Features
- Levels: One
- Stories: 1
- Patio & porch: Screened, Balcony
- Exterior features: Balcony, Outdoor Living Area
- Pool features: Association, Heated
Details
- Parcel number: 00434417490003080
- Zoning: RH
- Special conditions: Standard,Listed As-Is
Construction
Type & style
- Home type: Condo
- Property subtype: Condominium
Materials
- Block
- Foundation: Block
- Roof: Built-Up
Condition
- Resale
- New construction: No
- Year built: 1971
Utilities & green energy
- Sewer: Public Sewer
- Water: Public
- Utilities for property: Cable Available, Electricity Connected, Sewer Available, Water Connected
Community & HOA
Community
- Features: Street Lights
- Senior community: Yes
- Subdivision: LAKE CLARKE GARDENS CONDO 25
HOA
- Has HOA: Yes
- Amenities included: Bocce Court, Billiard Room, Clubhouse, Elevator(s), Fitness Center, Laundry, Library, Pool, Parking, Putting Green(s), Shuffleboard Court, Sauna, Trash, Transportation Service, Workshop Area
- Services included: Cable TV, Water, Internet
- HOA fee: $592 monthly
- HOA name: Lake Clarke Gardens Condominium Associateion
- HOA phone: 561-965-8487
Location
- Region: Lake Worth
Financial & listing details
- Price per square foot: $74/sqft
- Tax assessed value: $55,466
- Annual tax amount: $1,441
- Date on market: 7/30/2026
- Cumulative days on market: 8 days
- Listing terms: Cash,Conventional
- Electric utility on property: Yes
Estimated market value
Not available
Estimated sales range
Not available
$1,740/mo
Price history
| Date | Event | Price |
|---|---|---|
| 7/30/2026 | Listed for sale | $65,900+64.8%$74/sqft |
Source:  BeachesMLS #B26058421 Report a problem BeachesMLS #B26058421 Report a problem | ||
| 8/18/1994 | Sold | $40,000$45/sqft |
Source: Public Record Report a problem | ||
Public tax history
| Year | Property taxes | Tax assessment |
|---|---|---|
| 2025 | $1,441 -7.6% | $70,466 +9.7% |
| 2024 | $1,560 +8.2% | $64,236 +10% |
| 2023 | $1,442 +14.7% | $58,396 +10% |
| 2022 | $1,257 +12% | $53,087 +10% |
| 2021 | $1,122 +8.8% | $48,261 +10% |
| 2020 | $1,031 +3.3% | $43,874 +10% |
| 2019 | $998 | $39,885 -5% |
| 2018 | $998 +8.8% | $41,966 +23.6% |
| 2017 | $917 +11.1% | $33,966 +13.3% |
| 2016 | $826 +6.1% | $29,966 +3.5% |
| 2015 | $778 +2.5% | $28,966 +5.5% |
| 2014 | $759 +7.5% | $27,463 +10% |
| 2013 | $706 +6.9% | $24,966 +4% |
| 2012 | $661 -11.8% | $24,000 -14.3% |
| 2011 | $749 +0.2% | $28,000 |
| 2010 | $748 -9.7% | $28,000 -17.6% |
| 2009 | $828 -24.6% | $34,000 -37.7% |
| 2008 | $1,097 -14.1% | $54,600 -17.5% |
| 2007 | $1,278 -2.7% | $66,150 +5% |
| 2006 | $1,313 | $63,000 +40% |
| 2005 | -- | $45,000 +32.4% |
| 2004 | $353 +143.2% | $34,000 +17.2% |
| 2003 | $145 -79.9% | $29,000 |
| 2002 | $720 +9.8% | $29,000 +13.7% |
| 2001 | $656 +1.4% | $25,500 |
| 2000 | $647 +30.1% | $25,500 |
| 1999 | $498 | $25,500 |
Find assessor info on the county website
Monthly payment
Est. payment
Payment breakdown
Explore the cost of this home by adjusting the details. Changes won't be saved.Climate risks
Neighborhood: 33461
Nearby schools
GreatSchools rating
- 8/10Meadow Park Elementary SchoolGrades: PK-5Distance: 2.1 mi
- 4/10Conniston Middle SchoolGrades: 6-8Distance: 3.4 mi
- 3/10Forest Hill Community High SchoolGrades: 9-12Distance: 1.8 mi
Schools provided by the listing agent
- Elementary: Meadow Park
- Middle: Conniston Community
- High: Forest Hill
Source: BeachesMLS. This data may not be complete. We recommend contacting the local school district to confirm school assignments for this home.
- $66,5001 bd1 ba744 sqft2811 Garden Dr S APT 106, Lake Worth, FL 33461Off Market
- $98,0002 bd2 ba1k sqft2811 Garden Dr S APT 109, Lake Worth, FL 33461Off Market
- $104,8002 bd2 ba1k sqft2811 Garden Dr S APT 203, Lake Worth, FL 33461Off Market
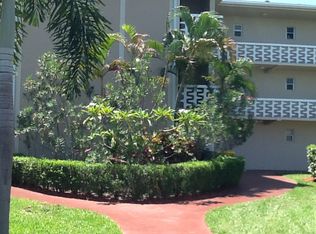
- $75,7001 bd1 ba744 sqft2811 Garden Dr S APT 206, Lake Worth, FL 33461Off Market
- $75,8001 bd2 ba894 sqft2811 Garden Dr S APT 301, Lake Worth, FL 33461Off Market
- $83,3001 bd1 ba794 sqft2811 Garden Dr S APT 306, Lake Worth, FL 33461Off Market
- $80,9001 bd1 ba894 sqft2811 Garden Dr S APT 307, Lake Worth, FL 33461Off Market
- $96,9002 bd2 ba1k sqft2811 Garden Dr S APT 310, Lake Worth, FL 33461Off Market
A local agent can set up tours, give advice and negotiate with sellers.
Similar homes
- $59,9002 bd2 ba1k sqft19, Lake Worth, FL 33461For Sale
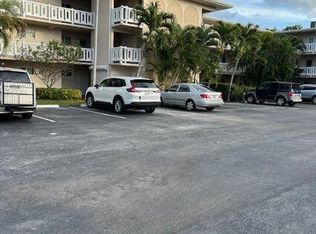
 MLS ID #B26059971, Sharon L Tocket, JEK Realty & Appraisal Services, INC. BeachesMLS
 - $65,0001 bd1 ba744 sqft9, Lake Worth, FL 33461For Sale
 MLS ID #R11168729, Linda Jill Besman, Beachfront Properties Real Estate LLC. BeachesMLS
 - $69,9001 bd2 ba894 sqft25, Lake Worth Beach, FL 33461For Sale
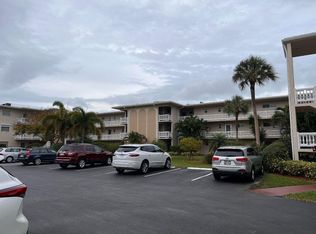 MLS ID #R11097445, Sharon L Tocket, JEK Realty & Appraisal Services, INC. BeachesMLS
 - $59,9001 bd2 ba894 sqft25, Lake Worth, FL 33461For SaleMLS ID #R11151763, Sharon L Tocket, JEK Realty & Appraisal Services, INC. BeachesMLS
- $65,0001 bd1 ba744 sqft9, Lake Worth, FL 33461For SaleMLS ID #R11160403, Sharon L Tocket, JEK Realty & Appraisal Services, INC. BeachesMLS
- $79,9002 bd1 ba894 sqft15, Lake Worth, FL 33461For SaleMLS ID #R11091059, Sharon L Tocket, JEK Realty & Appraisal Services, INC. BeachesMLS
- $65,0001 bd2 ba901 sqft12, Palm Springs, FL 33461For SaleMLS ID #B26031163, Lisa R Fletcher, Madison Allied LLC. BeachesMLS
- $59,9001 bd1 ba744 sqft10, Lake Worth Beach, FL 33461For SaleMLS ID #B26005430, Sharon L Tocket, JEK Realty & Appraisal Services, INC. BeachesMLS
- $70,0001 bd2 ba764 sqft300, Palm Springs, FL 33461For SaleMLS ID #B26041503, Emilia M Roca, The Keyes Company. BeachesMLS
- $80,0002 bd2 ba1k sqft2812 S Garden Dr #304, Lake Worth, FL 33461For SaleMLS ID #B26009437, Giselle Licea, Keller Williams Realty - Welli. BeachesMLS
- $64,5001 bd1 ba695 sqft21, Palm Springs, FL 33461For SaleMLS ID #B26005169, Cole Hammack LLC, Continental Properties, Inc.. BeachesMLS
- $89,0002 bd2 ba1k sqft15, Lake Worth, FL 33461For SaleMLS ID #B26046697, Sharon L Tocket, JEK Realty & Appraisal Services, INC. BeachesMLS
- $82,0002 bd1 ba894 sqft2566 S Garden Drive #108, Lake Worth, FL 33461For SaleMLS ID #F10552267, Darius Lelutiu, Best Realty and Prop. Mgmnt. BeachesMLS
- $52,9992 bd1 ba894 sqft2770 S Garden Drive #304, Lake Worth, FL 33461For SaleMLS ID #R11155782, Patricia M Murray, American Residential Real Estate LLC. BeachesMLS
- $75,0002 bd2 ba865 sqft3400 Springdale Boulevard #217, Palm Springs, FL 33461For SaleMLS ID #R11141637, Cole Hammack LLC, Continental Properties, Inc.. BeachesMLS
- $89,9992 bd2 ba894 sqft7, Lake Worth, FL 33461For SaleMLS ID #B26016356, Sharon L Tocket, JEK Realty & Appraisal Services, INC. BeachesMLS
- $49,9001 bd1 ba744 sqft10, Lake Worth, FL 33461For SaleMLS ID #R11169666, Sharon L Tocket, JEK Realty & Appraisal Services, INC. BeachesMLS
- $55,0001 bd1 ba744 sqftBldg. 15, Lake Worth, FL 33461For SaleMLS ID #B26024477, Sharon L Tocket, JEK Realty & Appraisal Services, INC. BeachesMLS
- $95,0002 bd2 ba1k sqft2, Lake Worth, FL 33461For SaleMLS ID #R11096586, Richard F Angelini, Walker Realty, LLC. BeachesMLS
- $75,0001 bd1 ba696 sqft10, Palm Springs, FL 33461For SaleMLS ID #R11169883, Christel Silver, Silver International Realty. BeachesMLS
