Super cute 1 bedroom, 1 bath with a view of the lake, beautiful patio with view of lake and east pool. Wood laminate floors, freshly painted. A/C is 1 year old, electrical panel is 2 years old, new shower valves in bathroom, new faucets in kitchen. Close to elevator and laundry, steps to the pool and clubhouse. At an acceptable price there is an electric scooter that will be included in the sale. This scotter was only used once, so like new condition. LCG offers property management support to all owners/residents via online portal or a live person 24/7. This community is close to Chase Bank, Walmart, Chick-fil-A and Chipotle. LCG offers a shuttle bus to publix, Walmart, the beach, casino and for lunch outings. Every Wednesday night is bingo in the auditorium and chair yoga during the week. Water aerobics is offered at the West pool. Thursday night pot luck dinners at the West Pool and live entertainment during the year. Condo Assoc. offers high speed internet, cable and water which is included in your monthly maintenance. LCG is now in the process of replacing all the roofs in this community. New washers and dryers on every floor.
For sale
$49,900
2562 N Garden Drive #206, Lake Worth, FL 33461
1beds
744sqft
Condominium
Built in 1966
-- sqft lot
$-- Zestimate®
$67/sqft
$512/mo HOA
What's special
View of the lakeFreshly paintedWood laminate floors
- 34 days |
- 427 |
- 26 |
Zillow last checked:
Listing updated:
Listed by:
Sharon L Tocket 561-252-7294,
JEK Realty & Appraisal Services, INC
Source: BeachesMLS,MLS#: R11169666 Originating MLS: BeachesMLS
Originating MLS: BeachesMLSFacts & features
Interior
Bedrooms & bathrooms
- Bedrooms: 1
- Bathrooms: 1
- Full bathrooms: 1
- Main level bathrooms: 1
- Main level bedrooms: 1
Primary bedroom
- Level: Main
- Area: 156
- Dimensions: 13 X 12
Kitchen
- Level: Main
- Area: 90
- Dimensions: 10 X 9
Living room
- Description: Living/Dining
- Level: Main
- Area: 228
- Dimensions: 19 X 12
Heating
- Central
Cooling
- Central Air
Appliances
- Included: Cooktop, Electric Range, Electric Water Heater, Ice Maker, Microwave, Refrigerator, Water Heater
- Laundry: None
Features
- Entrance Foyer, Living/Dining Room, Tub Shower, Walk-In Closet(s)
- Flooring: Laminate, Wood
- Furnished: Yes
Interior area
- Total structure area: 744
- Total interior livable area: 744 sqft
Video & virtual tour
Property
Parking
- Parking features: Assigned
Features
- Patio & porch: Screened, Balcony
- Exterior features: Balcony, Outdoor Living Area
- Pool features: Association
- Has view: Yes
- View description: Pond
- Has water view: Yes
- Water view: Pond
- Waterfront features: Lake Front
Details
- Parcel number: 00434417240002060
- Zoning: RH
- Special conditions: Listed As-Is
Construction
Type & style
- Home type: Condo
- Property subtype: Condominium
Materials
- Block
Condition
- Resale
- New construction: No
- Year built: 1966
Utilities & green energy
- Electric: 3 Phase
- Sewer: Public Sewer
- Water: Public
- Utilities for property: Cable Available, Sewer Available, Water Available
Community & HOA
Community
- Features: Street Lights
- Senior community: Yes
- Subdivision: LAKE CLARKE GARDENS CONDO 10
HOA
- Has HOA: Yes
- Amenities included: Bocce Court, Billiard Room, Clubhouse, Elevator(s), Fitness Center, Library, Pool, Putting Green(s), Shuffleboard Court, Sauna, Trash, Transportation Service, Workshop Area
- Services included: Cable TV, Insurance, Water, Internet
- HOA fee: $512 monthly
- HOA phone: 561-965-8487
Location
- Region: Lake Worth
Financial & listing details
- Price per square foot: $67/sqft
- Tax assessed value: $55,318
- Annual tax amount: $654
- Date on market: 7/25/2026
- Cumulative days on market: 100 days
- Listing terms: Cash,Conventional
Estimated market value
Not available
Estimated sales range
Not available
$1,610/mo
Price history
| Date | Event | Price |
|---|---|---|
| 5/1/2026 | Price change | $49,900-16.7%$67/sqft |
Source:  BeachesMLS #R11169666 Report a problem BeachesMLS #R11169666 Report a problem | ||
| 3/7/2026 | Listed for sale | $59,900-31.5%$81/sqft |
Source: BeachesMLS #RX-11169666 Report a problem | ||
| 4/18/2022 | Sold | $87,450-2.7%$118/sqft |
Source: BeachesMLS #R10762126 Report a problem | ||
| 2/19/2022 | Pending sale | $89,900$121/sqft |
Source: BeachesMLS #RX-10762126 Report a problem | ||
| 12/2/2021 | Listed for sale | $89,900+318.1%$121/sqft |
Source: BeachesMLS #RX-10762126 Report a problem | ||
| 3/1/1999 | Sold | $21,500$29/sqft |
Source: Public Record Report a problem | ||
Public tax history
| Year | Property taxes | Tax assessment |
|---|---|---|
| 2025 | $654 -15.8% | $55,318 -26.7% |
| 2024 | $777 +2.9% | $75,484 +3% |
| 2023 | $755 -30.2% | $73,285 +76.7% |
| 2022 | $1,081 +15.6% | $41,485 +10% |
| 2021 | $935 +9.8% | $37,714 +10% |
| 2020 | $852 -1.4% | $34,285 +0.8% |
| 2019 | $864 | $34,016 +10% |
| 2018 | $864 +9.7% | $30,924 |
| 2017 | $788 +1.6% | $30,924 +12.8% |
| 2016 | $775 +4.3% | $27,416 +10% |
| 2015 | $743 +7.9% | $24,924 +4.2% |
| 2014 | $689 +6.2% | $23,924 +9.1% |
| 2013 | $649 +7.5% | $21,924 +4.4% |
| 2012 | $603 -1.5% | $21,000 |
| 2011 | $612 +0.5% | $21,000 |
| 2010 | $609 +5% | $21,000 |
| 2009 | $580 -34.4% | $21,000 -50% |
| 2008 | $884 -7.7% | $42,000 -10.7% |
| 2007 | $957 -2.4% | $47,040 +5% |
| 2006 | $981 | $44,800 +40% |
| 2005 | -- | $32,000 +14.3% |
| 2004 | $291 +100.3% | $28,000 +12% |
| 2003 | $145 -74.2% | $25,000 +19% |
| 2002 | $563 -0.6% | $21,000 |
| 2001 | $567 +1.4% | $21,000 |
| 2000 | $559 +36.4% | $21,000 |
| 1999 | $410 | $21,000 |
Find assessor info on the county website
Monthly payment
Est. payment
Payment breakdown
Explore the cost of this home by adjusting the details. Changes won't be saved.Climate risks
Neighborhood: 33461
Nearby schools
GreatSchools rating
- 8/10Meadow Park Elementary SchoolGrades: PK-5Distance: 2 mi
- 4/10Conniston Middle SchoolGrades: 6-8Distance: 3.3 mi
- 3/10Forest Hill Community High SchoolGrades: 9-12Distance: 1.7 mi
Schools provided by the listing agent
- Elementary: Meadow Park
- Middle: Conniston Community
- High: Forest Hill
Source: BeachesMLS. This data may not be complete. We recommend contacting the local school district to confirm school assignments for this home.
- $112,0001 bd1 ba744 sqft2562 N Garden Dr #109, Lake Worth, FL 33461Sold

- $75,0001 bd1 ba744 sqft2562 N Garden Dr #306, Lake Worth, FL 33461Sold

- $40,0001 bd1 ba744 sqft2562 N Garden Dr APT 209, Lake Worth, FL 33461Sold
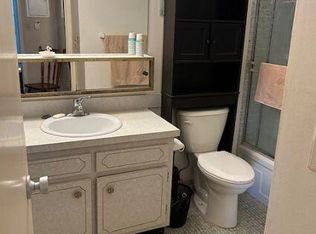
- $59,9001 bd1 ba744 sqft2562 Garden Dr N APT 305, Lake Worth, FL 33461For Sale

- $70,0002 bd1 ba894 sqft2562 Garden Dr N APT 202, Lake Worth, FL 33461Pending
- $30,8401 bd1 ba894 sqft2562 Garden Dr N APT 112, Lake Worth, FL 33461Off Market
- $50,0001 bd1 ba744 sqft2562 Garden Dr N APT 301, Lake Worth, FL 33461For Sale
- $58,7001 bd1 ba744 sqft2562 N Garden Dr #108, Lake Worth, FL 33461Off Market
A local agent can set up tours, give advice and negotiate with sellers.
Similar homes
- $45,0002 bd1 ba894 sqft8, Lake Worth, FL 33461For Sale

 MLS ID #B26068440, Sharon L Tocket, JEK Realty & Appraisal Services, INC. BeachesMLS
 - $49,9992 bd1 ba894 sqft2770 S Garden Drive #304, Lake Worth, FL 33461For Sale
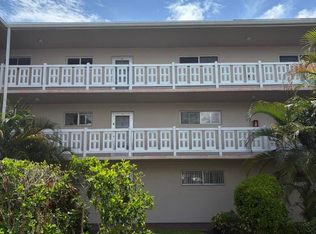 MLS ID #R11155782, Patricia M Murray, American Residential Real Estate LLC. BeachesMLS
 - $50,0002 bd2 ba1k sqft2687 N Garden Dr Drive N #103, Lake Worth, FL 33461For Sale
 MLS ID #B26036372, Albert Pavon, Pavon Realty Group, LLC. BeachesMLS
 - $55,0001 bd1 ba744 sqftBldg. 15, Lake Worth, FL 33461For Sale
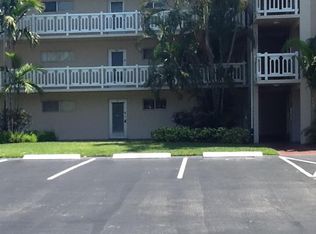 MLS ID #B26024477, Sharon L Tocket, JEK Realty & Appraisal Services, INC. BeachesMLS
 - $55,0001 bd1 ba744 sqft22, Lake Worth Beach, FL 33461For SaleMLS ID #B26035385, Sean Murphy, Illustrated Properties LLC. BeachesMLS
- $42,0001 bd1 ba744 sqft2812 S Garden Drive #206, Lake Worth, FL 33461For SaleMLS ID #B26054723, Mark Steinman, Brown Harris Stevens of PB. BeachesMLS
- $52,0001 bd1 ba744 sqft2534, Lake Worth, FL 33461For SaleMLS ID #R11128715, Edward J. Shipek Jr, Partnership Realty Inc.. BeachesMLS
- $59,9002 bd2 ba1k sqft19, Lake Worth, FL 33461For SaleMLS ID #B26059971, Sharon L Tocket, JEK Realty & Appraisal Services, INC. BeachesMLS
- $45,0002 bd1 ba894 sqft2682 Garden Drive S #301, Lake Worth, FL 33461For SaleMLS ID #R10984108, Eila Piira, Coastline Realty, Inc.. BeachesMLS
- $59,9001 bd1 ba744 sqft10, Lake Worth Beach, FL 33461For SaleMLS ID #B26005430, Sharon L Tocket, JEK Realty & Appraisal Services, INC. BeachesMLS
- $65,0001 bd1 ba744 sqft9, Lake Worth, FL 33461For SaleMLS ID #R11168729, Linda Jill Besman, Beachfront Properties Real Estate LLC. BeachesMLS
- $59,9001 bd2 ba894 sqft25, Lake Worth, FL 33461For SaleMLS ID #R11151763, Sharon L Tocket, JEK Realty & Appraisal Services, INC. BeachesMLS
- $54,9001 bd1 ba705 sqft20, Palm Springs, FL 33461For SaleMLS ID #R11167576, Kelley B McDougall, Illustrated Properties LLC. BeachesMLS
- $44,9001 bd2 ba775 sqft21, Palm Springs, FL 33461For SaleMLS ID #R11158460, Kelley B McDougall, Illustrated Properties LLC. BeachesMLS
- $65,9002 bd1 ba894 sqft25, Palm Springs, FL 33461For SaleMLS ID #B26058421, Sharon L Tocket, JEK Realty & Appraisal Services, INC. BeachesMLS
- $65,0001 bd1 ba744 sqft9, Lake Worth, FL 33461For SaleMLS ID #R11160403, Sharon L Tocket, JEK Realty & Appraisal Services, INC. BeachesMLS
- $61,9992 bd2 ba894 sqft24, Palm Springs, FL 33461For SaleMLS ID #B26038886, Brenda Starr, Starr Realty LLC. BeachesMLS
- $59,0001 bd1 ba715 sqft715 Lori Drive #302, Palm Springs, FL 33461For SaleMLS ID #B26000462, Mariela Maria Jesus Vega-Herklotz, Keller Williams Realty/P B. BeachesMLS
- $32,5002 bd1 ba700 sqft16 Palm Drive #16, Lake Worth Beach, FL 33461For SaleMLS ID #B26061178, Jorge A Mejia, Highlight Realty Corp/LW. BeachesMLS
- $67,5001 bd2 ba900 sqftBuilding 21, Palm Springs, FL 33461For SaleMLS ID #B26063540, Carolyn M Brown LLC, LAER Realty Partners Bowen/Wellington. BeachesMLS
