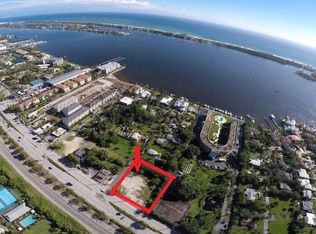
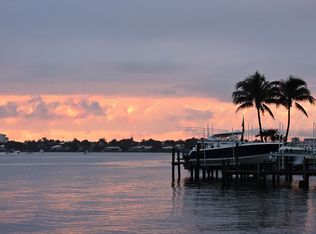
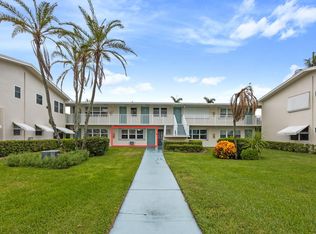
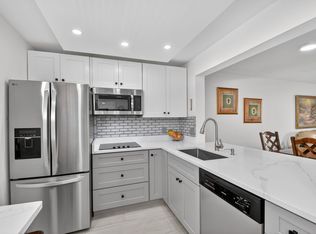
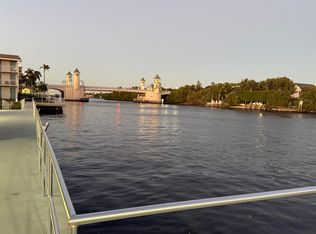
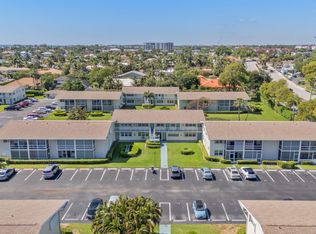
Beautiful coop with modern updates: Diagonal ceramic tile, hurricane-impact windows, tankless water heater, updated electric panel, new front door, and newer A/C's. Enjoy resort-style living in this pristine community—heated eco-friendly saltwater pool (great for your skin, joints, muscles & eyes, renovated clubhouse, meditation, a fishing dock, lush green spaces, and vibrant social activities. Walk to shops, parks, and dining. Fresh building upgrades include a new metal roof, exterior paint, and decorative railings. Maintenance fee covers cable, water, insurance, and more. Offered fully furnished for an easy move-in. Don't miss this sunny, stylish retreat just a mile from the ocean! * Please see Supplement Remarks for more wonderful details about Building 2542* Building 2542 in Hampshire Gardens has just completed a new metal roof, fresh exterior paint, and elegant new decorative railings, just part of the community's commitment to quality and curb appeal. Enjoy financial peace of mind with excellent reserves and all major building projects already completed. The saltwater-heated pool is another recent eco-friendly upgrade, offering amazing wellness benefits. The community's lush landscaping creates a peaceful, resort-style setting. Residents host social groups, game nights, and seasonal parties, making it easy to connect and enjoy the vibrant 55+ lifestyle. The location is within walking distance of groceries, restaurants, and a beautiful park with bocce courts, a fishing pier, and trails, making it perfect for daily living and visits from family and friends. Just minutes from two Atlantic beaches, downtown Boynton, and Delray's famed nightlife, Hampshire Gardens truly offers the best of Florida living!
For sale
$119,000
2542 S Federal Highway #0190, Boynton Beach, FL 33435
1beds
570sqft
:
Get pre-qualified$1,273/mo
Stock Cooperative
Built in 1965
-- sqft lot
$77,800 Zestimate®
$209/sqft
$584/mo HOA
What's special
- 260 days |
- 40 |
- 0 |
Zillow last checked:
Listing updated:
Listed by:
Lisa Galano 561-702-5659,
RE/MAX Services,
Kelly Ann Scalone 561-212-8955,
RE/MAX Services
Source: BeachesMLS,MLS#: R11142888 Originating MLS: BeachesMLS
Originating MLS: BeachesMLSFacts & features
Interior
Bedrooms & bathrooms
- Bedrooms: 1
- Bathrooms: 1
- Full bathrooms: 1
- Main level bathrooms: 1
- Main level bedrooms: 1
Heating
- Wall Furnace
Cooling
- Ceiling Fan(s), Electric, Wall/Window Unit(s)
Appliances
- Included: Cooktop, Electric Cooktop, Electric Range, Freezer, Ice Maker, Microwave, Oven, Range, Refrigerator, Tankless Water Heater, Water Heater
- Laundry: Common Area, Main Level, Lower Level, Laundry Room
Features
- Built-in Features, Bedroom on Main Level, Kitchen/Dining Combo, Living/Dining Room, Pantry, Storage, Tub Shower, Walk-In Closet(s)
- Flooring: Ceramic Tile, Tile
- Windows: Blinds, Double Hung, ENERGY STAR Qualified Windows, Metal, Storm Window(s), Shutters
- Has fireplace: No
- Furnished: Yes
Interior area
- Total structure area: 570
- Total interior livable area: 570 sqft
Video & virtual tour
Property
Parking
- Total spaces: 2
- Parking features: Assigned, Asphalt, Guest
Accessibility
- Accessibility features: None
Features
- Levels: One
- Stories: 1
- Patio & porch: Covered, Open, Balcony
- Exterior features: Balcony, Barbecue, Courtyard, Garden, Lighting, Outdoor Living Area, Outdoor Shower, Tennis Court(s)
- Pool features: Association, Heated, Outside Bath Access
- Fencing: Fenced,Partial
- Has view: Yes
- View description: City, Garden
- Waterfront features: None
Lot
- Size: 0.8 Acres
- Features: Corner Lot, Cul-De-Sac, Interior Lot, Landscaped, Many Trees, Sprinklers Automatic, Sprinkler System
Details
- Additional structures: Gazebo
- Parcel number: 08434533440000190
- Zoning: R3 (city)
- Special conditions: Standard,Listed As-Is
Construction
Type & style
- Home type: Cooperative
- Architectural style: Contemporary
- Property subtype: Stock Cooperative
Materials
- Block, Concrete
- Foundation: Block
- Roof: Metal
Condition
- Resale
- New construction: No
- Year built: 1965
Utilities & green energy
- Sewer: Public Sewer
- Water: Public
- Utilities for property: Cable Available, Electricity Connected, Phone Available, Sewer Connected, Underground Utilities, Water Available
Community & HOA
Community
- Features: Gated, Street Lights, Sidewalks
- Security: Gated Community, Smoke Detector(s), Security Fence, Security Lights
- Senior community: Yes
- Subdivision: TWENTY FIVE FORTY TWO CORP OF HAMPSHIRE GARD
HOA
- Has HOA: Yes
- Amenities included: Clubhouse, Community Kitchen, Maintenance Grounds, Laundry, Maintenance, Pool, Parking, Storage, Sidewalks, Tennis Court(s)
- Services included: Common Areas, Cable TV, Insurance, Legal/Accounting, Maintenance Grounds, Maintenance Structure, Pool(s), Recreation Facilities, Reserve Fund, Roof, Sewer, Trash, Water
- HOA fee: $584 monthly
- HOA name: Twenty Two Forty Corp.
- HOA phone: 917-217-8292
Location
- Region: Boynton Beach
Financial & listing details
- Price per square foot: $209/sqft
- Tax assessed value: $65,548
- Annual tax amount: $1,725
- Date on market: 11/22/2025
- Cumulative days on market: 260 days
- Listing terms: Cash
- Electric utility on property: Yes
- Road surface type: Asphalt
Estimated market value
$77,800
$66,000 - $89,000
$1,637/mo
Price history
| Date | Event | Price |
|---|---|---|
| 11/22/2025 | Listed for sale | $119,000+72.5%$209/sqft |
Source:  BeachesMLS #RX-11142888 Report a problem BeachesMLS #RX-11142888 Report a problem | ||
| 4/6/2000 | Sold | $69,000$121/sqft |
Source: Agent Provided Report a problem | ||
Public tax history
| Year | Property taxes | Tax assessment |
|---|---|---|
| 2025 | $1,725 +5.2% | $65,548 +10% |
| 2024 | $1,639 +7.9% | $59,589 +10% |
| 2023 | $1,519 +12.9% | $54,172 +10% |
| 2022 | $1,346 +12.1% | $49,247 +10% |
| 2021 | $1,201 +10.4% | $44,770 +10% |
| 2020 | $1,088 +7% | $40,700 +10% |
| 2019 | $1,017 | $37,000 |
| 2018 | $1,017 +3.6% | $37,000 +5.7% |
| 2017 | $981 +5.4% | $35,000 +18.1% |
| 2016 | $931 +8.1% | $29,645 +10% |
| 2015 | $861 +14.1% | $26,950 +10% |
| 2014 | $755 +6.3% | $24,500 +6.5% |
| 2013 | $710 +0.2% | $23,000 |
| 2012 | $709 -0.1% | $23,000 |
| 2011 | $709 -7.7% | $23,000 -14.8% |
| 2010 | $769 -18.2% | $27,000 -25% |
| 2009 | $940 -34.4% | $36,000 -43.8% |
| 2008 | $1,433 -0.9% | $64,050 -4.4% |
| 2007 | $1,447 -5.4% | $67,000 +3.1% |
| 2006 | $1,529 | $65,000 +75.7% |
| 2005 | -- | $37,000 +15.6% |
| 2004 | $466 +390.1% | $32,000 |
| 2003 | $95 -85.4% | $32,000 +39.1% |
| 2002 | $649 +18.7% | $23,000 +15% |
| 2001 | $546 +0.8% | $20,000 |
| 2000 | $542 | $20,000 |
| 1999 | -- | -- |
Find assessor info on the county website
Monthly payment
Est. payment
Payment breakdown
Explore the cost of this home by adjusting the details. Changes won't be saved.Climate risks
Neighborhood: 33435
Nearby schools
GreatSchools rating
- 2/10Rolling Green Elementary SchoolGrades: PK-5Distance: 0.5 mi
- 3/10Boynton Beach Community High SchoolGrades: PK,6-12Distance: 1.9 mi
- 3/10Lantana Middle SchoolGrades: 6-8Distance: 2.1 mi
Schools provided by the listing agent
- Elementary: Rolling Green
- Middle: Lantana Community
- High: Boynton Beach
Source: BeachesMLS. This data may not be complete. We recommend contacting the local school district to confirm school assignments for this home.
- $1,199,0000.59 acres2508 N Federal Hwy, Boynton Beach, FL 33435Lot/Land
- $---- bd-- ba-- sqft2602 N Federal Hwy, Boynton Beach, FL 33435Off Market
- $166,3002 bd2 ba1.5k sqft2424 N Federal Hwy #000, Boynton Beach, FL 33435Off Market
- $641,6000.36 acres626 Potter Rd, Boynton Beach, FL 33435Off Market
- $763,6003 bd4 ba2.5k sqft607 Windward Cir S, Boynton Beach, FL 33435Off Market
- $410,6002 bd1 ba750 sqft636 Potter Rd, Boynton Beach, FL 33435Off Market
- $99,0001 bd1 ba570 sqft2420 S Federal Hwy #100, Boynton Beach, FL 33435For Sale
- $735,1002 bd1 ba840 sqft631 Potter Rd, Boynton Beach, FL 33435Off Market
A local agent can set up tours, give advice and negotiate with sellers.
A local lender can help you make sure your offer is ready when you are.
Similar homes
- $125,0001 bd1 ba570 sqft200 Horizons W #106, Boynton Beach, FL 33435For Sale
 MLS ID #B26059775, Candace Killian, Coldwell Banker Realty. BeachesMLS
 - $122,0001 bd2 ba754 sqft2615 NE 3rd Court #1060, Boynton Beach, FL 33435For Sale
 MLS ID #R11163934, Jocelyne More, United Realty Group Inc.. BeachesMLS
 - $119,9001 bd2 ba646 sqft480, Boynton Beach, FL 33435For Sale
 MLS ID #R11161271, Jocelyne More, United Realty Group Inc.. BeachesMLS
 - $114,9001 bd2 ba646 sqft740 W Horizons W #203, Boynton Beach, FL 33435For Sale
 MLS ID #B26026389, Danielle Marie Stanton, United Realty Group, Inc. BeachesMLS
 - $115,0001 bd1 ba629 sqft631 Snug Harbor Drive #S1, Boynton Beach, FL 33435For SaleMLS ID #B26020070, Jeffrey L Tricoli PA, KW Reserve Palm Beach. BeachesMLS
- $130,0001 bd1 ba570 sqft2430 S Federal Highway #0150, Boynton Beach, FL 33435For SaleMLS ID #R11135799, Edithann Bradway, The Keyes Company. BeachesMLS
- $140,0001 bd1 ba570 sqft370, Boynton Beach, FL 33435For SaleMLS ID #B26018710, Abbey Adair, Century 21 Realty Professionals. BeachesMLS
- $89,0001 bd2 ba754 sqft2515 NE 2nd Court #405, Boynton Beach, FL 33435For SaleMLS ID #B26015759, Melissa Selikoff, Century 21 Stein Posner. BeachesMLS
- $120,0001 bd2 ba720 sqft#6, Lake Worth Beach, FL 33461For SaleMLS ID #B26058628, Gary Andrews, Watson Realty Corp. BeachesMLS
- $96,0001 bd1 ba570 sqft680 Horizon W #110, Boynton Beach, FL 33435For SaleMLS ID #B26042076, Heather C Suarez PA, Keller Williams Realty Jupiter. BeachesMLS
- $114,9001 bd1 ba675 sqft1115 Lake Terrace #111, Boynton Beach, FL 33426For SaleMLS ID #R11109521, Linda B Allen, Coldwell Banker Realty. BeachesMLS
- $139,5001 bd1 ba731 sqftD, Boynton Beach, FL 33435For SaleMLS ID #R11072547, Margaret Serapilia, William Raveis Real Estate. BeachesMLS
- $68,0001 bd2 ba624 sqft12, Boynton Beach, FL 33435For SaleMLS ID #R11109919, Michael R Merola PA, United Realty Group, Inc. BeachesMLS
- $115,0002 bd2 ba798 sqft144 Dorchester G, West Palm Beach, FL 33417For SaleMLS ID #B26061914, Melissa Tara Iaria PA, Jordyn Taylor Properties, LLC. BeachesMLS
- $175,0002 bd2 ba684 sqft680 W Horizons #212, Boynton Beach, FL 33435For SaleMLS ID #B26002146, Diane Wiser, Hudson Realty Of The Plm Bchs. BeachesMLS
- $160,0001 bd2 ba646 sqft480 Horizons W #208, Boynton Beach, FL 33435For SaleMLS ID #B26007623, Karen Kapczynski, Hudson Realty Of The Plm Bchs. BeachesMLS
- $125,0002 bd2 ba798 sqftNorthampton N, West Palm Beach, FL 33417For SaleMLS ID #B26060849, Carmella Smith, The Keyes Company (PBG). BeachesMLS
- $115,0001 bd2 ba662 sqft2930 Crosley Drive E #M, West Palm Beach, FL 33415For SaleMLS ID #B26047857, Julie Sheffy LLC, LPT Realty, LLC. BeachesMLS
- $150,0002 bd2 ba819 sqft7, Lake Worth Beach, FL 33461For SaleMLS ID #B26058607, Gary Andrews, Watson Realty Corp. BeachesMLS
- $135,0002 bd2 ba798 sqft64 COVENTRY C, West Palm Beach, FL 33417For SaleMLS ID #B26060814, Susan Richmond, RE/MAX Direct. BeachesMLS
