Skip main navigation
Off market
  • $400,000

    200 Village Green Ln, Telford, PA 18969

    2beds
    1baths
    1,637sqft
    SingleFamily
    Built in 1985
    6,098 Square Feet Lot
    $400,000 Zestimate®
    $244/sqft
    $2,148 Estimated rent

    Home value

    $400,000

    $380,000 - $420,000

    $2,148/mo

    Zestimate® history
    Loading
    Loading...

    Owner options

    List your home for rent

    $2,148/mo

    Rent Zestimate®

    Find your next renter with Zillow Rental Manager. Plus, with online applications, you can quickly screen prospective tenants – for free.

    Learn more

    $2,148/mo

    Rent Zestimate®

    Refinance and save

    $2,546/mo

    Est. payment

    Refinancing to a lower rate could help reduce your monthly payments and save thousands over the life of the loan.

    See today's rates

    $2,546/mo

    Est. payment

    Explore your selling options

    Work with a Zillow partner agent

    Leverage their expertise and Zillow's premium Showcase listings to get your home seen by more buyers.

    Get started

    List with your own agent

    Get your home in front of millions of buyers by listing it on Zillow.

    Learn how to do it

    Sell it yourself

    Take full control of how buyers see your home on Zillow by listing For Sale by Owner (FSBO).

    List your home

    What's special

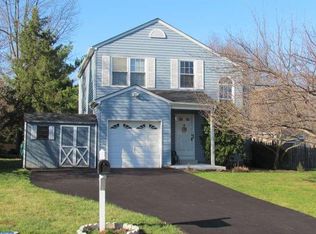
    Well maintained single on large corner lot, in desirable Telford Commons. Enjoy the beautiful curb appeal as you drive up to your new home. Wrap around porch and flowering landscaping. Walk in and find yourself instantly welcomed by the open floor plan. It flows with natural light, and beautiful flooring. Great room also offers fireplace for that cooler evening ambiance. Plenty of space for entertaining or just relaxing. Dining area is open to 2018 remodeled kitchen offering beautiful wood cabinets, granite counter tops and Whirlpool stainless steel appliances (2015). Bake or entertain using the large counter island or use for extra seating. The bonus room can be used for an office, den, playroom, or gym. 1st floor finishes off with an enclosed sun-room. Relax in the evenings taking in the view of your deck or nicely manicured yard. Upstairs offers 2 nicely sized bedrooms, a full bathroom with door to main bedroom and hall, and giving you that open feeling with the loft area. Spacious main bedroom has large walk-in-closet. For convenience the laundry, updated half bath and utility room are located on 1st floor. Newer siding and roof. BONUS: Home offers a double lifetime warranty transferable to new owner for gutters, 2nd floor windows and 4 windows in Living Rm. 2020-08-06

    This property is off market, which means it's not currently listed for sale or rent on Zillow. This may be different from what's available on other websites or public sources.

    Facts & features

    Interior

    Bedrooms & bathrooms
    • Bedrooms: 2
    • Bathrooms: 1
    Heating
    • Forced air, Electric
    Cooling
    • Central
    Appliances
    • Included: Microwave, Range / Oven
    Features
    • Kitchen Island, Walk-In Closet(s), Carpet, Open Floorplan, Upgraded Countertops, Combination Kitchen/Dining
    • Basement: None
    • Has fireplace: Yes
    • Fireplace features: wood stove
    Interior area
    • Total interior livable area: 1,637 sqft
    • Finished area below ground: 0

    Property

    Parking
    • Total spaces: 2
    Features
    • Exterior features: Wood
    Lot
    • Size: 6,098 Square Feet
    Details
    • Parcel number: 43002123
    • Special conditions: Standard

    Construction

    Type & style
    • Home type: SingleFamily
    • Architectural style: Colonial
    Materials
    • Frame
    Condition
    • Year built: 1985

    Community & HOA

    Location
    • Region: Telford
    • Municipality: TELFORD BORO

    Financial & listing details

    • Price per square foot: $244/sqft
    • Tax assessed value: $322,891

    Price history

    DateEventPrice
    8/14/2020Sold$266,000+1.5%$162/sqft
    Source: Berkshire Hathaway HomeServices Fox & Roach #PABU498540_18969 Report a problem
    6/15/2020Pending sale$262,000$160/sqft
    Source: BHHS Fox & Roach Harleysville Home Marketing Center #PABU498540 Report a problem
    6/11/2020Listed for sale$262,000+30.3%$160/sqft
    Source: BHHS Fox & Roach - Harleysville #PABU498540 Report a problem
    10/16/2014Sold$201,000-1.9%$123/sqft
    Source: Public Record Report a problem
    7/8/2014Listed for sale$204,900+40.3%$125/sqft
    Source: RE/MAX RELIANCE #6419690 Report a problem
    4/4/2002Sold$146,000+21.8%$89/sqft
    Source: Public Record Report a problem
    4/1/1998Sold$119,900$73/sqft
    Source: Public Record Report a problem

    Public tax history

    YearProperty taxesTax assessment
    2025-- $26,800
    2024-- $26,800
    2023-- $26,800
    2022-- $26,800
    2021-- $26,800
    2020-- $26,800
    2018$1,620 +106.6%$26,800
    2017$784 $26,800
    2016$784 $26,800
    2015-- $26,800
    2014-- $26,800
    2013-- $26,800
    2012-- $26,800
    2011-- $26,800
    2010-- $26,800
    2009-- $26,800
    2008-- $26,800
    2007-- $26,800
    2006-- $26,800
    2005-- $26,800 +300%
    2004-- $6,700 +7.2%
    2003-- $6,250
    2002-- $6,250
    2000-- $6,250
    Find assessor info on the county website

    Neighborhood: 18969

    Nearby schools

    GreatSchools rating
    Schools provided by the listing agent
    • Elementary: E.M. CROUTHAMEL
    • Middle: INDIAN CREST
    • High: SOUDERTON AREA SENIOR
    • District: SOUDERTON AREA

    Source: The MLS. This data may not be complete. We recommend contacting the local school district to confirm school assignments for this home.

    Get a cash offer in 3 minutes
    Find out how much your home could sell for in as little as 3 minutes with a no-obligation cash offer.
    Estimated market value
    $400,000
    Get a cash offer in 3 minutes
    Find out how much your home could sell for in as little as 3 minutes with a no-obligation cash offer.
    Estimated market value
    $400,000