Offer received. Offer deadline: 6pm Sunday, 7/14. Beautiful & Timeless 1926 Colonial Nestled in the Coveted Carter Park Neighborhood. Meticulous maintenance & care highlight historic charm, from the exquisite architectural details such as leaded glass windows, wrought iron railings, & soffit modillions, to the inviting quarter-sawn oak floors & coved ceilings adorned w/ picture rail & crown moldings. LR features double French doors w/ Juliet balconies, & a stunning FP. Formal dining room. Kitchen w/ custom cabinets including organizers, built-in desk, modern appliances, & an additional bright breakfast room w/ charming built-ins & door to the patio! Upstairs, 4 bedrooms surround a generous 120-square-foot light-filled & updated bathroom.
Sold
Listed by: Home Team Realty WA LLC • Kenny Yoder • 503-953-2894
Bought with: ZNonMember-Office-MLS
$1,150,000
200 W 29th Street, Vancouver, WA 98660
4beds
3,804sqft
Single Family Residence
Built in 1926
9,988 Square Feet Lot
$1,269,400 Zestimate®
$302/sqft
$3,062 Estimated rent
Home value
$1,269,400
$1.17M - $1.40M
$3,062/mo
Zestimate® history
Owner options
List your home for rent
$3,062/mo
Rent Zestimate®
Find your next renter with Zillow Rental Manager. Plus, with online applications, you can quickly screen prospective tenants – for free.
$3,062/mo
Rent Zestimate®
Refinance and save
$7,514/mo
Est. payment
Refinancing to a lower rate could help reduce your monthly payments and save thousands over the life of the loan.
$7,514/mo
Est. payment
Explore your selling options
Work with a Zillow partner agent
Leverage their expertise and Zillow's premium Showcase listings to get your home seen by more buyers.
Get startedList with your own agent
Get your home in front of millions of buyers by listing it on Zillow.
Learn how to do itSell it yourself
Take full control of how buyers see your home on Zillow by listing For Sale by Owner (FSBO).
List your homeWhat's special
Zillow last checked:
Listing updated:
Listed by:
Kenny Yoder 503-953-2894 kenny@hometeamportland.com,
Home Team Realty WA LLC
Bought with:
Non Member ZDefault
ZNonMember-Office-MLS
Source: NWMLS as distributed by MLS GRID,MLS#: 2264277
Facts & features
Interior
Bedrooms & bathrooms
- Bedrooms: 4
- Bathrooms: 2
- Full bathrooms: 2
- Main level bathrooms: 1
Primary bedroom
- Description: Wood floors, sitting nook, view, WI-Closet
- Level: Second
- Area: 192
- Dimensions: 16 x 12
Bathroom full
- Description: Shower
- Level: Main
- Area: 49
- Dimensions: 7 x 7
Bathroom full
- Description: Tub, Shower, Remodeled
- Level: Second
- Area: 120
- Dimensions: 12 x 10
Dining room
- Description: Hardwoods
- Level: Main
- Area: 210
- Dimensions: 15 x 14
Family room
- Description: Carpet, gas FP, carpet
- Level: Lower
- Area: 416
- Dimensions: 26 x 16
Living room
- Description: Fireplace, hardwoods, Dbl-French doors
- Level: Main
- Area: 432
- Dimensions: 27 x 16
Heating
- Fireplace, Radiator, Electric, Natural Gas, Wood
Cooling
- 90%+ High Efficiency, Forced Air, Heat Pump
Appliances
- Included: Dishwashers_, Dryer(s), Microwaves_, Refrigerators_, StovesRanges_, Washer(s), Dishwasher(s), Microwave(s), Refrigerator(s), Stove(s)/Range(s), Water Heater: Electric, Water Heater Location: Basement
Features
- Flooring: Softwood, Hardwood, See Remarks, Carpet
- Doors: French Doors
- Basement: Partially Finished
- Number of fireplaces: 2
- Fireplace features: Gas, Wood Burning, Lower Level: 1, Main Level: 1, Fireplace
Interior area
- Total structure area: 3,804
- Total interior livable area: 3,804 sqft
Property
Parking
- Total spaces: 2
- Parking features: Driveway, Attached Garage, Detached Garage
- Attached garage spaces: 2
Features
- Levels: Two
- Stories: 2
- Patio & porch: Fir/Softwood, Hardwood, Wall to Wall Carpet, French Doors, Walk-In Closet(s), Fireplace, Water Heater
Lot
- Size: 9,988 Square Feet
- Dimensions: 101 x 101
- Features: Corner Lot, Curbs, Paved, Sidewalk, Fenced-Fully, Outbuildings, Shop
Details
- Parcel number: 009770000
- Zoning description: R-9 VAN,Jurisdiction: City
- Special conditions: Standard
Construction
Type & style
- Home type: SingleFamily
- Architectural style: 2 Stories w/Bsmnt
- Property subtype: Single Family Residence
Materials
- Wood Siding
- Foundation: Poured Concrete
- Roof: Composition
Condition
- Year built: 1926
- Major remodel year: 1926
Utilities & green energy
- Sewer: Available
- Water: Public
Community & HOA
Community
- Subdivision: Carter Park
Location
- Region: Vancouver
Financial & listing details
- Price per square foot: $302/sqft
- Tax assessed value: $1,056,854
- Annual tax amount: $8,328
- Date on market: 7/12/2024
- Listing terms: Conventional,FHA,VA Loan
- Inclusions: Dishwashers, Dryers, Microwaves, Refrigerators, StovesRanges, Washers
Price history
| Date | Event | Price |
|---|---|---|
| 8/13/2024 | Sold | $1,150,000+5%$302/sqft |
Source:  NWMLS as distributed by MLS GRID #2264277 Report a problem NWMLS as distributed by MLS GRID #2264277 Report a problem | ||
| 7/14/2024 | Pending sale | $1,095,000$288/sqft |
Source:  RMLS (OR) #24495382 Report a problem RMLS (OR) #24495382 Report a problem | ||
| 7/11/2024 | Listed for sale | $1,095,000+284.2%$288/sqft |
Source: RMLS (OR) #24495382 Report a problem | ||
| 1/26/1999 | Sold | $285,000$75/sqft |
Source: Public Record Report a problem | ||
Public tax history
| Year | Property taxes | Tax assessment |
|---|---|---|
| 2025 | $10,247 +16.9% | $1,056,854 +17.7% |
| 2024 | $8,765 +5.2% | $898,238 +0.8% |
| 2023 | $8,329 +14.6% | $891,509 +4.5% |
| 2022 | $7,265 -3.6% | $853,052 +17.3% |
| 2021 | $7,536 +6.6% | $727,024 +2.3% |
| 2020 | $7,066 | $710,601 +2.9% |
| 2019 | $7,066 +13.4% | $690,358 +9.5% |
| 2018 | $6,230 -7.6% | $630,421 +11.3% |
| 2017 | $6,741 +10.7% | $566,322 +6.1% |
| 2016 | $6,088 +8.9% | $533,827 +13.9% |
| 2015 | $5,591 -2.6% | $468,503 +3% |
| 2014 | $5,739 | $454,731 +11.6% |
| 2013 | $5,739 +10.7% | $407,350 +13.6% |
| 2012 | $5,183 -6.7% | $358,468 -8.3% |
| 2011 | $5,557 +6.4% | $390,996 -10.4% |
| 2010 | $5,224 +5.1% | $436,596 -6.3% |
| 2009 | $4,970 | $465,797 -8.2% |
| 2007 | -- | $507,200 +68.6% |
| 2005 | -- | $300,900 |
| 2004 | -- | $300,900 +7.9% |
| 2001 | $3,796 +5.1% | $278,800 +8.3% |
| 2000 | $3,610 | $257,400 |
Find assessor info on the county website
Neighborhood: Carter Park
Nearby homes
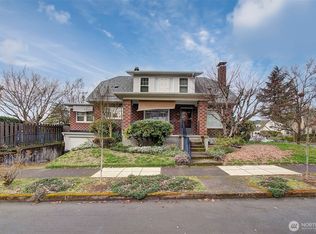
- $600,0003 bd2 ba2.2k sqft2814 Washington St, Vancouver, WA 98660Sold
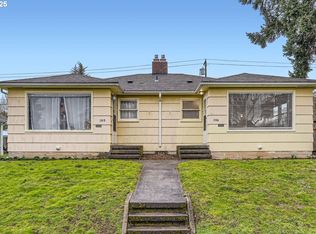
- $526,0002 bd2 ba2.6k sqft206 W 28th St, Vancouver, WA 98660Sold
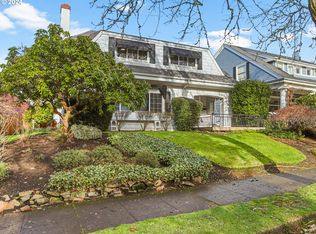
- $750,0003 bd3 ba2.2k sqft116 W 29th St, Vancouver, WA 98660Sold
- $685,0004 bd2 ba2k sqft123 W 30th St, Vancouver, WA 98660Sold

- $1,400,0006 bd4 ba3.2k sqft110 W 28th St, Vancouver, WA 98660Sold
- $729,0004 bd2 ba2.8k sqft117 W 31st St, Vancouver, WA 98660For Sale
- $685,0003 bd3 ba2.4k sqft306 W 29th St, Vancouver, WA 98660Sold
- $1,250,0004 bd3 ba2.6k sqft205 W 28th St, Vancouver, WA 98660Sold
Nearby schools
GreatSchools rating
- 4/10Lincoln Elementary SchoolGrades: K-5Distance: 0.7 mi
- 2/10Discovery Middle SchoolGrades: 6-8Distance: 0.8 mi
- 2/10Hudson's Bay High SchoolGrades: 9-12Distance: 1.1 mi
Schools provided by the listing agent
- Elementary: Lincoln Elementary
- Middle: Discovery Middle
- High: Hudson's Bay High
Source: NWMLS as distributed by MLS GRID. This data may not be complete. We recommend contacting the local school district to confirm school assignments for this home.
Get a cash offer in 3 minutes
Find out how much your home could sell for in as little as 3 minutes with a no-obligation cash offer.
Estimated market value
$1,269,400
Get a cash offer in 3 minutes
Find out how much your home could sell for in as little as 3 minutes with a no-obligation cash offer.
Estimated market value
$1,269,400
- Washington
- Clark County
- Vancouver
- 98660
- Carter Park
- 200 W 29th Street
