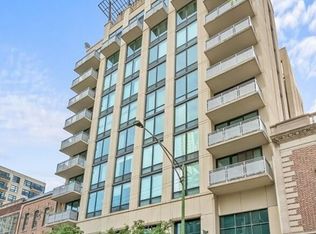
Stunning Southwest Corner Unit with Breathtaking River North Views
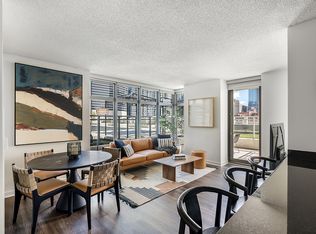
Experience jaw-dropping city views from this sun-filled 16th-floor southwest corner residence, featuring floor-to-ceiling windows and a private balcony perfect for enjoying Chicago sunsets.
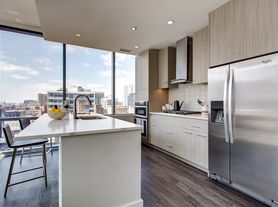
This thoughtfully designed split-bedroom floor plan offers both privacy and functionality, complemented by generous storage and rich cherry hardwood floors throughout. The modern kitchen showcases granite countertops, a stone backsplash, and a full stainless steel appliance package ideal for both everyday living and entertaining.
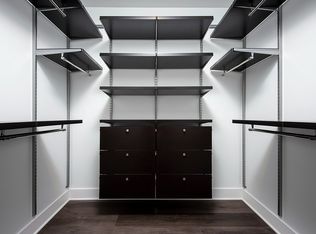
The spacious primary suite features a walk-in closet and a luxurious en-suite bathroom complete with a soaking tub and separate walk-in shower. Additional highlights include in-unit washer and dryer, custom window treatments, and extra storage within the building.
Enjoy full-service living in a premier amenity building offering:
24-hour doorman
Fully equipped fitness center
Expansive sun deck
On-site dry cleaning
Heated garage parking (included)
Located in the heart of River North, you're just steps from top restaurants, nightlife, grocery stores, and public transit. Easy access to CTA Red, Brown, and Purple lines, as well as multiple bus routes, makes commuting effortless.
Close to everything dog parks, the East Bank Club, shopping, and more this is truly city living at its finest.
Utilities Included: High-speed cable internet, DirectTV, heat, air conditioning, plus 24-hour door staff and fitness center access.
Apartment for rent
$4,195/moFees may apply
200 W Grand Ave, APT 1603, Chicago, IL 60654
2beds
1,250sqft
Price may not include required fees and charges. Price shown reflects the lease term provided. Learn more|
Apartment
Available now
Cats, small dogs OK
Air conditioner, central air
In unit laundry
Attached garage parking
Central, forced air
What's special
Floor-to-ceiling windowsSouthwest corner residenceBreathtaking river north viewsExpansive sun deckIn-unit washer and dryerCustom window treatmentsGenerous storage
- 22 days |
- -- |
- -- |
Zillow last checked:
Listing updated:
Travel times

Let’s turn your rent into credit progress
Build credit history with every on-time payment and get credit for the payment you’re already making.
Facts & features
Interior
Bedrooms & bathrooms
- Bedrooms: 2
- Bathrooms: 2
- Full bathrooms: 2
Heating
- Central, Forced Air
Cooling
- Air Conditioner, Central Air
Appliances
- Included: Dishwasher, Microwave Oven, Oven
- Laundry: In Unit
Features
- Walk In Closet
- Flooring: Hardwood
Interior area
- Total interior livable area: 1,250 sqft
Property
Parking
- Parking features: Attached, Garage
- Has attached garage: Yes
- Details: Contact manager
Features
- Patio & porch: Patio
Details
- Additional structures: Garage(s)
- Parcel number: 17092370251039
Construction
Type & style
- Home type: Apartment
- Property subtype: Apartment
Building
Management
- Pets allowed: Yes
Community & HOA
Location
- Region: Chicago
Financial & listing details
- Lease term: 1 Year
Nearby apartments for rent


Price history
| Date | Event | Price |
|---|---|---|
| 7/23/2026 | Price change | $4,195-6.7%$3/sqft |
Source: Zillow Rentals Report a problem | ||
| 7/3/2026 | Listed for rent | $4,495$4/sqft |
Source: Zillow Rentals Report a problem | ||
| 4/28/2026 | Listing removed | $4,495$4/sqft |
Source: Zillow Rentals Report a problem | ||
| 3/25/2026 | Listed for rent | $4,495+32.2%$4/sqft |
Source: Zillow Rentals Report a problem | ||
| 2/18/2020 | Listing removed | $3,400$3/sqft |
Source: Cedar Realty #10635768 Report a problem | ||
| 2/12/2020 | Listed for rent | $3,400+6.3%$3/sqft |
Source: Cedar Realty #10635768 Report a problem | ||
| 11/1/2019 | Listing removed | $3,200$3/sqft |
Source: Cedar Realty #10536045 Report a problem | ||
| 10/1/2019 | Price change | $3,200-5.9%$3/sqft |
Source: Owner Report a problem | ||
| 9/29/2019 | Listed for rent | $3,400$3/sqft |
Source: Owner Report a problem | ||
| 4/15/2016 | Sold | $474,000+5.3%$379/sqft |
Source:  MRED as distributed by MLS GRID #09167854 Report a problem MRED as distributed by MLS GRID #09167854 Report a problem | ||
| 12/19/2013 | Sold | $450,000$360/sqft |
Source: MRED as distributed by MLS GRID #08484260 Report a problem | ||
Neighborhood: River North
Nearby schools
GreatSchools rating
- 4/10Ogden Elementary SchoolGrades: PK-8Distance: 0.6 mi
- 1/10Wells Community Academy High SchoolGrades: 9-12Distance: 1.8 mi