Charming downtown Madison condo located directly across from Town Park in the historic Merchant's Hall building (circa 1968), thoughtfully renovated in 2014. This second-floor Unit D offers a bright and efficient 1-bedroom, 1-bath layout within 705 square feet. Enjoy the convenience of off-street entry into a secured common hallway, with elevator access to the residential level along with an outside staircase. Inside, the open floor plan features beautiful hardwood floors throughout, and 10 foot ceilings, creating a warm and inviting living space. The kitchen flows seamlessly into the living area, with all appliances included for a move-in-ready experience. Perfectly situated in the heart of downtown, this condo combines historic character with modern updates-ideal for low-maintenance living or a weekend retreat. Furniture and Window treatments included with purchase. Development of association in process, estimate monthly Association Fee of $250+/-. This unit assume 12% of building maintenance. All 1 parcel at this time. All information deemed reliable but not guaranteed. Furniture and Window treatment included with purchase. Basement Storage. Development of association in process, estimate monthly Association Fee of $250+/-. This unit assume 12% of building maintenance. All 1 parcel at this time. All information deemed reliable but not guaranteed.Development of association in process. This unit assumes 12% of building maintenance costs. All 1 parcel at this time. All information deemed reliable but not guaranteed.
For sale
$399,000
200 W Washington St Unit D, Madison, GA 30650
1beds
705sqft
Residential Home, Condominium
Built in 1968
-- sqft lot
$373,100 Zestimate®
$566/sqft
$-- HOA
What's special
Open floor planBeautiful hardwood floors throughoutAll appliances included
- 112 days
- 39
- 2
Zillow last checked:
Listing updated:
Listed by:
Ashley Hunt,
Madison Realty Inc
Source: LCBOR,MLS#: 71086
Facts & features
Interior
Bedrooms & bathrooms
- Bedrooms: 1
- Bathrooms: 1
- Full bathrooms: 1
Primary bedroom
- Level: First
Dining room
- Level: First
Kitchen
- Level: First
Heating
- Central, Electric
Cooling
- Central Air
Appliances
- Included: Built in Microwave, Dishwasher, Dryer, Range, Refrigerator, Vent Hood, Washer, Stainless Steel Appliance(s)
- Laundry: First Level
Features
- Elevator
- Flooring: Wood
- Windows: Window Treatments
Interior area
- Total structure area: 705
- Total interior livable area: 705 sqft
Video & virtual tour
Property
Features
- Levels: One
- Stories: 1
- Has view: Yes
- View description: None
- Waterfront features: None, Lake Access (None), No Seawall
Lot
- Features: City Lot
Details
- Parcel number: M09 016
- Zoning description: Residential
- Special conditions: Standard
Construction
Type & style
- Home type: Condo
- Architectural style: Other
- Property subtype: Residential Home, Condominium
Materials
- Brick
Condition
- Year built: 1968
Utilities & green energy
- Sewer: City
- Water: City
Community & HOA
Community
- Features: No Golf Membership
- Subdivision: NONE
Location
- Region: Madison
Financial & listing details
- Price per square foot: $566/sqft
- Price range: $399K - $399K
- Date on market: 5/27/2026
- Listing agreement: Exclusive Right To Sell
Estimated market value
$373,100
$354,000 - $392,000
$1,296/mo
Price history
| Date | Event | Price |
|---|---|---|
| 5/20/2026 | Listed for sale | $399,000$566/sqft |
Source:  GAMLS #10767914 Report a problem GAMLS #10767914 Report a problem | ||
Public tax history
Tax history is unavailable.
Monthly payment
Est. payment
Payment breakdown
Explore the cost of this home by adjusting the details. Changes won't be saved.Climate risks
Neighborhood: 30650
- $399,0001 bd1 ba532 sqft200 W Washington St UNIT A, Madison, GA 30650For Sale
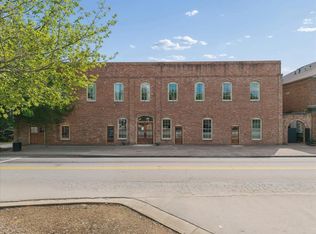
- $449,0002 bd2 ba1.1k sqft200 W Washington St UNIT B, Madison, GA 30650For Sale

- $499,0003 bd2 ba1.1k sqft200 W Washington St UNIT C, Madison, GA 30650For Sale

- $---- bd-- ba-- sqft200 W Washington St, Madison, GA 30650Off Market
Similar homes
- $399,0001 bd1 ba532 sqft200 W Washington St Unit A, Madison, GA 30650For SaleMLS ID #70988, Ashley Hunt. LCBOR
- $269,0003 bd1 ba1k sqft1015 Highland Ave, Madison, GA 30650For Sale
 MLS ID #71658, KIM & LIN LOGAN TEAM. LCBOR
 - $269,9002 bd1 ba784 sqft1771 Rays Church Rd, Bishop, GA 30621Active

 MLS ID #10805656, Melissa E Hawkins, Breco Realty & Investments. GAMLS
 - $250,0002 bd2 ba976 sqft313 Walker Dr, Monroe, GA 30655Active
 MLS ID #10843955, Luciana Vlad, Virtual Properties Realty.Net. GAMLS
 - $252,0002 bd1 ba1k sqft386 Chestnut Dr SE, Social Circle, GA 30025ActiveMLS ID #10843532, Lily Shane, Algin Realty, Inc.. GAMLS
- $299,9003 bd1 ba1k sqft2750 Elder Mill Rd, Watkinsville, GA 30677Active Under ContractMLS ID #10576595, Jennifer Westmoreland, Coldwell Banker Upchurch Realty. GAMLS
- $225,0002 bd1 ba840 sqft212 Walker Dr, Monroe, GA 30655ActiveMLS ID #10668441, Ella Moody, RE/MAX Towne Square. GAMLS
