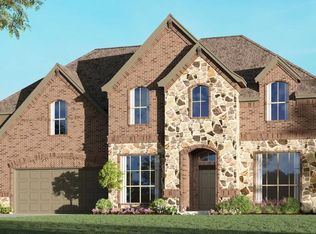
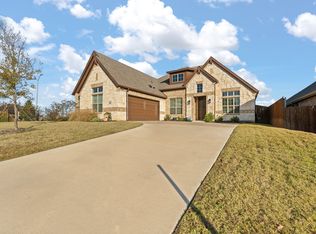
Designed to maximize space and offer transitional living, this expansive floor plan is great for large families or those who enjoy hosting guests.For a quiet retreat or a space to get some work done, the foyer provides access to the private study. For more space, you can choose to add a fourth bedroom or formal dining room in lieu of the study. Just past the study is the spacious family room where natural light floods the room. Give friends and family a place to gather by including an optional fireplace.The kitchen is located to one side of the family room. Here, a breakfast bar with bookshelves services both the living space and kitchen, creating a connection to the entertaining spaces while creating delicious meals. With plenty of storage space, a central island, and stainless-steel appliances, the chef of the family with certainly enjoy cooking in this space. For added convenience, the combined walk-in pantry and spacious utility room provide direct access to the two-car garage.Just off the kitchen, a light-filled breakfast nook with bay windows overlooks the backyard. For those who want to enjoy their home outdoors, choose from two sizes for the rear covered patio.Tucked away off the family room, the master suite is set at the rear of the home. Designed with relaxation in mind, the adjoined master bathroom is complete with a dual sink vanity, large garden tub with ledge, separate walk-in shower with a seat, linen closet, and a spacious walk-in closet.Two additional bedroo
This property is not currently displayed as for sale or rent on Zillow. This may be different from what's on other websites or public sources.