Nestled in Perry Park Golf Resort, home to a renowned 27-hole championship golf course, this charming 4-bedroom, 3 full bathroom log cabin blends rustic character with modern comfort. Situated on over half an acre along beautiful Lake Holiday, the property features a private dock and peaceful waterfront living year-round. Inside, you'll find warm wood accents, spacious living areas, and numerous updates, including newer flooring throughout the main level, plus a newer roof and siding on the upper portion of the home. The first-floor primary suite offers privacy and comfort with its own full bathroom, while first-floor laundry adds convenience. Relax in the screened-in patio or unwind on the covered front porch while enjoying the serene surroundings. With ample indoor and outdoor space, this home is ideal as a full-time residence, vacation getaway, or investment opportunity in a sought-after resort-style community.
For sale
Price cut: $9.9K (8/12)
$365,000
200 Whippoorwill Ln, Perry Park, KY 40363
4beds
1,659sqft
Single Family Residence, Residential
Built in 1988
0.56 Acres Lot
$-- Zestimate®
$220/sqft
$64/mo HOA
What's special
Beautiful lake holidayPrivate dockPeaceful waterfront living year-roundFirst-floor laundryScreened-in patioCovered front porchWarm wood accents
- 91 days
- 748
- 37
Zillow last checked:
Listing updated:
Listed by:
Sarah Gutzeit 859-912-5402,
Pivot Realty Group
Source: NKMLS,MLS#: 643243
Facts & features
Interior
Bedrooms & bathrooms
- Bedrooms: 4
- Bathrooms: 3
- Full bathrooms: 3
Primary bedroom
- Features: See Remarks
- Level: First
- Area: 168
- Dimensions: 14 x 12
Bedroom 2
- Features: See Remarks
- Level: First
- Area: 192
- Dimensions: 16 x 12
Bedroom 3
- Features: See Remarks
- Level: Second
- Area: 168
- Dimensions: 14 x 12
Bedroom 4
- Features: See Remarks
- Level: Second
- Area: 108
- Dimensions: 12 x 9
Dining room
- Features: See Remarks
- Level: First
- Area: 132
- Dimensions: 12 x 11
Great room
- Features: See Remarks
- Level: First
- Area: 588
- Dimensions: 28 x 21
Kitchen
- Features: See Remarks
- Level: First
- Area: 88
- Dimensions: 8 x 11
Laundry
- Features: See Remarks
- Level: First
- Area: 56
- Dimensions: 8 x 7
Heating
- Forced Air
Cooling
- Central Air
Appliances
- Included: Electric Oven, Dishwasher, Dryer, Microwave, Refrigerator, Washer
- Laundry: Main Level
Features
- Open Floorplan, High Ceilings, Vaulted Ceiling(s)
- Windows: Double Hung
- Number of fireplaces: 1
- Fireplace features: Insert, Wood Burning
Interior area
- Total structure area: 1,722
- Total interior livable area: 1,659 sqft
Property
Parking
- Parking features: Driveway
- Has uncovered spaces: Yes
Features
- Levels: Multi/Split
- Stories: 1
- Patio & porch: Covered, Enclosed, Patio, Porch
- Exterior features: Dock
- Has view: Yes
- View description: Lake
- Has water view: Yes
- Water view: Lake
- Waterfront features: Waterfront
Lot
- Size: 0.56 Acres
- Dimensions: 220 x 181
Details
- Additional structures: Shed(s)
- Parcel number: 0112003009.00
- Zoning description: Residential
Construction
Type & style
- Home type: SingleFamily
- Architectural style: Log
- Property subtype: Single Family Residence, Residential
- Attached to another structure: Yes
Materials
- Log, Vinyl Siding
- Foundation: Slab
- Roof: Shingle
Condition
- Existing Structure
- New construction: No
- Year built: 1988
Details
- Warranty included: Yes
Utilities & green energy
- Sewer: Septic Tank
- Water: Public
Community & HOA
HOA
- Has HOA: Yes
- HOA fee: $764 annually
Location
- Region: Perry Park
Financial & listing details
- Price per square foot: $220/sqft
- Tax assessed value: $310,000
- Annual tax amount: $3,603
- Date on market: 6/3/2026
- Cumulative days on market: 91 days
Estimated market value
Not available
Estimated sales range
Not available
Not available
Price history
| Date | Event | Price |
|---|---|---|
| 8/12/2026 | Price change | $365,000-2.6%$220/sqft |
Source:  NKMLS #643243 Report a problem NKMLS #643243 Report a problem | ||
| 7/20/2026 | Price change | $374,900-1.3%$226/sqft |
Source: NKMLS #643243 Report a problem | ||
| 6/3/2026 | Listed for sale | $380,000+22.6%$229/sqft |
Source: NKMLS #643243 Report a problem | ||
| 10/11/2021 | Sold | $310,000+24%$187/sqft |
Source: Public Record Report a problem | ||
| 10/8/2020 | Sold | $250,000+41.7%$151/sqft |
Source: Public Record Report a problem | ||
| 11/19/2015 | Sold | $176,400$106/sqft |
Source: Public Record Report a problem | ||
Public tax history
| Year | Property taxes | Tax assessment |
|---|---|---|
| 2024 | $3,603 -0.9% | $310,000 |
| 2023 | $3,637 +1.1% | $310,000 |
| 2022 | $3,597 +23.6% | $310,000 +24% |
| 2021 | $2,910 +69.8% | $250,000 +37.2% |
| 2020 | $1,714 -0.2% | $182,200 |
| 2019 | $1,718 +2.3% | $182,200 |
| 2018 | $1,680 -18.7% | $182,200 |
| 2017 | $2,067 +2.4% | $182,200 +3.3% |
| 2016 | $2,018 +31% | $176,400 +2.3% |
| 2015 | $1,540 | $172,400 |
| 2013 | -- | $172,400 |
| 2012 | -- | $172,400 |
Find assessor info on the county website
Monthly payment
Est. payment
Payment breakdown
Explore the cost of this home by adjusting the details. Changes won't be saved.Climate risks
Neighborhood: 40363
Nearby schools
Schools provided by the listing agent
- Elementary: Owen County Elementary
- Middle: Maurice Bowling Middle School
- High: Owen County High
Source: NKMLS. This data may not be complete. We recommend contacting the local school district to confirm school assignments for this home.
- $223,100-- bd-- ba1.3k sqft170 Whippoorwill Ln, Perry Park, KY 40363Off Market
- $325,0003 bd3 ba1.5k sqft240 Whippoorwill Ln, Perry Park, KY 40363Sold

- $241,5002 bd2 ba1.3k sqft130 Whippoorwill Ln, Perry Park, KY 40363Off Market
- $452,2003 bd3 ba3.7k sqft270 Whippoorwill Ln, Perry Park, KY 40363Off Market
Similar homes
- $310,0004 bd3 ba1.6k sqft560 Swan Ct, Perry Park, KY 40363For Sale
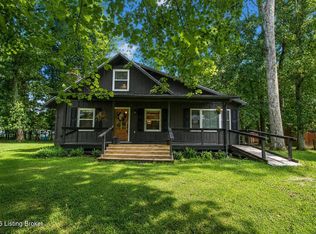
 MLS ID #1727801, Angela Zateeny, Weichert Realtors - ABG. Metro Search Inc. LLC DBA Apex MLS
 - $280,0003 bd3 ba2.3k sqft40 Flamingo Ln, Perry Park, KY 40363For Sale
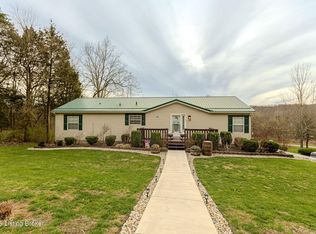 MLS ID #1711678, Brandi V Glacken, Weichert Realtors-H. Barry Smith Co.. Metro Search Inc. LLC DBA Apex MLS
 - $439,7503 bd2 ba1.7k sqft1174 Lake Rd, Campbellsburg, KY 40011For Sale
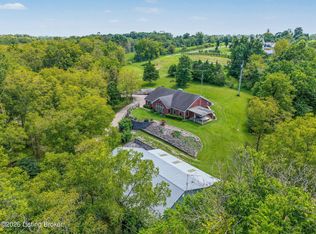 MLS ID #1727450, Garrett Ackles, Semonin Realtors. Metro Search Inc. LLC DBA Apex MLS
 - $315,0004 bd2 ba1.9k sqft85 Ballard Ln, Owenton, KY 40359For Sale
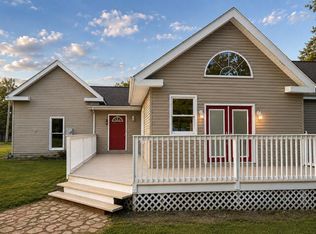
 MLS ID #26023406, Ben Crum, Coldwell Banker McMahan. Imagine MLS
 - $200,0002 bd1 ba1k sqft450 Springport Dr, Perry Park, KY 40363For SaleMLS ID #1724618, Chris D Hembree, Realty ONE Group River Valley. Metro Search Inc. LLC DBA Apex MLS
- $365,0002 bd1 ba1k sqft1167 New Cut Rd, Campbellsburg, KY 40011For SaleMLS ID #1718855, Steve L Woods, KY Homes and Farms Real Estate. Metro Search Inc. LLC DBA Apex MLS
- $265,0003 bd2 ba1.3k sqft817 Cane Run Rd, Turners Station, KY 40075For SaleMLS ID #1720153, Erica Kilibarda, Realty ONE Group River Valley. Metro Search Inc. LLC DBA Apex MLS
- $295,0003 bd2 ba1.5k sqft52 College Ct, Campbellsburg, KY 40011For SaleMLS ID #1725461, Steve L Woods, KY Homes and Farms Real Estate. Metro Search Inc. LLC DBA Apex MLS
- $399,0003 bd3 ba2.4k sqft2043 Lock Rd, Carrollton, KY 41008For SaleMLS ID #1716580, Delsyn Vanwinkle, Schuler Bauer Real Estate Services ERA Powered. Metro Search Inc. LLC DBA Apex MLS
- $334,9002 bd1 ba1k sqft7014 Organ Creek Cir, Pendleton, KY 40055For SaleMLS ID #1723964, Teresa M Cotterman, Coldwell Banker Larry Rogers. Metro Search Inc. LLC DBA Apex MLS
- $385,0003 bd2 ba1.4k sqft485 Dry Ridge Rd, Frankfort, KY 40601For SaleMLS ID #26005608, Jennifer Ware, Rock N' Realty LLC. Imagine MLS
- $250,0003 bd2 ba1.5k sqft1008 Port Collins Rd, Frankfort, KY 40601For SaleMLS ID #26023467, Erin Hurst, Bluegrass Properties Group. Imagine MLS
