Ranch with walkout lower level on a beautiful oversized lot with a gorgeous view of Lake Holiday! This well built home features NEW ROOF JUNE 2023, vaulted ceilings, see thru gas fireplace seen by the great room & den, beautiful views from 32x12 deck and patio below. Great kitchen with eat-in area, Pantry and Laundry closet. 3 Spacious bedrooms with 2 full baths on the main level, an oversized 2 car garage with plenty of storage, a lower level with workshop & full bath, living space w/wet bar, microwave & refrigerator. Perfect for shared ownership. Fenced yard perfect for kids and/or a garden & boat dock w/ electric. Enjoy a truly special community with 27 hole golf course and Pool (fees apply) wonderful nature and wildlife! *NOTE 1500 sq ft is main floor only, full lower level is additional living space!
Sold for $325,000
Tax assessed value
$325,000
240 Whippoorwill Ln, Perry Park, KY 40363
3beds
1,505sqft
Single Family Residence, Residential
Built in 2004
0.41 Acres Lot
$366,700 Zestimate®
$216/sqft
$1,532 Estimated rent
Home value
$366,700
$345,000 - $392,000
$1,532/mo
Zestimate® history
Owner options
List your home for rent
$1,532/mo
Rent Zestimate®
Find your next renter with Zillow Rental Manager. Plus, with online applications, you can quickly screen prospective tenants – for free.
$1,532/mo
Rent Zestimate®
Refinance and save
$2,654/mo
Est. payment
Refinancing to a lower rate could help reduce your monthly payments and save thousands over the life of the loan.
$2,654/mo
Est. payment
Explore your selling options
Work with a Zillow partner agent
Leverage their expertise and Zillow's premium Showcase listings to get your home seen by more buyers.
Get startedList with your own agent
Get your home in front of millions of buyers by listing it on Zillow.
Learn how to do itSell it yourself
Take full control of how buyers see your home on Zillow by listing For Sale by Owner (FSBO).
List your homeWhat's special
Plenty of storageBoat dockFenced yardEat-in areaLiving spaceNew roofGreat room
Zillow last checked:
Listing updated:
Listed by:
Stephen Casper 859-394-4444,
Kopf Hunter Haas,
Margaret Casper 859-957-5100,
Kopf Hunter Haas
Bought with:
Matthew Mansfield, 200308
Pogue & Associates
Source: NKMLS,MLS#: 611933
Facts & features
Interior
Bedrooms & bathrooms
- Bedrooms: 3
- Bathrooms: 3
- Full bathrooms: 3
Primary bedroom
- Features: Carpet Flooring, Window Treatments, Walk-In Closet(s), Bath Adjoins, Cathedral Ceiling(s), Ceiling Fan(s)
- Level: First
- Area: 208
- Dimensions: 16 x 13
Bedroom 2
- Description: laminate floor, closet with light. Currently used as an office.
- Features: Window Treatments, Ceiling Fan(s)
- Level: First
- Area: 99
- Dimensions: 11 x 9
Bathroom 2
- Description: Ceramic tile floor (hall bath)
- Features: Full Finished Bath, Shower, Tub
- Level: First
- Area: 20
- Dimensions: 5 x 4
Bathroom 3
- Description: Walk in closet with lighting, walll to wall carpet. window treatments.
- Level: First
- Area: 99
- Dimensions: 11 x 9
Bathroom 3
- Description: Vinyl floor
- Features: Full Finished Bath, Tub With Shower
- Level: Lower
- Area: 20
- Dimensions: 5 x 4
Other
- Description: Great flex space, perfect for a suite, kitchen space, living space and much more!
- Features: Storage
- Level: Lower
- Area: 650
- Dimensions: 26 x 25
Den
- Features: Walk-Out Access, Fireplace(s), See Remarks
- Level: First
- Area: 182
- Dimensions: 14 x 13
Entry
- Description: Sidelight at front door, laminate floor continues through the great room and den plus down the hallway.
- Features: Closet(s), Entrance Foyer
- Level: First
- Area: 55
- Dimensions: 11 x 5
Great room
- Description: Laminate flooring and spacious windows with lots of natural light!
- Features: Fireplace(s), Ceiling Fan(s)
- Level: First
- Area: 345
- Dimensions: 23 x 15
Kitchen
- Description: laundry closet.
- Features: Walk-Out Access, Window Treatments, Laminate Flooring, Planning Desk, Kitchen Island, Eat-in Kitchen, Pantry
- Level: First
- Area: 286
- Dimensions: 22 x 13
Other
- Description: 'Train Room' spacious and plenty of room for you! Hobby room or keep the train area (seller will leave).
- Features: Vinyl Flooring, Closet(s)
- Level: Lower
- Area: 276
- Dimensions: 23 x 12
Primary bath
- Features: Ceramic Tile Flooring, Double Vanity, Shower
- Level: First
- Area: 45
- Dimensions: 9 x 5
Workshop
- Description: Fabulous workshop with built in shelving and lots of sunlight. Area for golfcart or lawn tractor access. Drain and french doors. Lots of potential!
- Features: Walk-Out Access
- Level: Lower
- Area: 476
- Dimensions: 34 x 14
Heating
- Forced Air
Cooling
- Central Air
Appliances
- Included: Electric Range, Dishwasher, Microwave, Refrigerator, Water Softener
- Laundry: Electric Dryer Hookup, Main Level, Washer Hookup
Features
- Laminate Counters, Kitchen Island, Wet Bar, Walk-In Closet(s), Storage, Pantry, Granite Counters, Entrance Foyer, Eat-in Kitchen, Double Vanity, Dry Bar, Chandelier, Cathedral Ceiling(s), Ceiling Fan(s), Recessed Lighting, Vaulted Ceiling(s)
- Windows: Double Hung
- Basement: Full
- Number of fireplaces: 1
- Fireplace features: Double Sided, Gas
Interior area
- Total structure area: 1,505
- Total interior livable area: 1,505 sqft
Property
Parking
- Total spaces: 2
- Parking features: Attached, Driveway, Garage, Garage Door Opener, Garage Faces Front
- Attached garage spaces: 2
- Has uncovered spaces: Yes
Features
- Levels: Two
- Stories: 2
- Patio & porch: Deck, Patio
- Exterior features: Dock
- Fencing: See Remarks,Partial,Wire,Wood
- Has view: Yes
- View description: Golf Course, Lake
- Has water view: Yes
- Water view: Lake
- Waterfront features: Waterfront
Lot
- Size: 0.41 Acres
- Dimensions: 129 W front x 189 N x 124 E(water) x 181 S
- Features: Level
- Residential vegetation: Partially Wooded
Details
- Additional parcels included: 1 2/3 lot and house
- Parcel number: 0112003011.00
- Zoning description: Residential
- Other equipment: Fuel Tank(s), Sump Pump
Construction
Type & style
- Home type: SingleFamily
- Architectural style: Ranch
- Property subtype: Single Family Residence, Residential
Materials
- Concrete, Stone, Vinyl Siding
- Foundation: Poured Concrete
- Roof: Asphalt
Condition
- Existing Structure
- New construction: No
- Year built: 2004
Utilities & green energy
- Sewer: Septic Tank
- Water: Public
- Utilities for property: Cable Available, Propane
Community & HOA
Community
- Security: Smoke Detector(s)
- Subdivision: Perry Park Golf Resort
HOA
- Has HOA: Yes
- Services included: See Remarks, Association Fees, Management, Security, Snow Removal
- HOA fee: $694 annually
Location
- Region: Perry Park
Financial & listing details
- Price per square foot: $216/sqft
- Tax assessed value: $325,000
- Annual tax amount: $3,776
- Date on market: 4/5/2025
- Cumulative days on market: 199 days
- Road surface type: Paved
Price history
| Date | Event | Price |
|---|---|---|
| 10/26/2023 | Sold | $325,000-9.5%$216/sqft |
Source:  NKMLS #611933 Report a problem NKMLS #611933 Report a problem | ||
| 9/29/2023 | Pending sale | $359,000$239/sqft |
Source: NKMLS #611933 Report a problem | ||
| 9/7/2023 | Price change | $359,000-1.6%$239/sqft |
Source: NKMLS #611933 Report a problem | ||
| 6/24/2023 | Price change | $365,000-2.7%$243/sqft |
Source: NKMLS #611933 Report a problem | ||
| 5/15/2023 | Listed for sale | $375,000$249/sqft |
Source: NKMLS #611933 Report a problem | ||
| 5/15/2023 | Pending sale | $375,000$249/sqft |
Source: NKMLS #611933 Report a problem | ||
| 3/14/2023 | Listed for sale | $375,000$249/sqft |
Source: NKMLS #611933 Report a problem | ||
Public tax history
| Year | Property taxes | Tax assessment |
|---|---|---|
| 2024 | $3,776 +122.9% | $325,000 +71.9% |
| 2023 | $1,694 -2.8% | $189,100 |
| 2022 | $1,742 -0.1% | $189,100 |
| 2021 | $1,744 +9.4% | $189,100 +9.9% |
| 2020 | $1,594 -0.2% | $172,000 |
| 2019 | $1,597 +2.2% | $172,000 |
| 2018 | $1,564 +1.9% | $172,000 |
| 2017 | $1,534 -1.3% | $172,000 |
| 2016 | $1,554 +1.2% | $172,000 |
| 2015 | $1,536 | $172,000 |
| 2013 | -- | $172,000 |
| 2012 | -- | $172,000 |
| 2011 | $1,461 -1.5% | $172,000 |
| 2010 | $1,483 | $172,000 |
Find assessor info on the county website
Neighborhood: 40363
Nearby homes
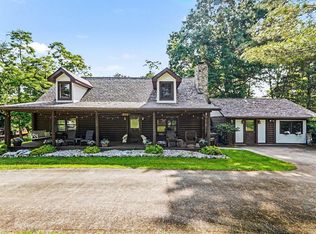
- $365,0004 bd3 ba1.6k sqft200 Whippoorwill Ln, Perry Park, KY 40363For Sale
- $452,2003 bd3 ba3.7k sqft270 Whippoorwill Ln, Perry Park, KY 40363Off Market
- $223,100-- bd-- ba1.3k sqft170 Whippoorwill Ln, Perry Park, KY 40363Off Market
- $157,0003 bd2 ba1.1k sqft405 Whippoorwill Ln, Perry Park, KY 40363Off Market
- $163,3003 bd2 ba1.3k sqft395 Whippoorwill Ln, Perry Park, KY 40363Off Market
- $4,500-- bd-- ba-- sqft435 Whippoorwill Ln, Perry Park, KY 40363Off Market
- $241,5002 bd2 ba1.3k sqft130 Whippoorwill Ln, Perry Park, KY 40363Off Market
- $248,900-- bd-- ba1.4k sqft110 Whippoorwill Ln, Perry Park, KY 40363Off Market
Nearby schools
GreatSchools rating
- 7/10Owen County Elementary SchoolGrades: PK-4Distance: 10.9 mi
- 3/10Maurice Bowling Middle SchoolGrades: 5-8Distance: 11.1 mi
- 4/10Owen County High SchoolGrades: 9-12Distance: 10.9 mi
Schools provided by the listing agent
- Elementary: Owen County Elementary
- Middle: Maurice Bowling Middle School
- High: Owen County High
Source: NKMLS. This data may not be complete. We recommend contacting the local school district to confirm school assignments for this home.


Get pre-qualified for a loan
At Zillow Home Loans, we can pre-qualify you in as little as 5 minutes with no impact to your credit score.An equal housing lender. NMLS #10287.
- Kentucky
- Owen County
- Campbellsburg
- 40363
- 240 Whippoorwill Ln
