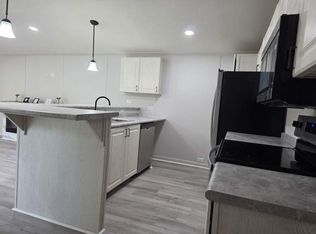
Brand-New 3-Bedroom Home with High-End Finishes in MadisonvilleThis pristine, never-lived-in residential manufactured home offers an incredible opportunity to establish long-term stability and invest in your own future. Boasting a spacious, highly functional floor plan, this property delivers upscale modern living at an affordable price point.Property Specifications:• Address: 200 Whittington Dr. #134, Madisonville, KY 42431• Bedrooms/Bathrooms: 3 Bed / 2 Bath• Size: 1,152 sq. ft. (16x72 footprint)• Year Built: Brand-New Build• Financial Paths: For Sale at $93,999 or available through our flexible Rent Credit Program at $1,549/monthPremium Interior & Exterior Features:• Gourmet Open Kitchen: Showcases unique, stone-textured countertops with a large wrap-around breakfast bar peninsula, beautiful light-washed cabinetry, and a full suite of stainless steel appliances (including an over-the-range microwave and integrated dishwasher).• Bright Living Space: Features a generous open layout highlighted by low-maintenance grey wood-resilient vinyl plank flooring, multi-speed ceiling fans, and an accent wall featuring a sleek electric fireplace with a white marble-patterned surround.• Dedicated Utility Room: Comes fully equipped with pre-installed, full-sized white GE laundry appliances and overhead wire organizational shelving.• Modern Curb Appeal: Finished with beautiful olive-green vertical line siding, structural white skirting, and a newly constructed natural wood entryway deck.Neighborhood Amenities (Elk Creek):• Professionally managed community welcoming all age groups.• On-site community clubhouse and expansive outdoor playground facilities.• Direct transit access to Main Street retail corridors, healthcare systems, and top local parks like the Mahr Park Arboretum.Homebuyer Incentives & Promotions:• Labor Day Price Break Event: You've worked hard for your money, and our Labor Day Price Break Event is designed to make it work harder for you. Take advantage of wholesale-adjusted pricing to save up to 5% off home prices, giving you maximum purchasing power and real value for your hard-earned dollar. If you have been waiting for the right opportunity to step into homeownership and build long-term equity, this is one of our strongest savings events of the year!• Application Fee Waiver: All standard application fees are 100% waived for prospective residents who complete their application in-office on the exact same day as their scheduled home tour.Spaces for this pristine new build are going fast. Select your preferred tour time right now to guarantee your private walk-through and activate your same-day application fee waiver!
New construction
$93,999
200 Whittington Dr Lot 134, Madisonville, KY 42431
3beds
1,152sqft
Manufactured Home
Built in 2026
-- sqft lot
$-- Zestimate®
$82/sqft
$-- HOA
What's special
Bright living spaceModern curb appealGourmet open kitchenIntegrated dishwasherOverhead wire organizational shelvingStructural white skirtingGenerous open layout
- 83 days
- 99
- 12
Zillow last checked:
Listing updated:
Listed by:
David Quinonez,
Elk Creek
Source: My State MLS,MLS#: 11779008
Facts & features
Interior
Bedrooms & bathrooms
- Bedrooms: 3
- Bathrooms: 2
- Full bathrooms: 2
Rooms
- Room types: Dining Room, En Suite, Great Room, Kitchen, Living Room, Master Bedroom, Walk-in Closet
Basement
- Area: 0
Heating
- Has Heating (Unspecified Type)
Appliances
- Included: Refrigerator
Features
- Has basement: No
- Has fireplace: No
Interior area
- Total structure area: 1,152
- Total interior livable area: 1,152 sqft
- Finished area above ground: 1,152
Property
Parking
- Parking features: Driveway
- Has uncovered spaces: Yes
Details
- Parcel number: ELKCREEK134M01
- On leased land: Yes
- Lease amount: $550
Construction
Type & style
- Home type: MobileManufactured
- Property subtype: Manufactured Home
Condition
- New Construction
- New construction: Yes
- Year built: 2026
Utilities & green energy
- Electric: Amps(0)
Community & HOA
HOA
- Has HOA: No
Location
- Region: Madisonville
Financial & listing details
- Price per square foot: $82/sqft
- Tax assessed value: $8,500
- Annual tax amount: $86
- Date on market: 6/11/2026
- Date available: 06/10/2026
- Listing agreement: Exclusive
Estimated market value
Not available
Estimated sales range
Not available
$1,159/mo
Price history
| Date | Event | Price |
|---|---|---|
| 6/14/2026 | Listed for rent | $1,549-98.3%$1/sqft |
Source: Zillow Rentals Report a problem | ||
| 6/11/2026 | Listed for sale | $93,999$82/sqft |
Source: My State MLS #11779008 Report a problem | ||
| 5/23/2026 | Listing removed | $89,999$78/sqft |
Source: Zillow Rentals Report a problem | ||
| 2/27/2026 | Listed for rent | $89,999$78/sqft |
Source: Zillow Rentals Report a problem | ||
Public tax history
| Year | Property taxes | Tax assessment |
|---|---|---|
| 2017 | $86 +7.4% | $8,500 |
| 2016 | $80 | $8,500 |
| 2015 | $80 | $8,500 |
Find assessor info on the county website
Monthly payment
Climate risks
Neighborhood: 42431
Nearby schools
Schools provided by the listing agent
- District: 000000
Source: My State MLS. This data may not be complete. We recommend contacting the local school district to confirm school assignments for this home.
- $24,500-- bd-- ba980 sqft200 Whittington Dr LOT 206, Madisonville, KY 42431Off Market
- $23,100-- bd-- ba924 sqft200 Whittington Dr LOT 218, Crk, KY 42431Off Market
- $16,800-- bd-- ba1.1k sqft200 Whittington Dr LOT 221, Madisonville, KY 42431Off Market
- $28,000-- bd-- ba-- sqft200 Whittington Dr LOT 222, Madisonville, KY 42431Off Market
Similar homes
- $93,9993 bd2 ba1k sqft200 Whittington Dr Lot 12, Madisonville, KY 42431New Construction
 MLS ID #11915715, David Quinonez, Elk Creek. My State MLS
 - $89,9003 bd1 ba912 sqft836 Toombs St, Madisonville, KY 42431For Sale
 MLS ID #121992, Hannah Gossett, New Horizons Realty. MHCBOR
 - $99,9003 bd2 ba1.5k sqft405 Woodson Ave, Madisonville, KY 42431For Sale
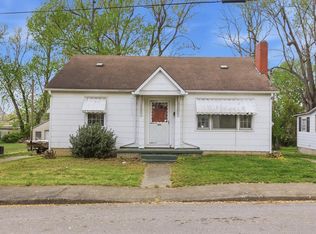 MLS ID #121748, Sarah Stone Wilkes, Heritage Homes Real Estate. MHCBOR
 - $135,0003 bd1 ba1.1k sqft273 Reed Ave, Madisonville, KY 42431For Sale

 MLS ID #95668, Johnna Tharp, BHG realty. Greater Owensboro Realtor Association
 - $75,0004 bd2 ba1.7k sqft441 Weldon Ave, Madisonville, KY 42431For Sale
 MLS ID #26020058, Tim Beck, Property Investment Solutions. Imagine MLS
 - $79,9002 bd1 ba728 sqft719 Hodge St, Madisonville, KY 42431For SaleMLS ID #26019918, Crystal McCoy, Keller Williams Experience - Paducah. Imagine MLS
- $109,9003 bd1 ba1k sqft123 Liberty St, Hopkinsville, KY 42240For SaleMLS ID #26023520, Robin Duke, My KY Homes Realty. Imagine MLS
- $130,0003 bd2 ba1.2k sqft100 Hickory Hollow Dr, Madisonville, KY 42431For Sale
 MLS ID #3130386, Harold Browning Jr.. RealTracs MLS as distributed by MLS GRID
