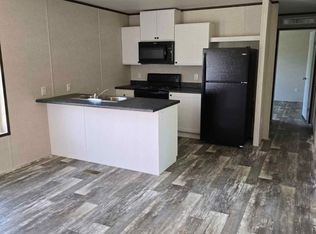
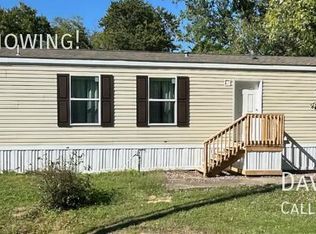
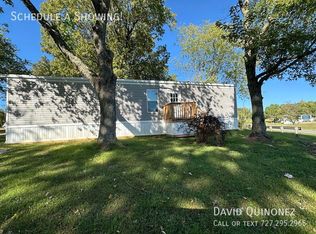
Brand-new 2026 manufactured home featuring an open-concept 1,152 sq. ft. floor plan, high-end kitchen island, electric marble-look fireplace, and promotional Labor Day pricing incentives in Madisonville, KY.Kitchen & Dining• Expansive island breakfast bar with matte black gooseneck faucet and dual pendant lighting• Full stainless steel appliance package including refrigerator, smooth-top electric range, microwave, and dishwasher• Modern light wood-tone cabinetry with dark hardware handles and matching backsplashPrimary Suite & Baths• Spacious primary bedroom with direct access to a private walk-in closet• En-suite bathroom setup with dark trim fixtures and bright ambient lighting• Full second bathroom featuring modern tub/shower combination unit with sleek black hardwareFinishes & Upgrades• Focal-point electric fireplace set inside a decorative white marble-pattern wall surround with mantel• Seamless grey oak vinyl plank flooring running continuously through all main living spaces• Custom front wood porch and deck entry with low-maintenance vinyl skirt trimProperty & Event Details• Address: 200 Whittington Dr. #12, Madisonville, KY 42431• Specifications: 3 Bedrooms | 2 Bathrooms | 1,152 Sq. Ft. (16x72) | 2026 Build• Pricing: $93,999 Purchase Price OR $1,549/month Rent Credit Option• Event Incentive: Up to 5% off wholesale-adjusted pricing during the Labor Day Price Break Event. Take advantage of one of our strongest pricing events of the year to turn your hard work into long-term wealth.• Application Bonus: 100% same-day in-office application fee waiver applied upon viewing.Reserve your showing window today to lock in promotional pricing!
New construction
$93,999
200 Whittington Dr Lot 12, Madisonville, KY 42431
3beds
1,068sqft
Manufactured Home
Built in 2026
-- sqft lot
$93,000 Zestimate®
$88/sqft
$-- HOA
What's special
Electric marble-look fireplaceHigh-end kitchen island
- 26 days
- 161
- 7
Zillow last checked:
Listing updated:
Listed by:
David Quinonez,
Elk Creek
Source: My State MLS,MLS#: 11915715
Facts & features
Interior
Bedrooms & bathrooms
- Bedrooms: 3
- Bathrooms: 2
- Full bathrooms: 2
Rooms
- Room types: Dining Room, En Suite, Kitchen, Living Room, Master Bedroom, Walk-in Closet
Basement
- Area: 0
Heating
- Has Heating (Unspecified Type)
Appliances
- Included: Refrigerator
Features
- Has basement: No
- Has fireplace: No
Interior area
- Total structure area: 1,068
- Total interior livable area: 1,068 sqft
- Finished area above ground: 1,068
Property
Parking
- Parking features: Driveway
- Has uncovered spaces: Yes
Details
- On leased land: Yes
- Lease amount: $550
Construction
Type & style
- Home type: MobileManufactured
- Property subtype: Manufactured Home
Condition
- New Construction
- New construction: Yes
- Year built: 2026
Utilities & green energy
- Electric: Amps(0)
Community & HOA
HOA
- Has HOA: No
Location
- Region: Madisonville
Financial & listing details
- Price per square foot: $88/sqft
- Date on market: 8/3/2026
- Date available: 05/10/2026
- Listing agreement: Exclusive
Estimated market value
$93,000
$88,000 - $98,000
$1,217/mo
Price history
| Date | Event | Price |
|---|---|---|
| 8/3/2026 | Listed for sale | $93,999$88/sqft |
Source: My State MLS #11915715 Report a problem | ||
| 5/22/2026 | Listing removed | $89,999$84/sqft |
Source: Zillow Rentals Report a problem | ||
| 2/27/2026 | Listed for rent | $89,999$84/sqft |
Source: Zillow Rentals Report a problem | ||
Public tax history
Tax history is unavailable.
Monthly payment
Climate risks
Neighborhood: 42431
Nearby schools
Schools provided by the listing agent
- District: 000000
Source: My State MLS. This data may not be complete. We recommend contacting the local school district to confirm school assignments for this home.

Similar homes
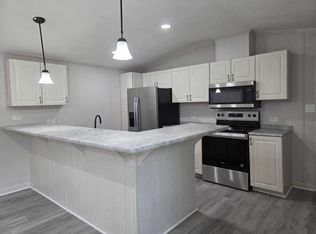
- $93,9993 bd2 ba1.1k sqft200 Whittington Dr Lot 134, Madisonville, KY 42431New Construction
 MLS ID #11779008, David Quinonez, Elk Creek. My State MLS
 - $89,9003 bd1 ba912 sqft836 Toombs St, Madisonville, KY 42431For Sale
 MLS ID #121992, Hannah Gossett, New Horizons Realty. MHCBOR
 - $99,9003 bd2 ba1.5k sqft405 Woodson Ave, Madisonville, KY 42431For Sale
 MLS ID #121748, Sarah Stone Wilkes, Heritage Homes Real Estate. MHCBOR
 - $99,9002 bd1 ba1.2k sqft431 S Madison Ave, Madisonville, KY 42431For Sale
 MLS ID #121903, Allen Davis, Coldwell Banker Complete Realty. MHCBOR
 - $79,9002 bd1 ba728 sqft719 Hodge St, Madisonville, KY 42431For Sale
 MLS ID #26019918, Crystal McCoy, Keller Williams Experience - Paducah. Imagine MLS
 - $130,0003 bd2 ba1.2k sqft100 Hickory Hollow Dr, Madisonville, KY 42431For Sale
 MLS ID #3130386, Harold Browning Jr.. RealTracs MLS as distributed by MLS GRID
 - $108,0003 bd1 ba1.4k sqft107 Westside Ave, Earlington, KY 42410For SaleMLS ID #26020848, Tim Beck, Property Investment Solutions. Imagine MLS
