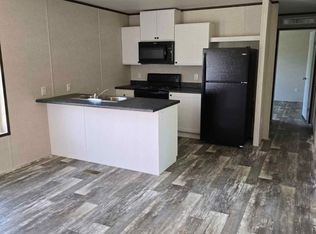
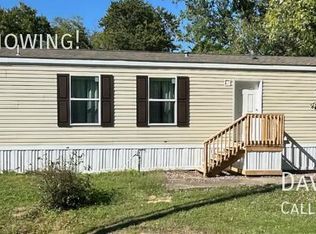
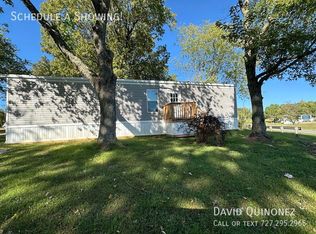
Brand New 2026 4-Bedroom, 2-Bathroom Residence at 200 Whittington Dr. #238 Take the defining step toward personal independence and long-term residential stability with this newly constructed 2026 double-wide home in Madisonville's sought-after Elk Creek community. Offering an expansive 1,632-square-foot floor plan, this 4-bedroom, 2-bathroom home provides exceptional space, premium modern finishes, and low-maintenance living. Key Structural & Design Highlights: Expansive Living & Entertainment Area: oOpen-concept main room featuring an electric ribbon fireplace with a modern marble-pattern accent surround. oSeamless weathered grey-oak vinyl plank flooring throughout living areas and bedrooms. oIntegrated ceiling fan and recessed lighting for optimal air circulation and illumination. Chef-Inspired Kitchen & Dining: oLight whitewashed oak cabinetry paired with slate-grey marble-patterned countertops. oHigh-top breakfast bar equipped with modern drop-pendant light fixtures. oMatte black high-arc gooseneck faucet and stainless steel double sink. oFull appliance package, including a glass-top electric range, microwave, and stainless steel dishwasher. Primary Suite & Bathroom Facilities: oPrimary bedroom with large walk-in closet space. oPrimary bathroom equipped with a walk-in glass shower featuring white marble tile surrounds, dual sink vanities, and a dedicated vanity prep table. oGuest bathroom with full tub/shower combination, decorative light fixtures, and upper storage cabinet. Utility & Exterior Features: oDedicated laundry room including GE washer and dryer unit set with overhead wire shelving. oPrivate front wooden access deck with handrails. oDurable dark olive exterior siding with crisp white trim. Financial Package & Incentives: Labor Day Price Break Event: Celebrate your hard work with real, tangible savings on your next home! Our Labor Day Price Break Event gives your purchasing power a boost with up to 5% off home prices. We're making homeownership more accessible so you get the maximum value for every dollar you've earned. This is one of our biggest savings opportunities of the year to turn your hard work into lasting value. Same-Day Application Fee Waiver: Complete your application in our leasing office on the same day as your home tour, and all application fees will be 100% waived. Property & Financial Summary: Address: 200 Whittington Dr. #238, Madisonville, KY 42431 Home Dimensions: 24' x 68' (1,632 Sq. Ft.) Bedrooms / Bathrooms: 4 Bed / 2 Bath Year Built: Brand New 2026 Purchase Price: $128,999 Rent Credit Program: $1,999 per month SECURE YOUR PRIVATE SHOWING APPOINTMENT: Four-bedroom homes of this size and caliber in Elk Creek are in high demand. Reserve your showing appointment online today to secure your preferred viewing time slot and lock in your move-in savings!
This property is not currently displayed as for sale or rent on Zillow. This may be different from what's on other websites or public sources.