Skip main navigation
Off market
  • $1,761,900

    200 Wild Oak Ct, Seneca, SC 29672

    4beds
    3,250sqft
    SingleFamily
    Built in 2000
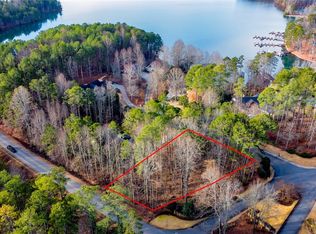
    0.99 Acres Lot
    $1,761,900 Zestimate®
    $542/sqft
    $6,119 Estimated rent

    Home value

    $1,761,900

    $1.60M - $1.96M

    $6,119/mo

    Zestimate® history
    Loading
    Loading...

    Owner options

    List your home for rent

    $6,119/mo

    Rent Zestimate®

    Find your next renter with Zillow Rental Manager. Plus, with online applications, you can quickly screen prospective tenants – for free.

    Learn more

    $6,119/mo

    Rent Zestimate®

    Refinance and save

    $8,075/mo

    Est. payment

    Refinancing to a lower rate could help reduce your monthly payments and save thousands over the life of the loan.

    See today's rates

    $8,075/mo

    Est. payment

    Explore your selling options

    Work with a Zillow partner agent

    Leverage their expertise and Zillow's premium Showcase listings to get your home seen by more buyers.

    Get started

    List with your own agent

    Get your home in front of millions of buyers by listing it on Zillow.

    Learn how to do it

    Sell it yourself

    Take full control of how buyers see your home on Zillow by listing For Sale by Owner (FSBO).

    List your home

    What's special

    Beautiful Lake Keowee home can be moved into immediately. NEW, UPGRADED, UPDATED, REDESIGNED, REPLACED and DECORATED is how I describe this spectacular home. The new high-quality selections are perfect for lake style living. As you enter through the double glass-etched front doors and look through the large windows to the lake, you will feel as if the home was just built. The level driveway will make life easy, and you will love the oversized 3-car garage with new epoxy floor and fresh paint. The home has a lovely facade with stone and Hardi plank. LOCATION!! This sought-after neighborhood with pool, cabana and tennis/pickleball court is located only a seven-minute drive to Seneca's shopping, and the home is located on a cul-de-sac street. From the lake it is situated in a cove with vast water views facing south All bedroom furniture, Dining Room furniture and porch furniture (and appliances remain) Other furniture in the home is negotiable. All four Bedrooms have plenty of room for King beds and bedroom sets. The main Level (w/open floor plan) boasts new engineered hardwood floors and fresh paint throughout (including doors and trim). The Kitchen and Master BA were recently dismantled, custom designed and remodeled. High-end Kitchen appliances w/front cabinet panels, 2.5 Bathrooms, and 2 large Bedrooms. Recently converted 3-season room with popular new vinyl windows also w/ new doors, TV connections and TV. Other additional upgrades include: interior paint * Central Vac * Sonos sound system * Great Room w/custom cabinets and new F.P. insert with remote * lighting and outlet switches *commodes * custom window treatments * tall privacy hedge on south side of bk. yd. * outdoor lighting * boat lift in 2018 * new roof and 5 ton smart system (HVAC) in 2015. The LL also freshly painted w/second living room, 2 large Bedrooms, 2 full Baths, and 2 mammoth unfinished areas (one carpeted used as a work-out room and the other for lake toys, kayaks, etc. and perfect for a workshop. Seller is a licensed SC Realtor.

    This property is off market, which means it's not currently listed for sale or rent on Zillow. This may be different from what's available on other websites or public sources.
    Facts & features

    Interior

    Bedrooms & bathrooms
    • Bedrooms: 4
    • Bathrooms: 5
    • Full bathrooms: 4
    • 1/2 bathrooms: 1
    • Main level bedrooms: 2
    Heating
    • Heat pump, Electric
    Cooling
    • Central
    Appliances
    • Included: Dishwasher, Dryer, Garbage disposal, Microwave, Refrigerator, Washer
    • Laundry: Laundry Room, Washer Hookup, Electric Dryer Hookup, Sink
    Features
    • Ceiling Fan(s), Jetted Tub, Central Vacuum, Walk-In Closet(s), Gas Logs, Granite Counters, Fireplace, Cathedral Ceiling(s), Washer Connection, Bookcases, Tray Ceiling(s), Walk-In Shower, Dryer Connection-Electric, Blinds, Connection - Washer, Electric Garage Door, Laundry Room Sink, Some 9' Ceilings, Ceilings-Knock Down, Connection - Dishwasher, Connection - Ice Maker, Smoke Detector, Countertops-Solid Surface, 2-Story Foyer, Connection-Central Vacuum, Alarm System-Leased, Fireplace-Gas Connection
    • Flooring: Tile, Carpet, Hardwood
    • Doors: Glass Door
    • Windows: Insulated Windows, Blinds, Bay Window(s)
    • Basement: Finished
    • Has fireplace: Yes
    • Fireplace features: Gas
    Interior area
    • Total interior livable area: 3,250 sqft
    • Finished area below ground: 1000

    Property

    Parking
    • Total spaces: 3
    • Parking features: Garage - Attached
    Features
    • Patio & porch: Patio, Front Porch
    • Exterior features: Shingle (Not Wood), Stone, Wood, Cement / Concrete
    • Pool features: Community
    • Spa features: Bath
    • Has view: Yes
    • View description: Water
    • Has water view: Yes
    • Water view: Water
    • Waterfront features: Waterfront, Lake Front
    • Body of water: Keowee
    • Frontage type: Waterfront, Yes
    Lot
    • Size: 0.99 Acres
    • Features: Water View, Corner Lot, Waterfront, Gentle Sloping, See Remarks, Underground Utilities, Trees - Mixed
    Details
    • Additional structures: Garage(s), Tennis Court(s)
    • Parcel number: 1650101006
    • Special conditions: For Sale

    Construction

    Type & style
    • Home type: SingleFamily
    • Architectural style: Two Story, Cottage, Contemporary
    Materials
    • Stone
    • Foundation: Other
    • Roof: Other
    Condition
    • Year built: 2000
    Details
    • Builder name: Kisker

    Utilities & green energy

    • Electric: Electric company/co-op
    • Gas: Propane Gas
    • Sewer: Septic Tank
    • Utilities for property: Propane, Electricity Connected, Phone Connected, Underground Utilities, Septic

    Community & neighborhood

    Security
    • Security features: Smoke Detector(s), Security System Leased
    Location
    • Region: Seneca

    HOA & financial

    HOA
    • Has HOA: Yes
    • HOA fee: $54 monthly
    • Services included: Pool, Street Lights

    Other

    Other facts
    • ViewYN: true
    • Flooring: Carpet, Tile, Hardwood, Ceramic Tile
    • Sewer: Septic Tank
    • Utilities: Propane, Electricity Connected, Phone Connected, Underground Utilities, Septic
    • Appliances: Dishwasher, Refrigerator, Disposal, Double Oven, Convection Oven, Dryer, Washer, Wine Cooler, Ice Maker, Gas Water Heater, Microwave - Built In, Wall Oven, Cooktop - Smooth
    • FireplaceYN: true
    • InteriorFeatures: Ceiling Fan(s), Jetted Tub, Central Vacuum, Walk-In Closet(s), Gas Logs, Granite Counters, Fireplace, Cathedral Ceiling(s), Washer Connection, Bookcases, Tray Ceiling(s), Walk-In Shower, Dryer Connection-Electric, Blinds, Connection - Washer, Electric Garage Door, Laundry Room Sink, Some 9' Ceilings, Ceilings-Knock Down, Connection - Dishwasher, Connection - Ice Maker, Smoke Detector, Countertops-Solid Surface, 2-Story Foyer, Connection-Central Vacuum, Alarm System-Leased, Fireplace-Gas Connection
    • Basement: Finished, Daylight, Ceiling - Some 9' +, Ceilings - Smooth, Ceilings - Knock Down
    • GarageYN: true
    • ArchitecturalStyle: Two Story, Cottage, Contemporary
    • WaterfrontFeatures: Waterfront, Lake Front
    • AttachedGarageYN: true
    • HeatingYN: true
    • CoolingYN: true
    • ExteriorFeatures: Patio, Outdoor Grill, Landscape Lighting, Driveway - Concrete, Glass Door, Insulated Windows, Porch-Front, Bay Window
    • AssociationYN: 1
    • PatioAndPorchFeatures: Patio, Front Porch
    • FireplaceFeatures: Gas
    • Heating: Zoned, Heat Pump
    • CommunityFeatures: Pool, Tennis Court(s), Common Area, Dock, Pets Allowed
    • RoomsTotal: 15
    • WaterfrontYN: true
    • ConstructionMaterials: Stone, Concrete, Glass, Tile, Ceramic Tile, Architectural Shingles, Hardwood, Cement Planks
    • LotFeatures: Water View, Corner Lot, Waterfront, Gentle Sloping, See Remarks, Underground Utilities, Trees - Mixed
    • Cooling: Heat Pump, Zoned
    • ElectricOnPropertyYN: True
    • PetsAllowed: Yes
    • WindowFeatures: Insulated Windows, Blinds, Bay Window(s)
    • Gas: Propane Gas
    • AssociationFeeIncludes: Pool, Street Lights
    • BuildingFeatures: Exercise Room, Workshop, Laundry Room
    • View: Water
    • LaundryFeatures: Laundry Room, Washer Hookup, Electric Dryer Hookup, Sink
    • OtherStructures: Garage(s), Tennis Court(s)
    • FrontageType: Waterfront, Yes
    • StructureType: Dock
    • PoolFeatures: Community
    • PossibleUse: Single Family
    • SecurityFeatures: Smoke Detector(s), Security System Leased
    • ParkingFeatures: Attached Garage
    • BelowGradeFinishedArea: 1000
    • SpaFeatures: Bath
    • MainLevelBedrooms: 2
    • FoundationDetails: Basement, Radon Mitigation System
    • SpecialListingConditions: For Sale
    • Electric: Electric company/co-op
    • Roof: Architectural Shingles
    • WaterBodyName: Keowee
    • DoorFeatures: Glass Door
    • RangeArea: .50 to .99
    • BuilderName: Kisker
    • MlsStatus: Pending

    Price history

    DateEventPrice
    6/30/2020Sold$1,070,000-8.9%$329/sqft
    Source: WUMLS #20224599 Report a problem
    5/30/2020Pending sale$1,175,000$362/sqft
    Source: Allen Tate - Keowee Key #20224599 Report a problem
    5/5/2020Listed for sale$1,175,000$362/sqft
    Source: Allen Tate - Keowee Key #20224599 Report a problem
    3/18/2020Listing removed$1,175,000$362/sqft
    Source: Allen Tate - Keowee Key #20224599 Report a problem
    3/10/2020Price change$1,175,000-6%$362/sqft
    Source: Allen Tate - Keowee Key #20224599 Report a problem
    1/31/2020Listed for sale$1,250,000+47.1%$385/sqft
    Source: Allen Tate - Keowee Key #20224599 Report a problem
    10/16/2017Sold$850,000-10.5%$262/sqft
    Source: WUMLS #20190552 Report a problem
    8/1/2017Listed for sale$950,000+33.8%$292/sqft
    Source: Fink & Assoc - 1st Choice #20190552 Report a problem
    2/28/2014Sold$710,000-6%$218/sqft
    Source: Public Record Report a problem
    11/1/2013Listing removed$755,000$232/sqft
    Source: RE/MAX Realty Professionals - Lake Keowee #20139638 Report a problem
    8/28/2013Price change$755,000-4.4%$232/sqft
    Source: RE/MAX FOOTHILLS REAL ESTATE #20139638 Report a problem
    5/18/2013Price change$790,000-7.6%$243/sqft
    Source: RE/MAX FOOTHILLS REAL ESTATE #20139638 Report a problem
    2/15/2013Listed for sale$855,000$263/sqft
    Source: Re/Max Foothills at Lake Keowee #20139638 Report a problem

    Public tax history

    YearProperty taxesTax assessment
    2025$9,675 $41,630
    2024$9,675 $41,630
    2023$9,675 $41,630
    2022-- --
    2021-- --
    2020-- $858,480
    2019-- $858,480
    2018-- --
    2017-- --
    2016-- --
    2015-- --
    2014-- $22,810
    2013-- --
    2012-- --
    2011-- --
    2010-- --
    2008-- $19,830
    2007-- $19,830
    2006-- $19,830

    Find assessor info on the county website

    Neighborhood: 29672

    Nearby schools

    GreatSchools rating
    Schools provided by the listing agent
    • Elementary: Keowee Elem
    • Middle: Walhalla Middle
    • High: Walhalla High

    Source: The MLS. This data may not be complete. We recommend contacting the local school district to confirm school assignments for this home.

    Get a cash offer in 3 minutes
    Find out how much your home could sell for in as little as 3 minutes with a no-obligation cash offer.
    Estimated market value
    $1,761,900
    Get a cash offer in 3 minutes
    Find out how much your home could sell for in as little as 3 minutes with a no-obligation cash offer.
    Estimated market value
    $1,761,900